Want to save your favourite properties and searches?
Sign up below to access all the awesome features.
Already have an account? Sign in


For Sale - Contact John


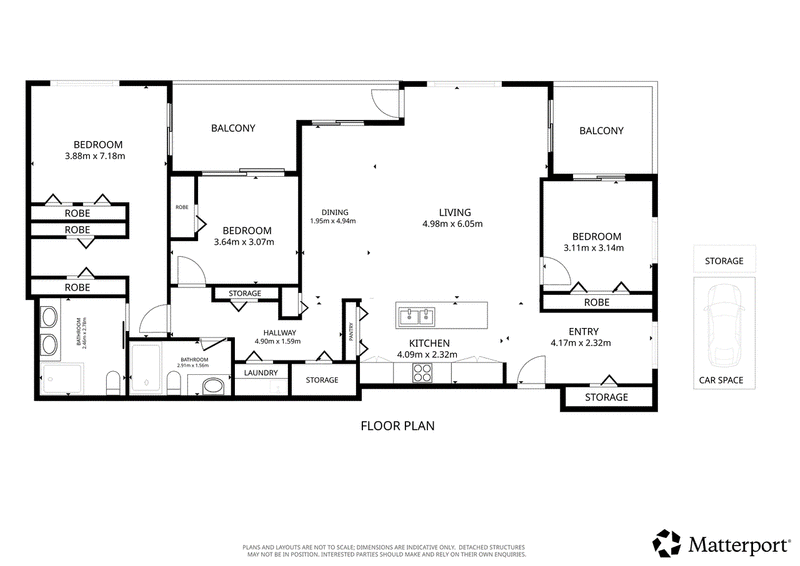
Level up your executive experience and enjoy elegance and convenience without compromise in this stunning designer residence, occupying a substantial north-facing corner position in the newly completed 'Audrey' building. Appointed to a plush contemporary spec, it's sheer lifestyle perfection - boasting a wonderful sense of openness and flow, glass expanses to maximise natural light, and a three-bedroom plus study floor plan that's every bit as comfortable as a family home with none of the upkeep.
At once a sleek sanctuary and a sublime entertainer, the property is breathtaking in every detail - from its grand proportions, premium-quality inclusions and low-maintenance modern finishes, to its two undercover balconies and chic alfresco connections from every room. Interiors flaunt lofted ceilings throughout, impressive family-friendly storage solutions, and streamlined ducted air-conditioning for one-touch climate control. Complete with a gourmet kitchen and gracious master suite, A/V intercom entry, and secure parking on title with a storage cage set right alongside, this is a residence that truly leaves little to be desired.
A highly anticipated addition to the lower north shore's urban epicentre, the complex itself is fully featured with a large private cinema and dining/tasting room, an indoor pool, sauna and spa, a well-equipped fitness centre plus a music room and rooftop terrace, and extensive secure visitor parking.
This world-class residence offers a magnificent opportunity for the discerning professional, downsizer and busy family alike. And when relaxing or entertaining at home, you'd never know that bustling dining and retail precincts, the new open-air civic plaza and the Crows Nest Metro were right on the doorstep. Meanwhile, top North Sydney schooling, Royal North Shore Hospital, wonderful recreational parklands and the harbourside are just a few minutes away.
• Expansive and exclusive 11th floor lifestyle apartment
• Prime corner setting with bright north and west dual aspects
• High ceilings, crisp neutral colour schemes, large study
• Seamless flow from living and all bedrooms to two balconies
• Stone kitchen benchtops and island, Miele induction hob
• Integrated fridge/freezer, dishwasher and microwave
• Stylish master ensuite with twin vanity, robes throughout
• Superb miscellaneous storage incl. walk-in linen press
• Internal laundry with dryer, ducted air, A/V intercom
• Lift access to secure parking level with storage cage
• Residents' pool and gym, cinema, rooftop terrace and more
• Steps to shops and supermarkets, bars and cafes/restaurants
• 350m to St Leonards station, 800m to Crows Nest Metro
• Playgrounds, Smoothey Park and RNSH in walking distance
• Greenwich Public School and Hunters Hill High catchment
* All information contained herein is gathered from sources we consider to be reliable, however we cannot guarantee or give any warranty to the information provided. Looking for a home loan? Contact Loan Market's Matt Clayton, our preferred broker. He doesn't work for the banks, he works for you. Call him on 0414 877 333 or visit https://broker.loanmarket.com.au/lower-north-shore/
For more information or to arrange an inspection, contact John McManus 0425 231 131.

102 Glover Street, Mosman NSW 2088
Call John McManus on
0425231131
Call Matthew Downes on
0497770072


House in St Leonards, Unit in St Leonards, Townhouse in St Leonards, Villa in St Leonards, Apartment in St Leonards, Flat in St Leonards, Studio in St Leonards, Warehouse in St Leonards, Duplex/Semi-detached in St Leonards, Alpine in St Leonards, Acreage/Semi-rural in St Leonards, Block Of Units in St Leonards, Terrace in St Leonards, Retirement in St Leonards, Serviced Apartment in St Leonards, Other in St Leonards
Apartment in Artarmon, Apartment in Crows Nest, Apartment in Greenwich, Apartment in Naremburn, Apartment in Wollstonecraft