
Want to save your favourite properties and searches?
Sign up below to access all the awesome features.
Already have an account? Sign in







Inspections
Offers Closing 3rd November (unless sold prior)


Offers Closing: Tuesday 3rd November 2026 at 5:00 PM (unless sold prior)
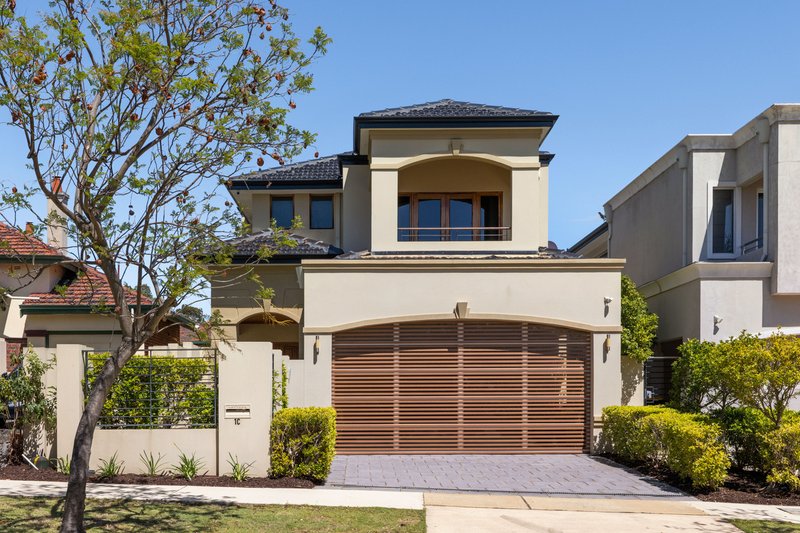
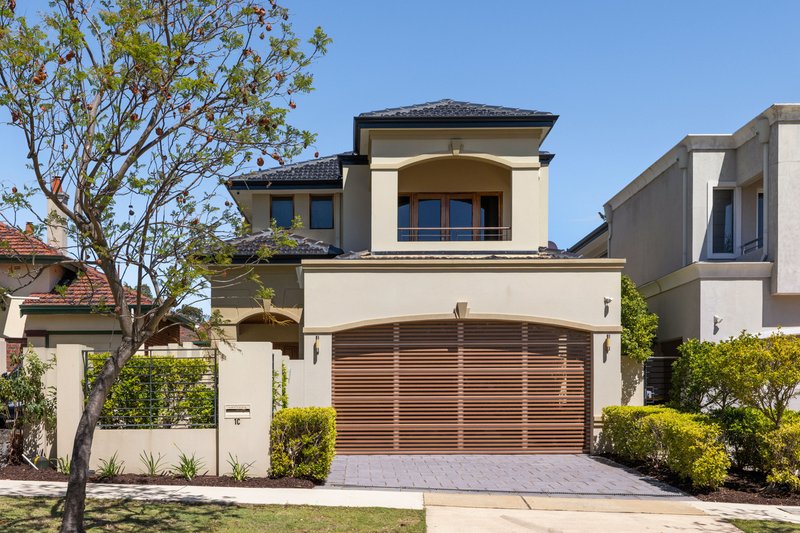
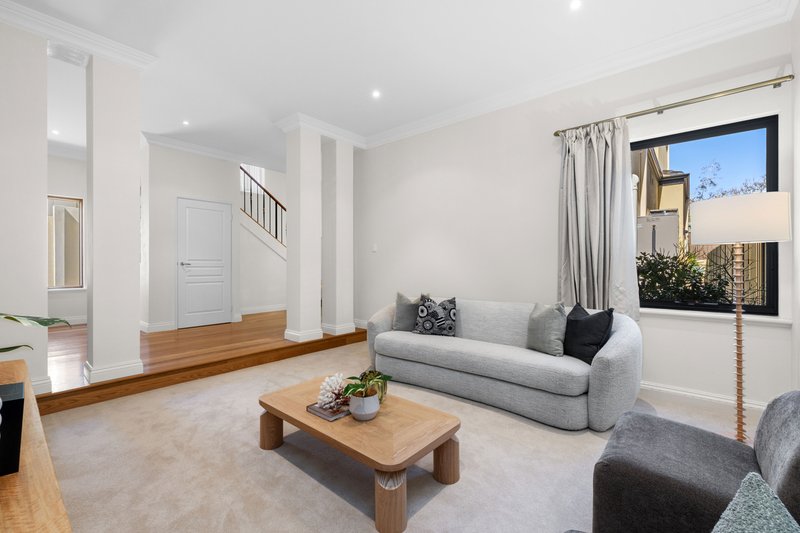
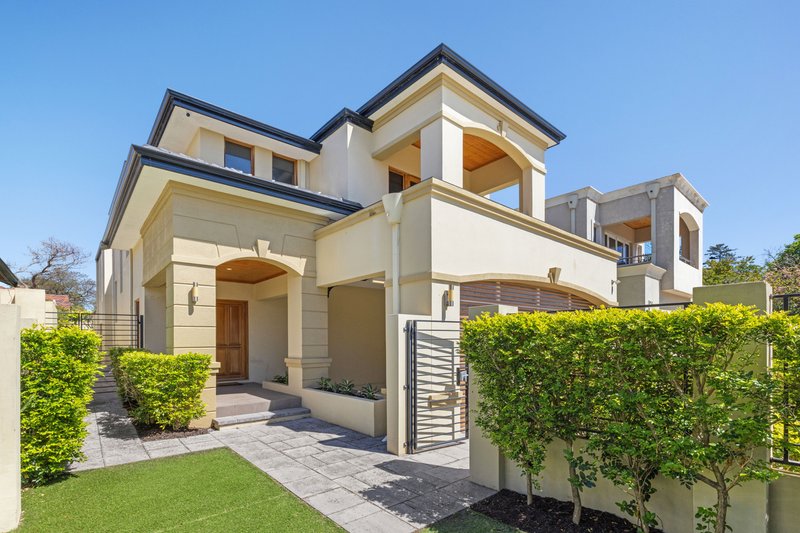
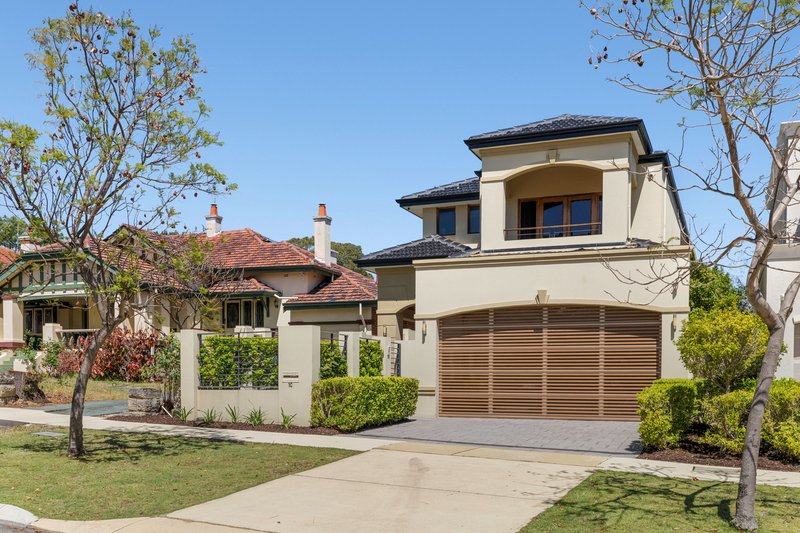
Beautifully presented and designed for effortless family living, this spacious two-storey home offers an exceptional combination of comfort, functionality and low-maintenance appeal in a wonderful Claremont location. With generous proportions, multiple living areas and seamless indoor-outdoor entertaining, the home provides a relaxed and versatile setting for modern family life.
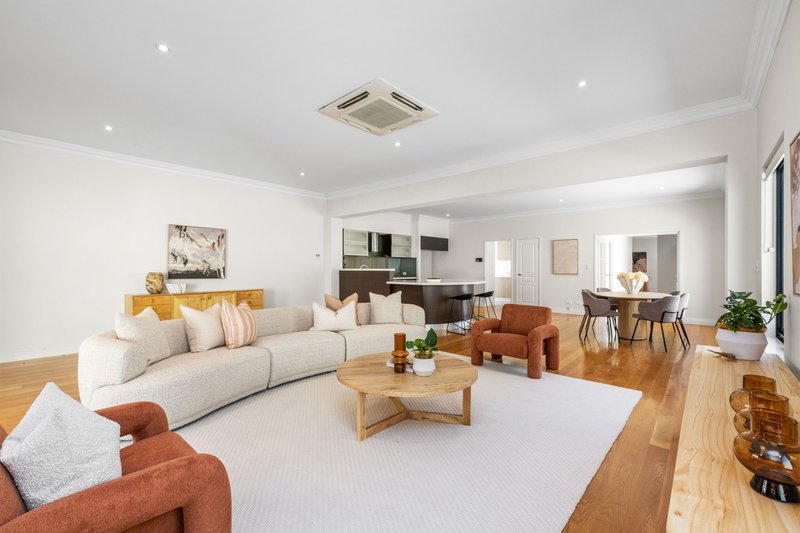
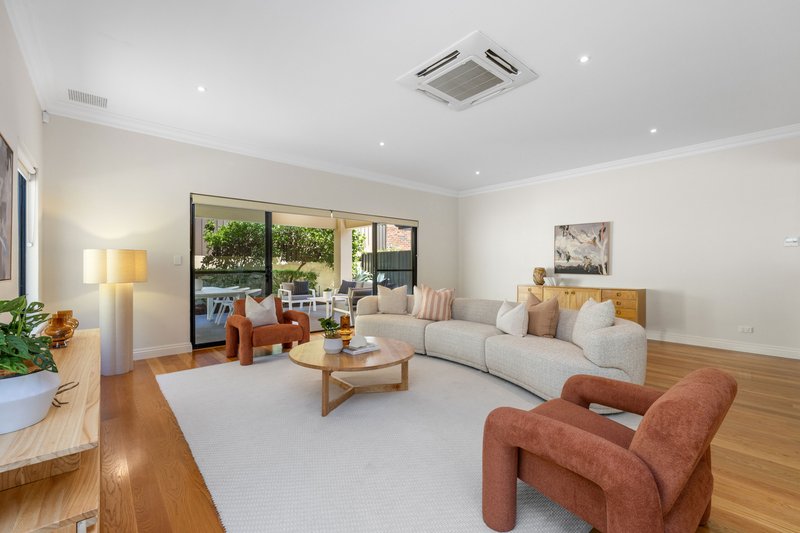
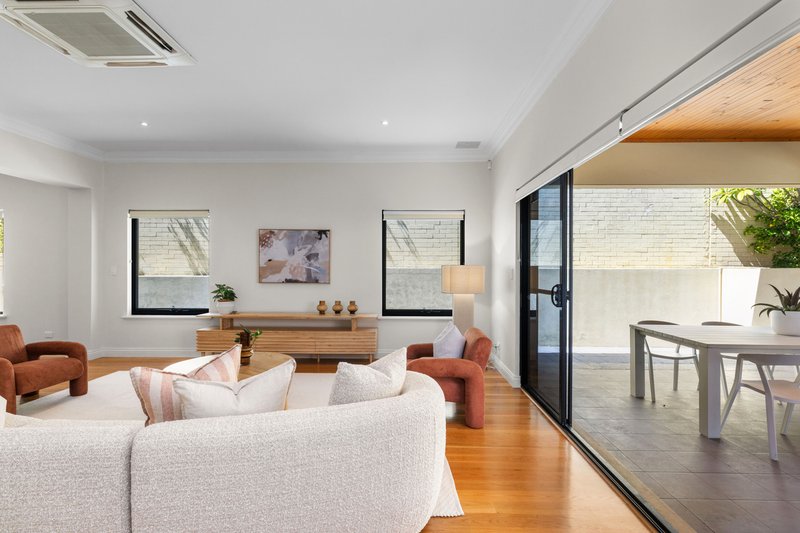
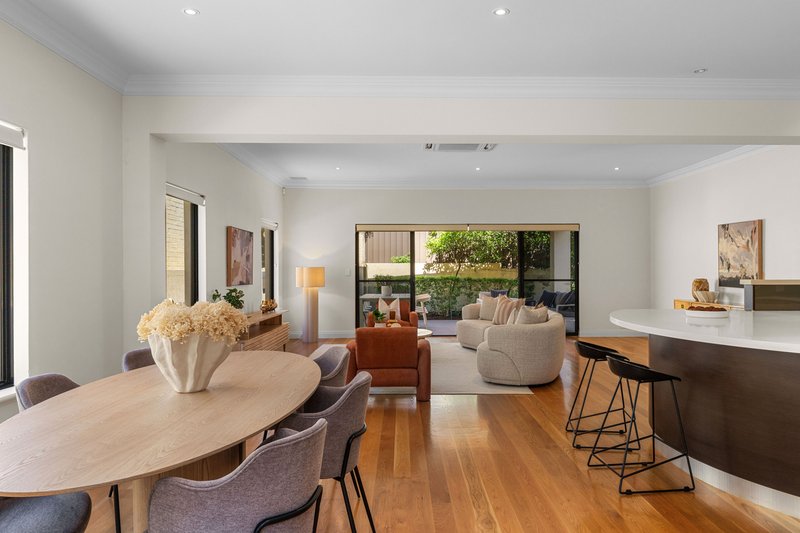
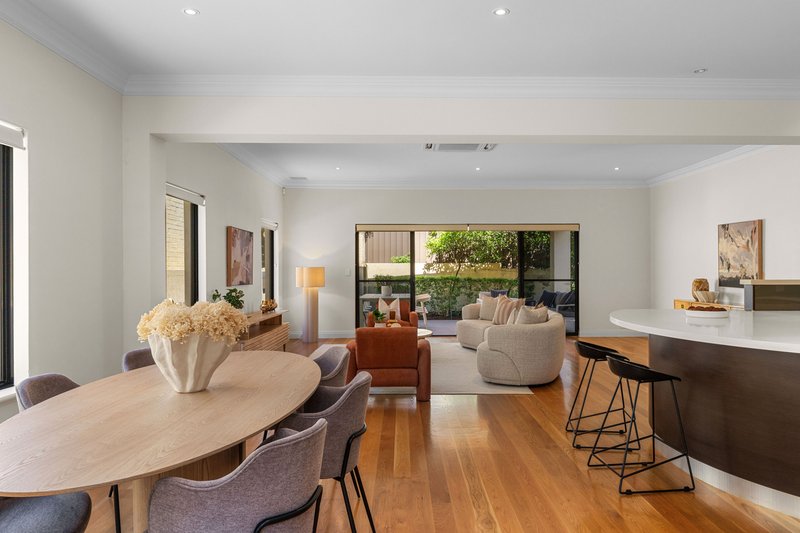
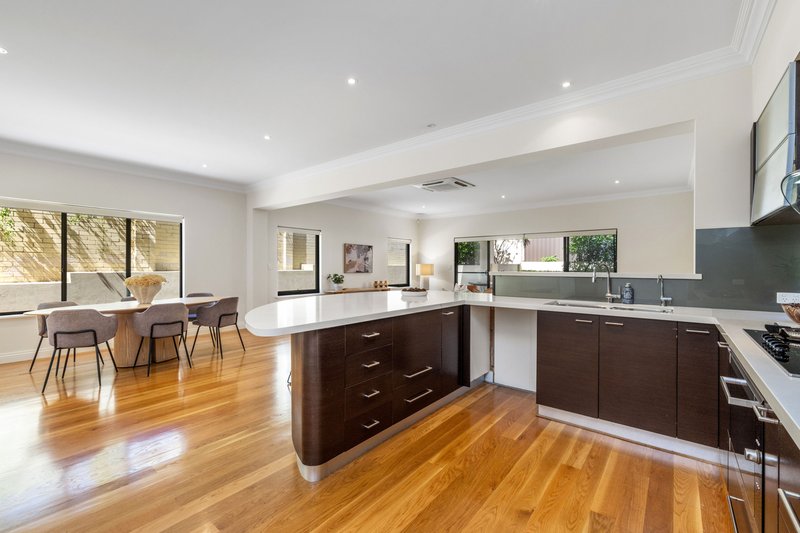
The ground floor reveals a thoughtfully designed layout, with a separate lounge and dedicated theatre room providing excellent flexibility for entertaining, relaxation or family time. Beautiful American Oak flooring and high ceilings enhance the expansive open-plan kitchen, dining and family areas, creating a warm and inviting central living space filled with natural light.
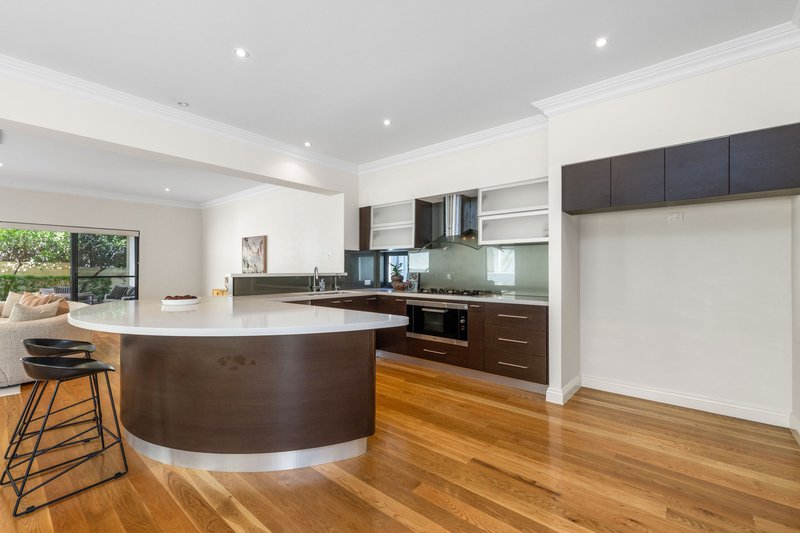
At the heart of the home, the well-appointed kitchen features stone benchtops, a generous curved breakfast bar, extensive cabinetry and quality finishes. Overlooking the dining and family areas, it offers a practical and welcoming space for everyday living and entertaining.
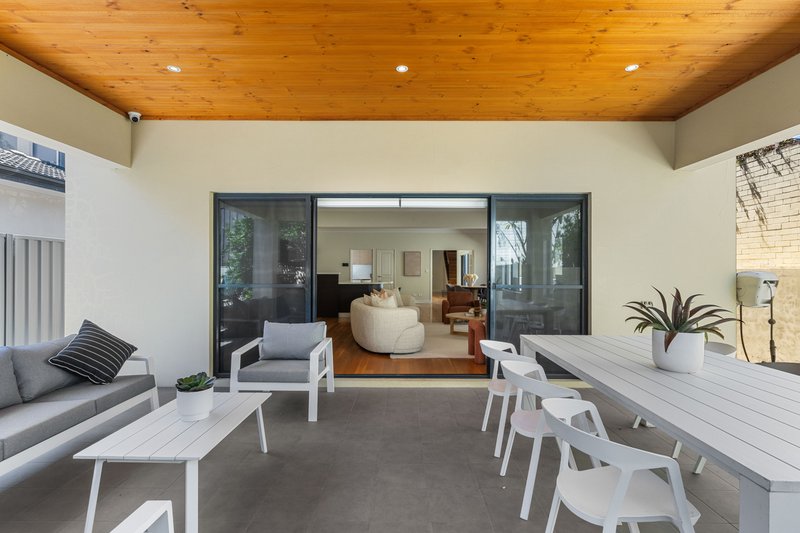
Large sliding doors open from the family living area to a spacious covered alfresco with timber-lined ceiling and low-maintenance courtyard, creating a seamless connection between indoor and outdoor living. An inviting setting for relaxed entertaining and family gatherings, without the upkeep of extensive gardens.
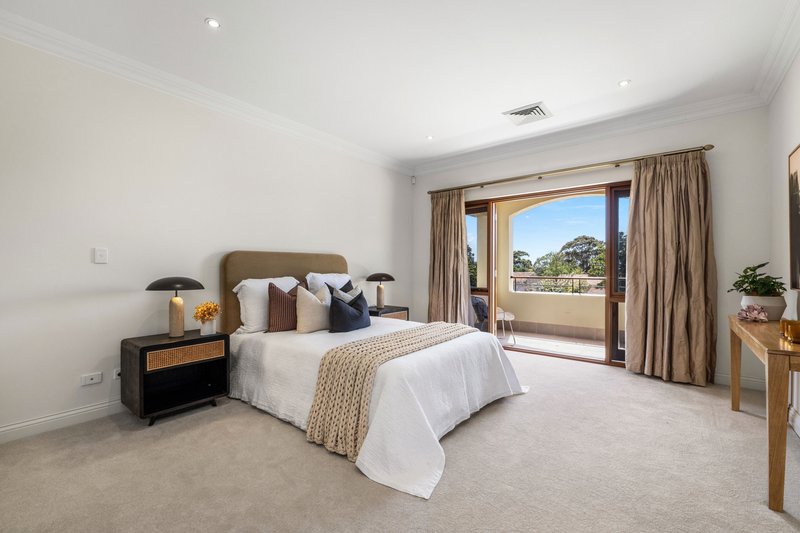
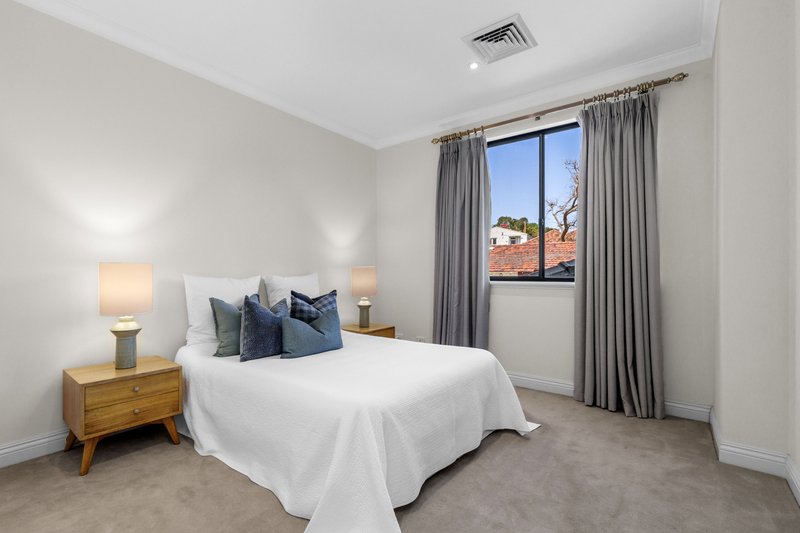
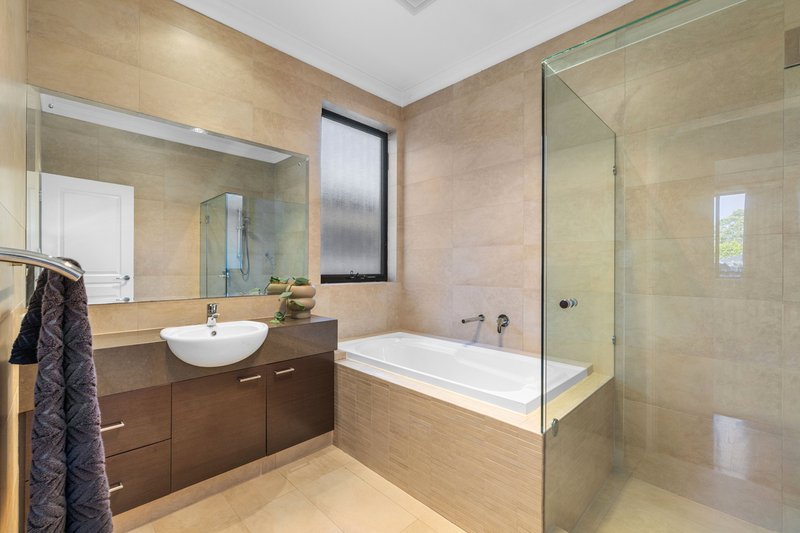
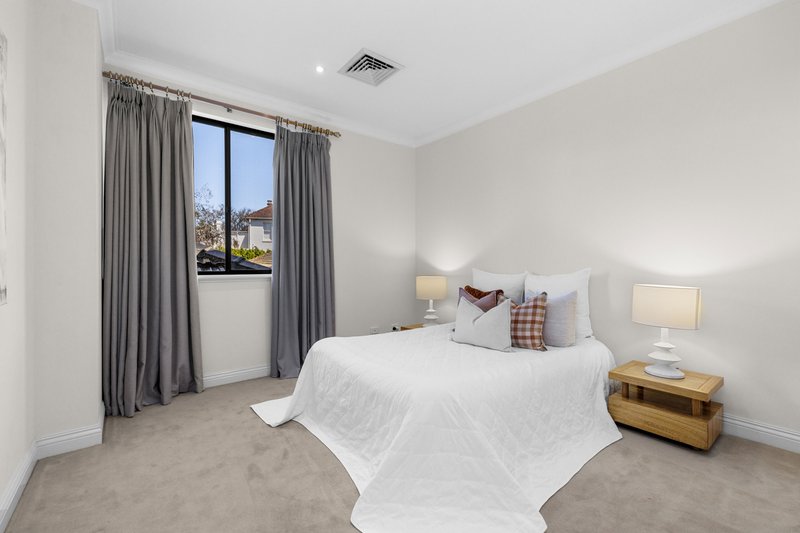
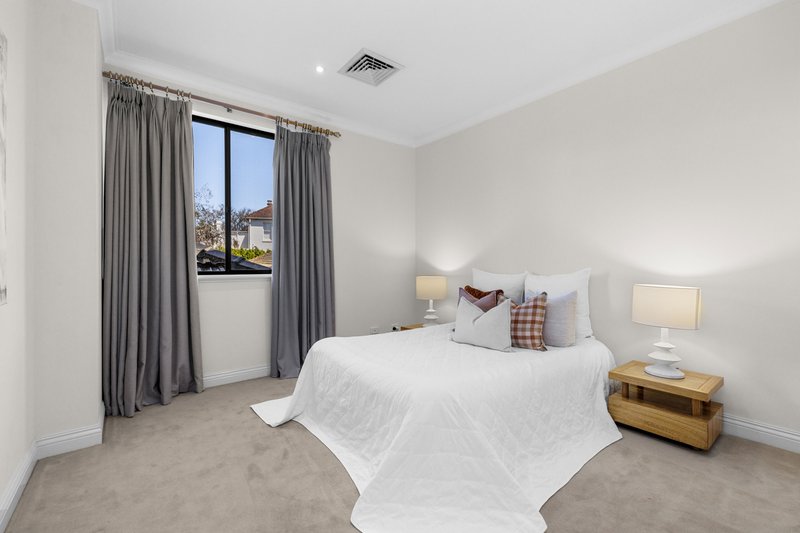
Upstairs, all four generously proportioned bedrooms provide excellent accommodation for families, with thoughtful separation from the living areas below. The impressive main suite offers a spacious parents' retreat, complete with a walk-in robe, ensuite and its own balcony. Three additional bedrooms, all with built-in robes, are serviced by the family bathroom, providing comfort and convenience for children or guests.
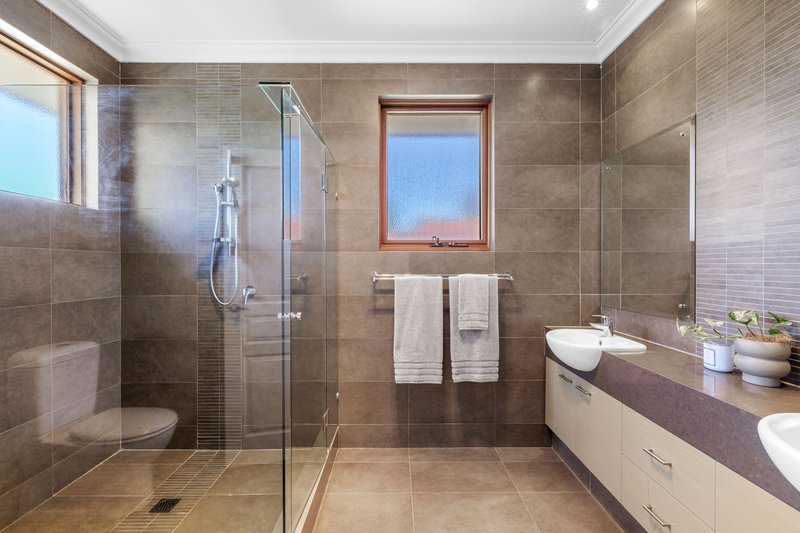
Additional features include a ground-floor bathroom, separate laundry, extensive storage, reverse-cycle air conditioning and secure double parking.
Perfectly positioned in a leafy Claremont location, just a short stroll from Methodist Ladies' College and Christ Church Grammar School, the home enjoys outstanding proximity to leading schools, the Swan River and Perth's beautiful western suburbs beaches. Claremont Quarter, vibrant cafés, restaurants, boutique shopping and public transport are all nearby, offering exceptional convenience for busy families.
A wonderful opportunity to enjoy generous family living with all the benefits of a low-maintenance lifestyle in one of Perth's most desirable suburbs.
For more information or to arrange a viewing, please contact Jody Fewster on 0414 688 988 or jody.fewster@raywhite.com.
Chattels depicted or described are not included in the sale unless specified in the Contract of Sale.

Shop 8/460 Stirling Highway, Peppermint Grove WA 6011
Call Jody Fewster on
0414688988
Call Ethan Siegmund on
0428160086


House in Claremont, Unit in Claremont, Townhouse in Claremont, Villa in Claremont, Apartment in Claremont, Flat in Claremont, Studio in Claremont, Warehouse in Claremont, Duplex/Semi-detached in Claremont, Alpine in Claremont, Acreage/Semi-rural in Claremont, Block Of Units in Claremont, Terrace in Claremont, Retirement in Claremont, Serviced Apartment in Claremont, Other in Claremont
House in Cottesloe, House in Dalkeith, House in Karrakatta, House in Mount Claremont, House in Nedlands, House in Peppermint Grove, House in Swanbourne
