
Want to save your favourite properties and searches?
Sign up below to access all the awesome features.
Already have an account? Sign in





Inspections
$979,000 - $1,029,000


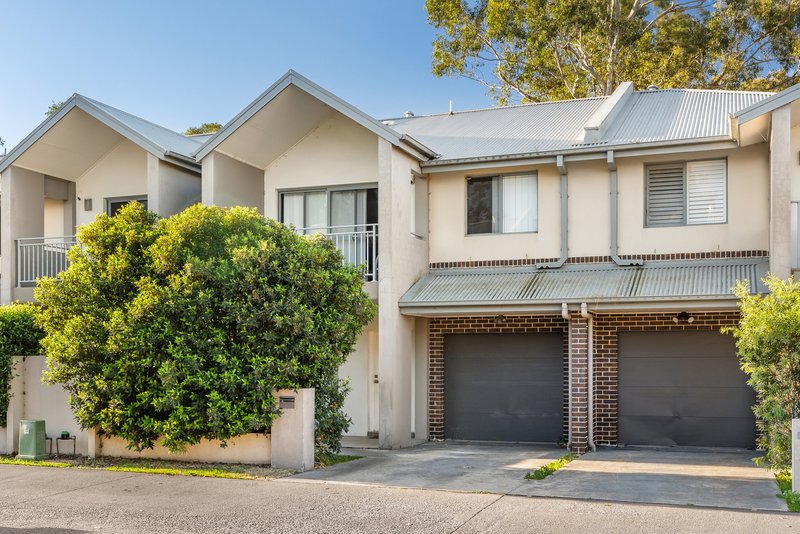
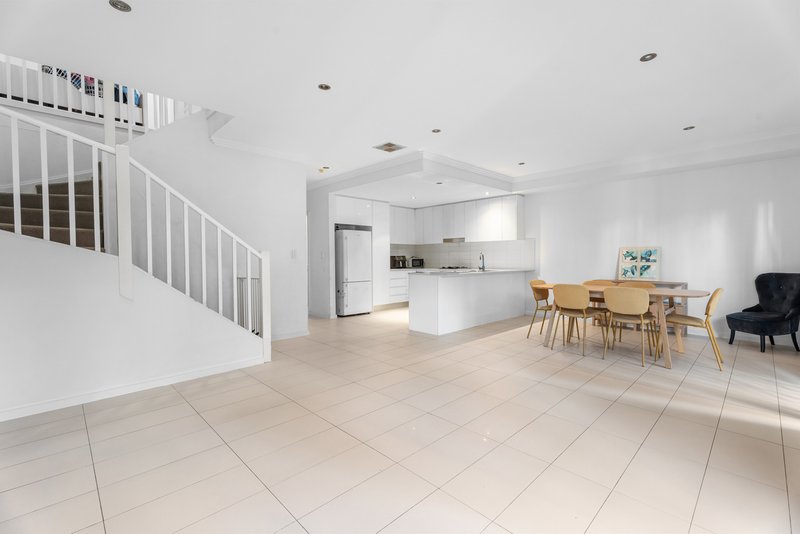
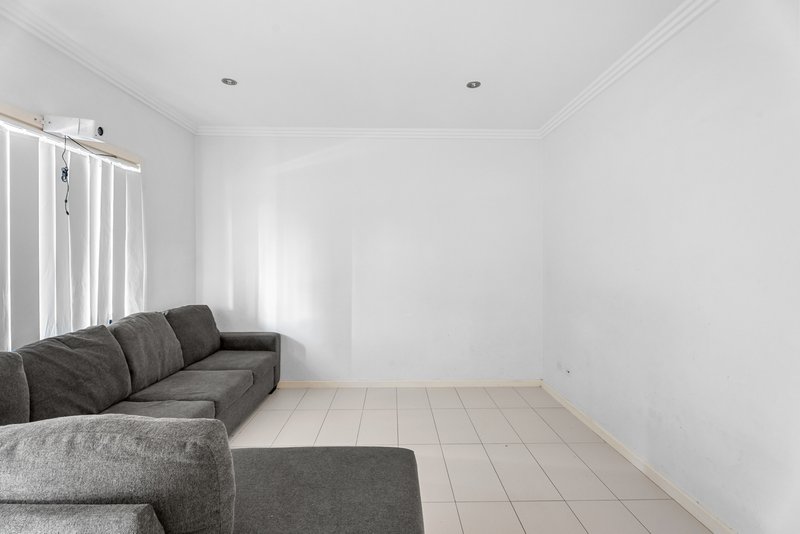
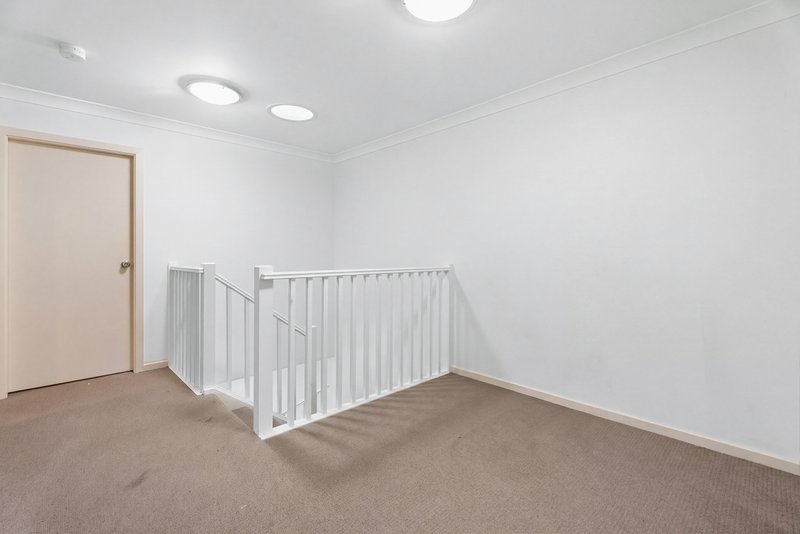
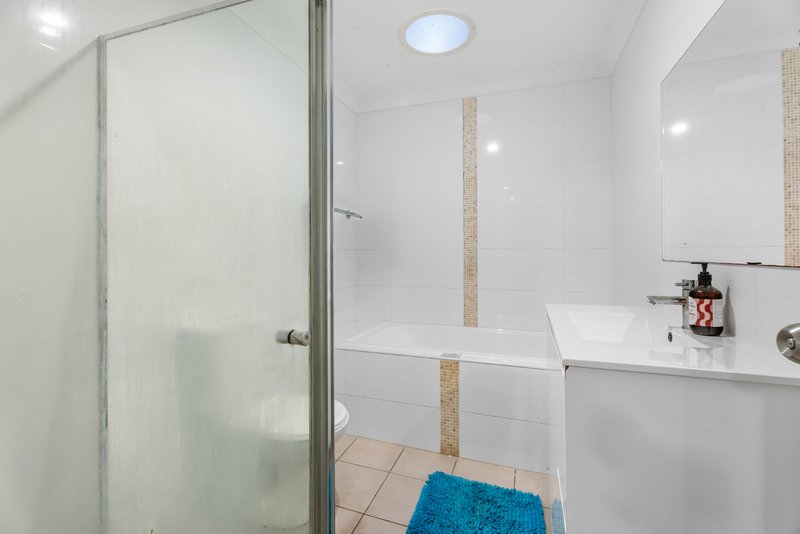
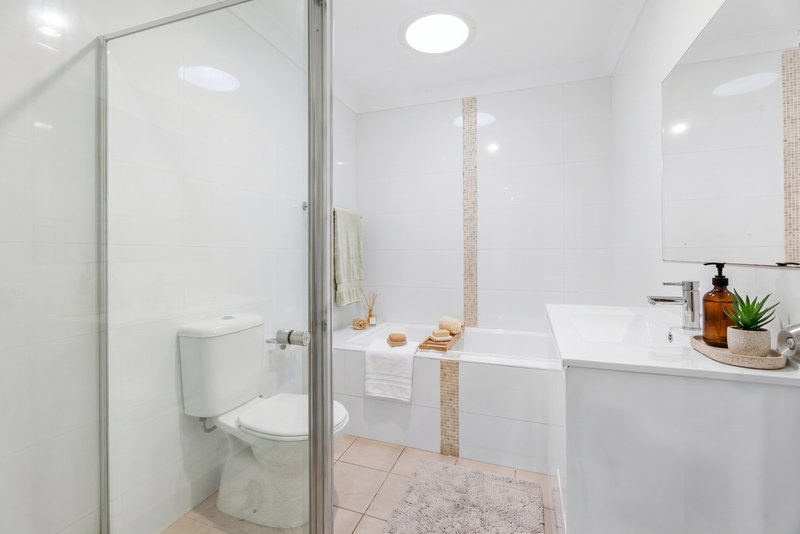
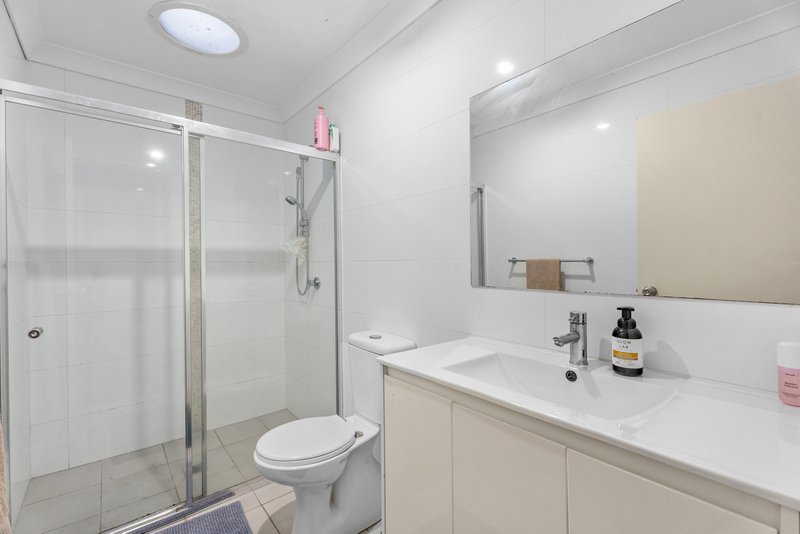
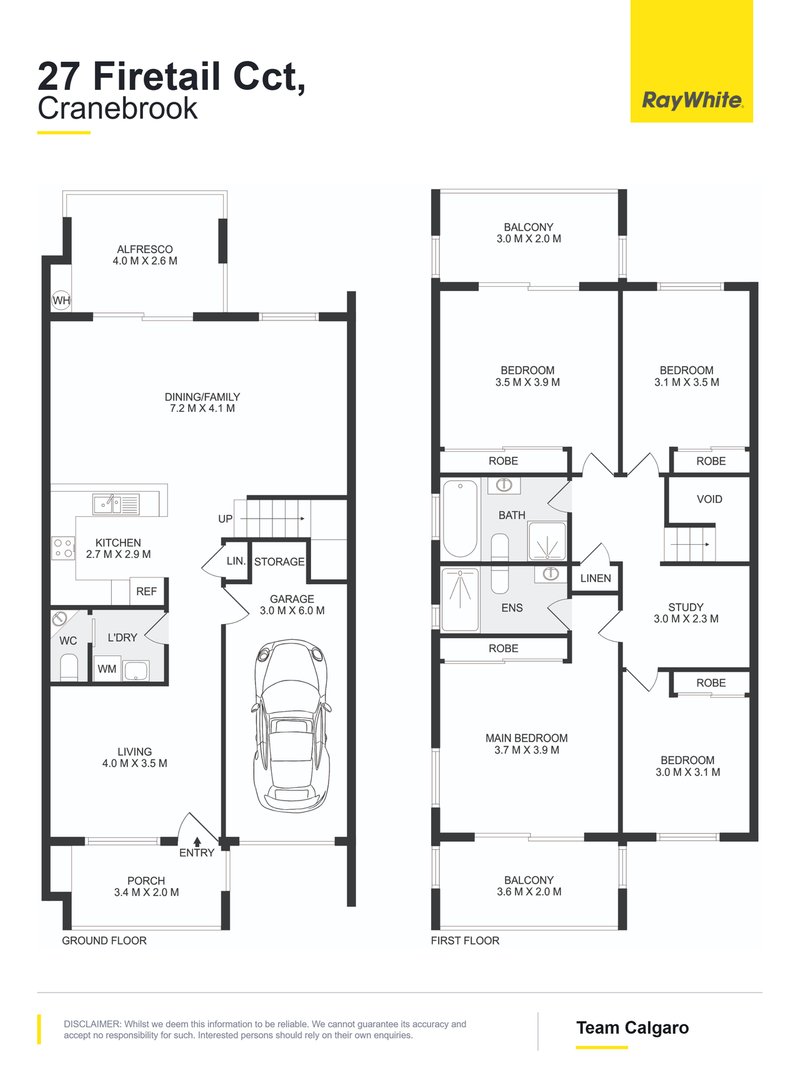
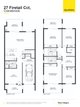
Set across two well-designed levels, this four-bedroom residence offers a practical layout with generous living spaces, excellent outdoor areas and a peaceful Waterside Estate setting. With a private balcony, leafy rural outlook and a range of features designed for everyday comfort, the home provides plenty of space for families to enjoy.
Property Features:
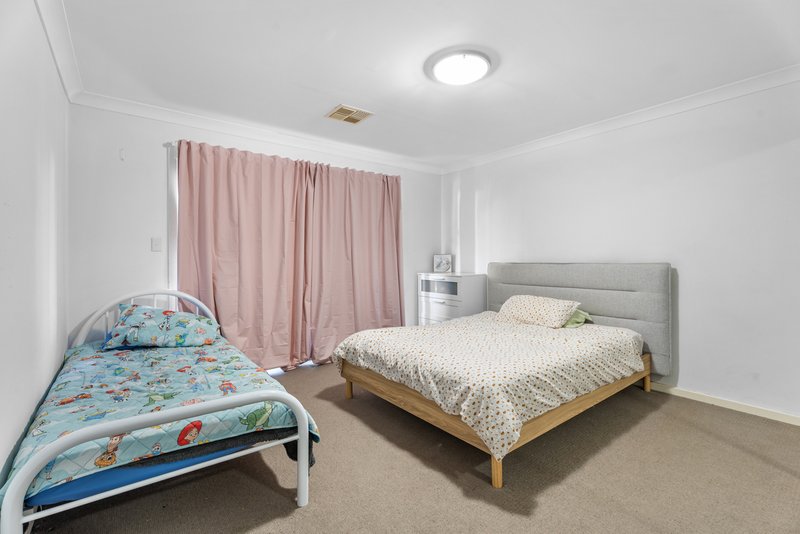
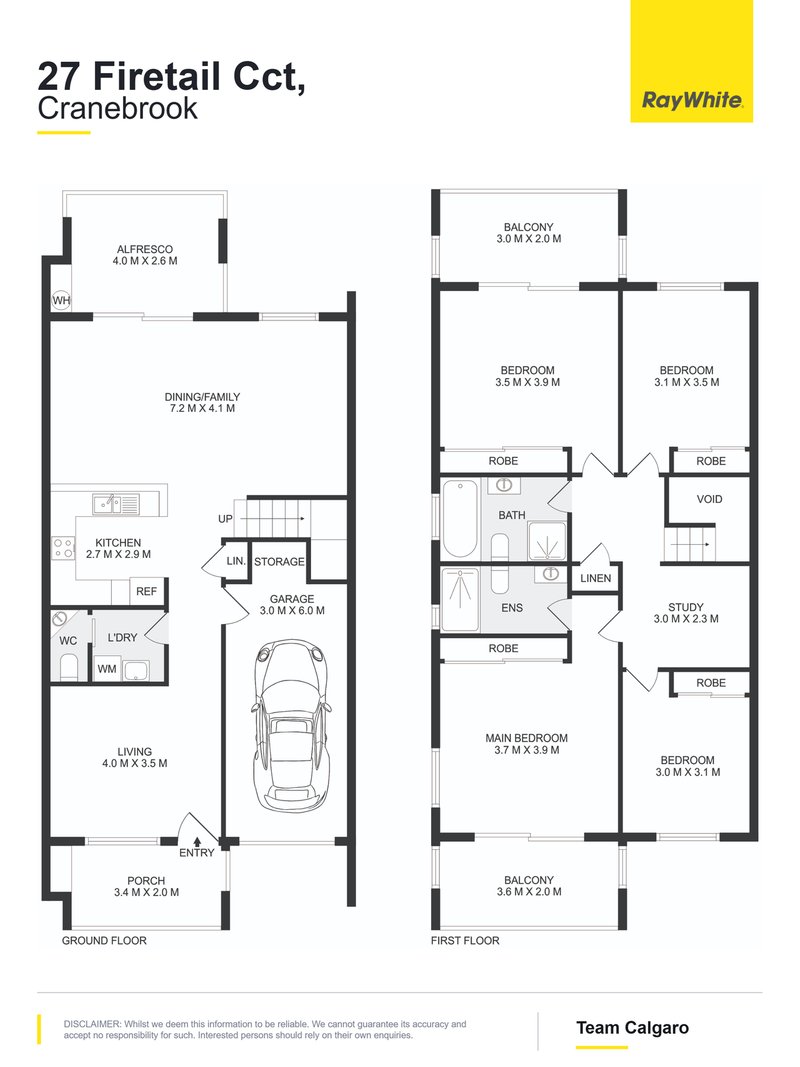
• Four well-sized bedrooms, each fitted with mirrored built-in wardrobes.
• Main bedroom with ensuite and private balcony overlooking the surrounding rural landscape.
• Study nook, ideal for working from home or as an additional flexible space.
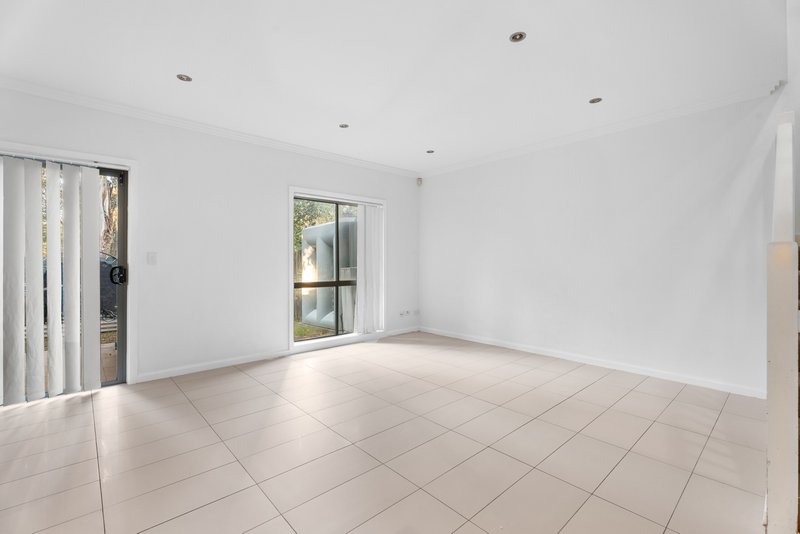
• Spacious open-plan living and dining area with easy connection to the outdoor entertaining area.
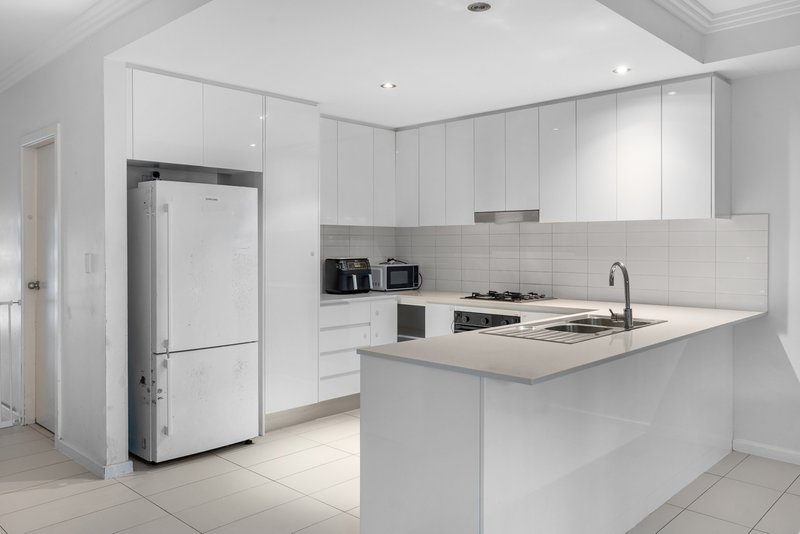
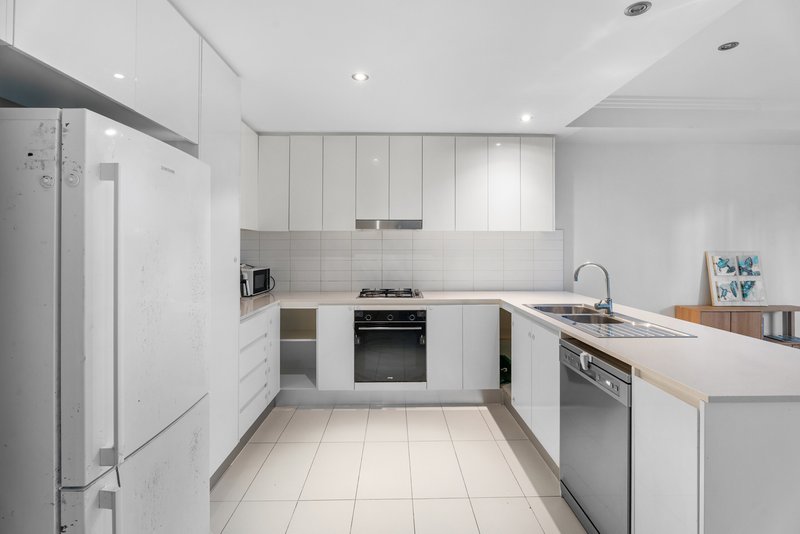
• Well-appointed kitchen with gas cooktop, stainless steel appliances and dishwasher.
• Ducted air conditioning throughout for year-round comfort.
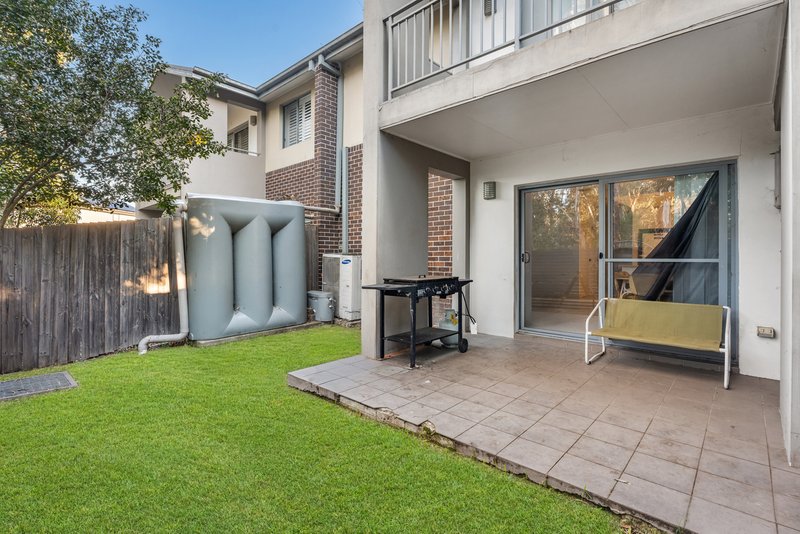
• Covered outdoor patio providing an additional space for entertaining and relaxing.
• Automatic garage door with convenient internal access.
• Under-stair storage providing additional practical storage space.
• Security alarm system.
• Multiple outdoor areas including balconies and the covered patio.
• Low-maintenance yard and established surroundings.
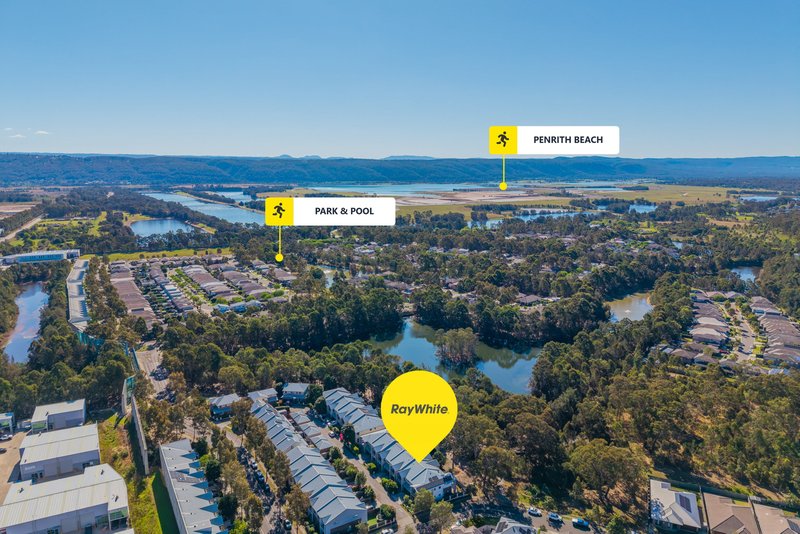
• Located within Waterside Estate, with access to community facilities including a swimming pool, tennis court and children's playground.
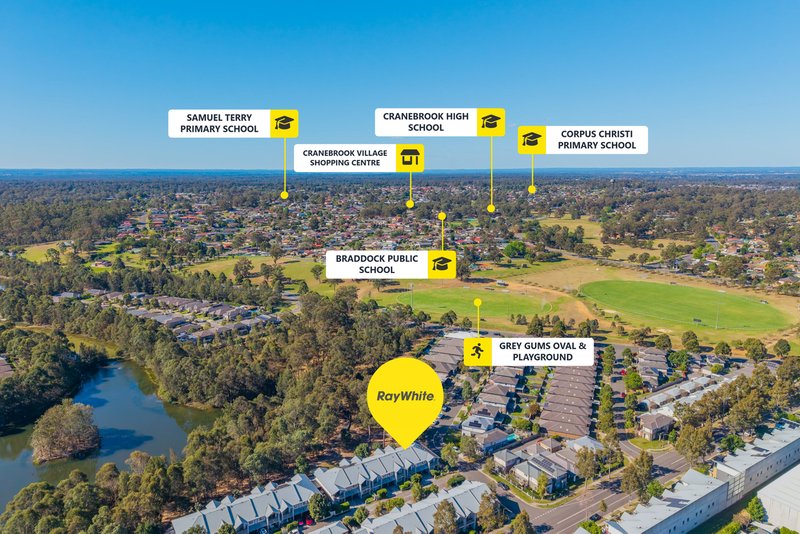
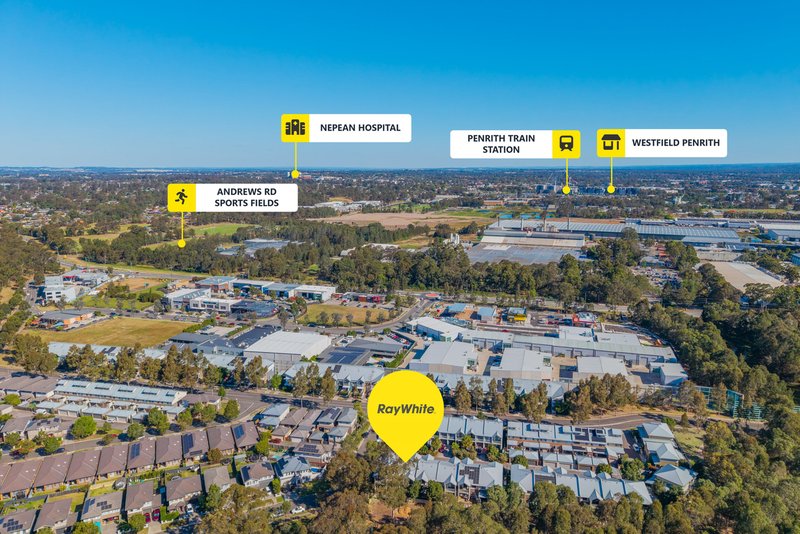
Enjoy the relaxed lifestyle that Waterside Estate is known for, with lakes, walking and cycling paths and green open spaces close by. The home is also conveniently positioned within easy reach of Penrith CBD, Westfield Penrith, Penrith Train Station, local schools, shops and everyday amenities, offering a balance of peaceful surroundings and everyday convenience.

1/311 High Street, Penrith NSW 2750
Call Jasmyn Calgaro on
0477755589


House in Cranebrook, Unit in Cranebrook, Townhouse in Cranebrook, Villa in Cranebrook, Apartment in Cranebrook, Flat in Cranebrook, Studio in Cranebrook, Warehouse in Cranebrook, Duplex/Semi-detached in Cranebrook, Alpine in Cranebrook, Acreage/Semi-rural in Cranebrook, Block Of Units in Cranebrook, Terrace in Cranebrook, Retirement in Cranebrook, Serviced Apartment in Cranebrook, Other in Cranebrook
House in Cambridge Gardens, House in Castlereagh, House in Llandilo, House in Londonderry, House in Penrith, House in Jordan Springs
