Want to save your favourite properties and searches?
Sign up below to access all the awesome features.
Already have an account? Sign in


Inspections
$849,000-$869,000


Brand New Turnkey Home | Eligible Purchasers May Access First Home Buyer Incentives | Exceptional Opportunity for Owner Occupiers and Investors
Commanding a premier front row position overlooking the lush green expanse of St Clair Reserve, 297 St Clair Avenue presents a striking contemporary facade framed by crisp white rendering and warm vertical timber accents. This brand new, turnkey tri level town home redefines modern, low maintenance luxury. Every level has been intuitively designed to maximise natural light, space, and the uninterrupted parkland vistas right at your doorstep.
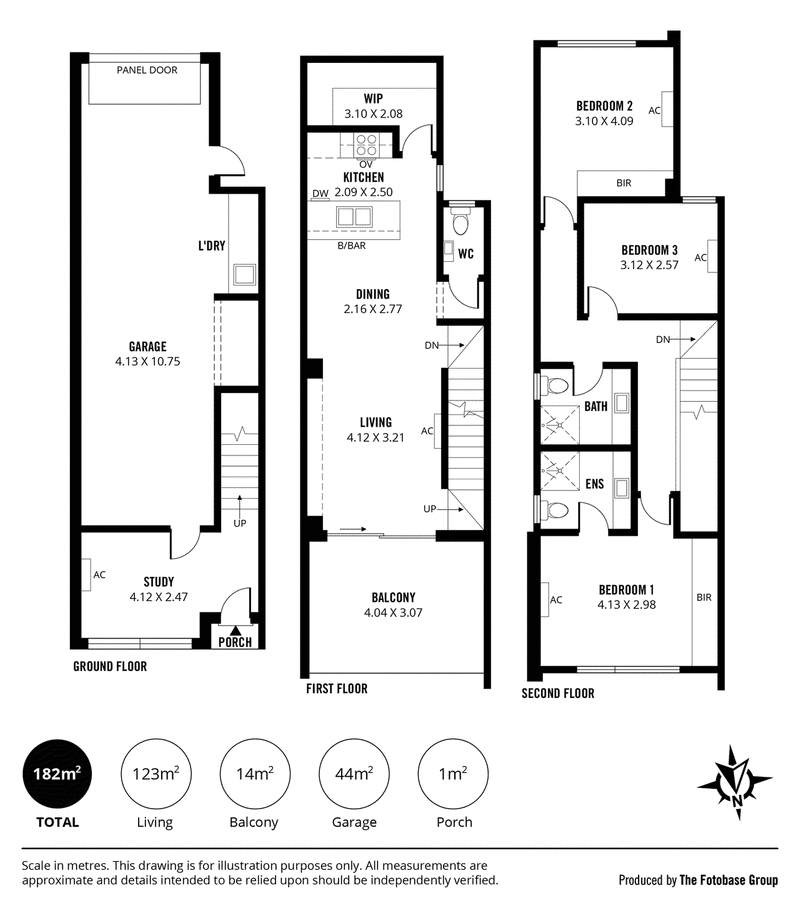
The mid level serves as the vibrant heart of the home, where warm oak timber look flooring and a crisp white aesthetic create an inviting open plan living and dining domain. Floor to ceiling black framed glass doors retract to reveal a deep, glass balustrade balcony, offering the perfect elevated vantage point for entertaining or relaxing while taking in the tree lined walking paths and playgrounds opposite. Overlooking this space is a show stopping designer kitchen, beautifully appointed with a white stone feature island, bespoke splashback tiles, and premium integrated Fisher & Paykel appliances.
Tailored for ultimate flexibility, the ground floor layout adapts effortlessly to your lifestyle needs. It features a versatile 2nd living space, ideal as a media room, or executive home office, complete with climate control and access to a low maintenance courtyard garden. Premium details are integrated throughout the property, from the private gated entrance and secure digital smart lock, to the dedicated laundry facilities and secure automatic garage with internal access. A rooftop solar system adds cutting-edge energy efficiency to this remarkable home.
Key features:
• Brand new residence available within this boutique development
• Flexible floorplan
• Architecturally designed tri level layout maximising natural light, privacy, and parkland views
• Spacious open plan living and dining area with warm oak timber look flooring and split system air conditioning
• Gourmet kitchen with white stone benchtops, feature island, quality cabinetry, and walk in pantry
• Premium appliances including a Fisher & Paykel oven, gas cooktop, and integrated stainless steel dishwasher
• Secure garage with automatic panel lift door and built in laundry workspace
• Rooftop solar system installed for energy efficiency
• Keyless entrance with digital smart lock, secure front gate, and timber slatted privacy screens
• Large first-floor entertaining balcony with glass balustrade positioned directly opposite the Reserve
• Low maintenance private courtyard
Nestled in one of Adelaide's most accessible western suburbs, St Clair offers an enviable lifestyle combining convenience with open green spaces. Residents enjoy easy access to St Clair Village Shopping Centre, local cafés, the St Clair Recreation Centre, picturesque wetlands, and walking trails right outside the front door. Commuting is effortless with nearby public transport providing a direct connection to the Adelaide CBD, while the beautiful beaches of Grange and Tennyson are only minutes away. Families will also appreciate the sought-after school zoning, including the highly regarded Woodville High School.
RLA 302788
Disclaimer: We have obtained all information in this document from sources we believe to be reliable; However we cannot guarantee its accuracy and no warranty or representative is given or made as to the correctness of information supplied and neither the owners nor their agent can accept responsibility for error or omissions. Prospective purchasers are advised to carry out their own investigations. All inclusions and exclusions must be confirmed in the Contract of Sale.

28 Fradd Road, Angle Vale SA 5117
Call Adrian Patterson on
0407881026
Call Luke Delbridge on
0434424306


House in St Clair, Unit in St Clair, Townhouse in St Clair, Villa in St Clair, Apartment in St Clair, Flat in St Clair, Studio in St Clair, Warehouse in St Clair, Duplex/Semi-detached in St Clair, Alpine in St Clair, Acreage/Semi-rural in St Clair, Block Of Units in St Clair, Terrace in St Clair, Retirement in St Clair, Serviced Apartment in St Clair, Other in St Clair