Want to save your favourite properties and searches?
Sign up below to access all the awesome features.
Already have an account? Sign in












Inspections
FOR SALE


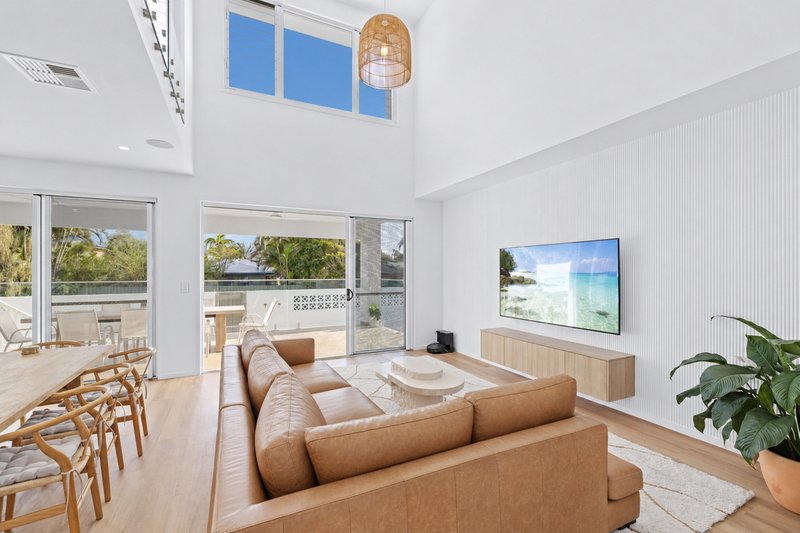
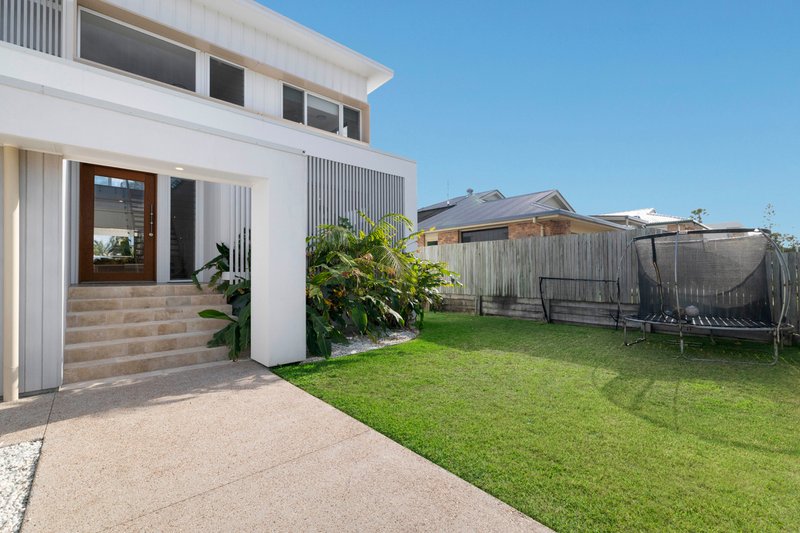
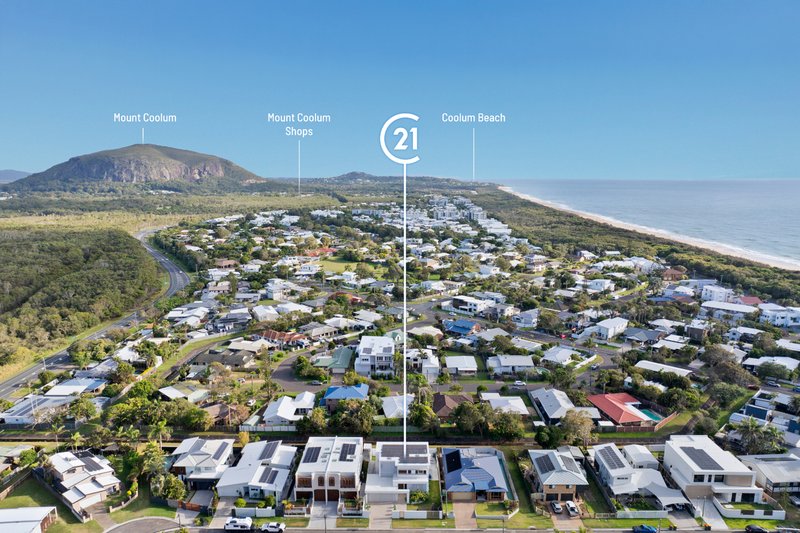
Completed in 2023, this beautifully appointed residence brings together contemporary architecture, generous proportions and understated luxury in one of Marcoola's most coveted beachside pockets. High ceilings, warm timber flooring and a refined palette of natural finishes complement the relaxed coastal lifestyle, with the white sands of Marcoola Beach and the area's laid-back café scene just moments away.
From the moment you enter, the scale and composition of the interiors set the tone. Natural light moves throughout the home, highlighting the architectural details and warm finishes, while the thoughtfully designed layout creates a natural connection between the living spaces, outdoor entertaining and private retreats.
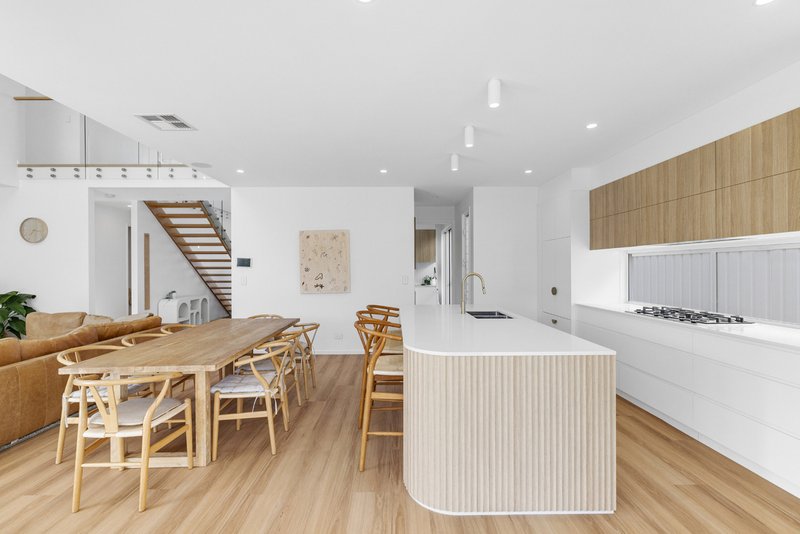
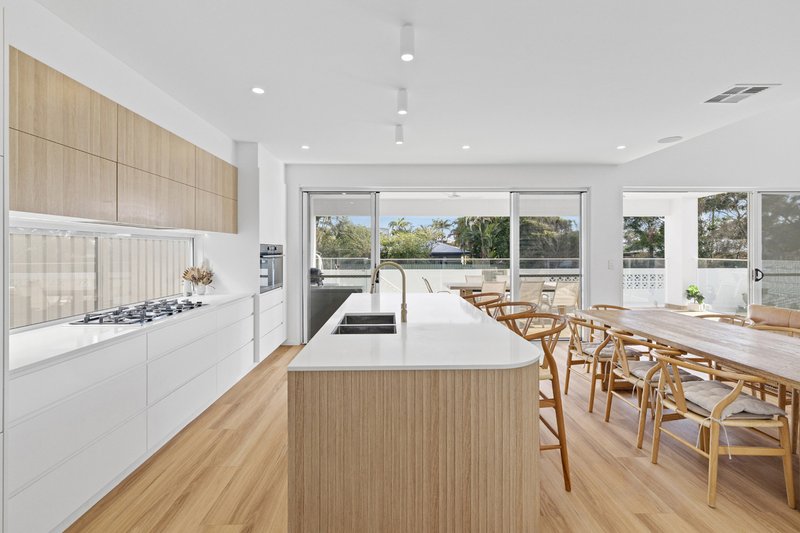
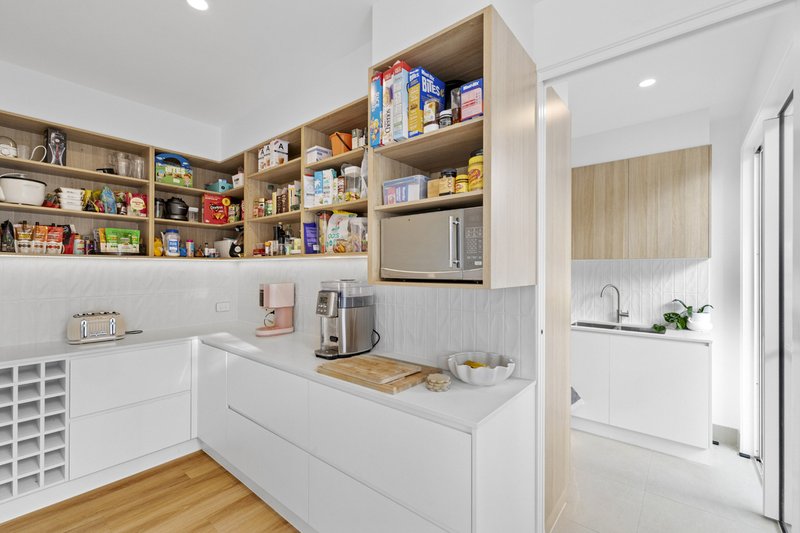
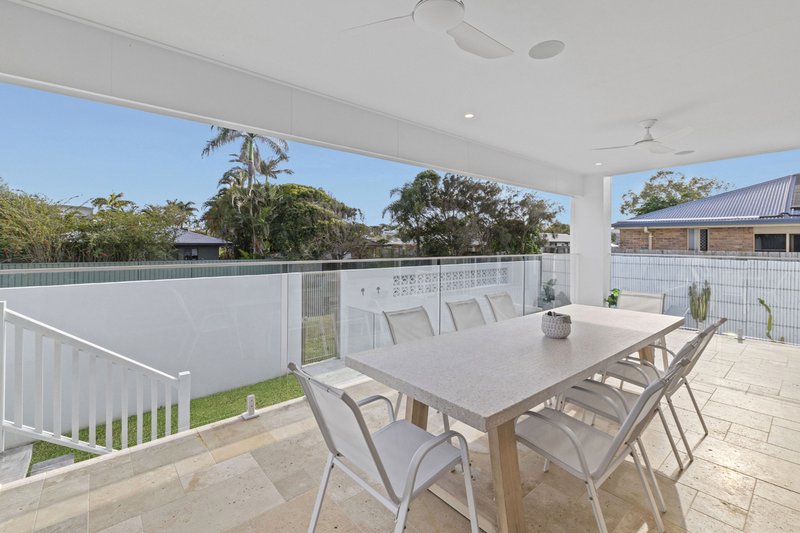
At the heart of the home, the open-plan kitchen, living and dining area is designed for both everyday comfort and entertaining. A substantial stone island, integrated appliances and a spacious butler's pantry bring together considered design and functionality, while the living and dining spaces extend seamlessly to the north-facing alfresco. Bathed in natural light, this is a setting made for long lunches, relaxed afternoons by the pool and evenings spent entertaining with family and friends.
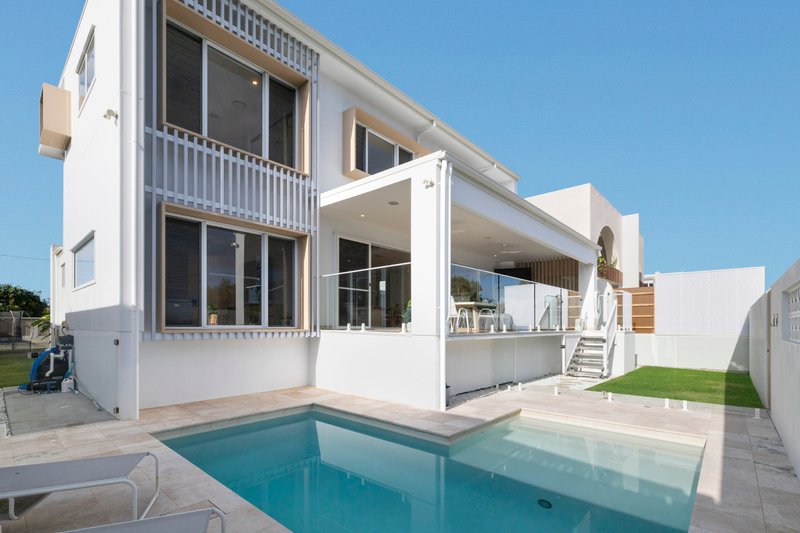
Beyond, the sunlit swimming pool and landscaped surrounds create a private outdoor retreat, extending the home's living environment and embracing the ease of the coastal climate. With its northern aspect and considered connection to the interiors, the outdoor space becomes a natural part of your everyday life.
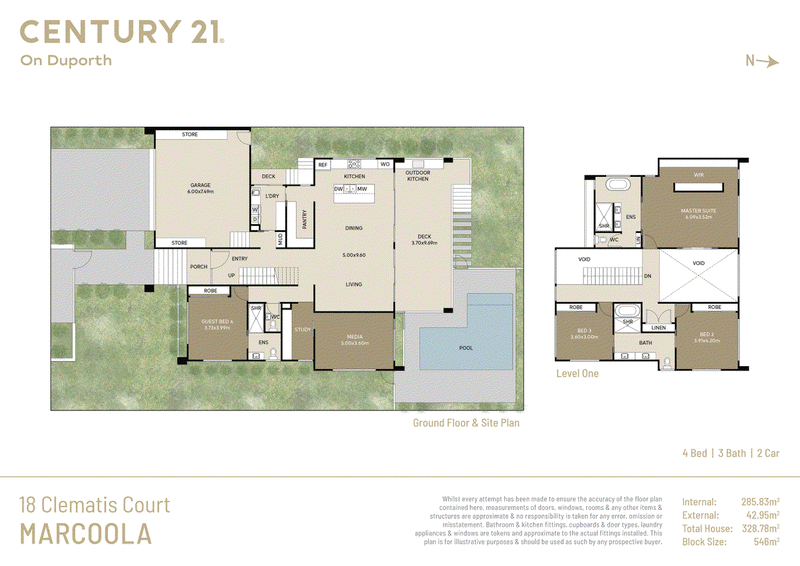
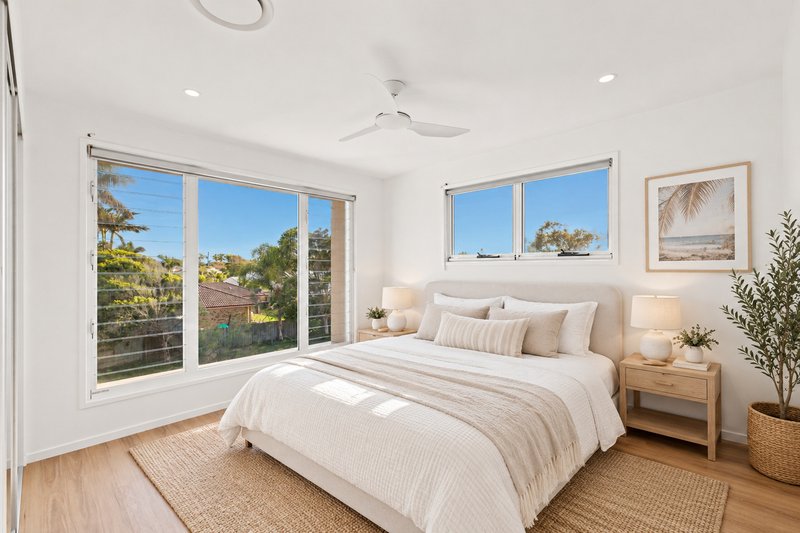
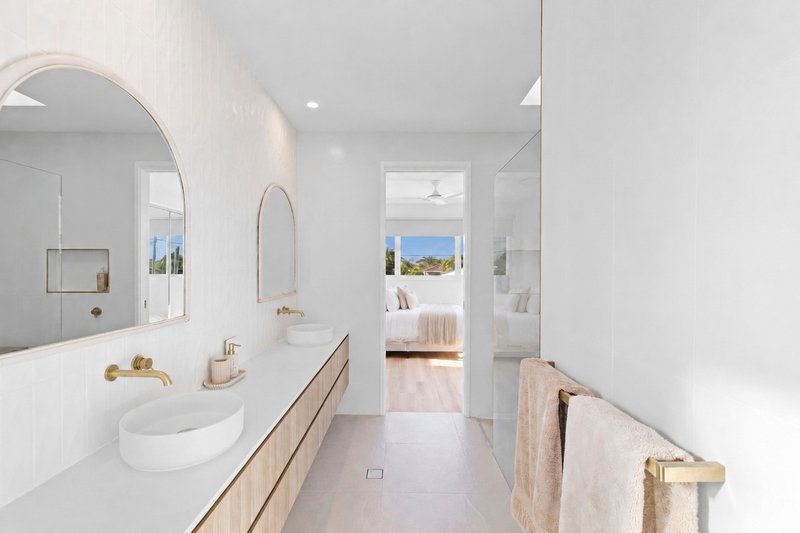
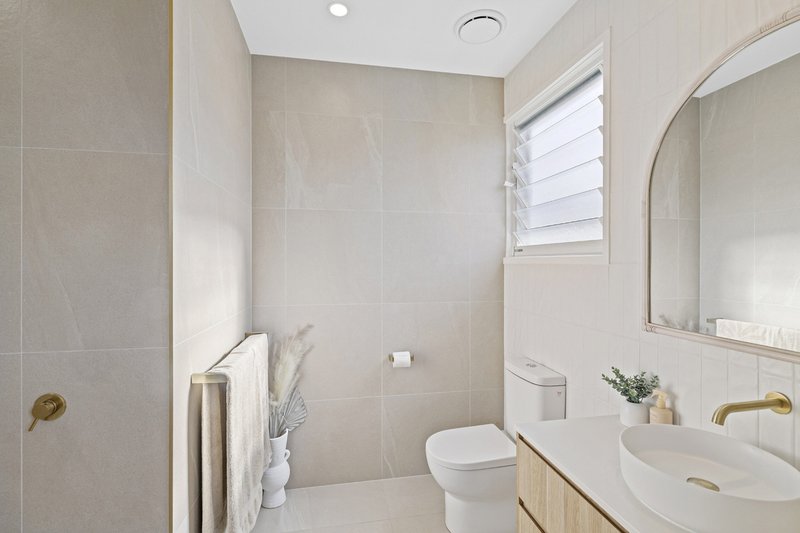
Accommodation is thoughtfully arranged across both levels, offering flexibility for families, guests and those who value separation between shared and private spaces. Upstairs, the master suite provides a generous retreat, complete with a walk-in robe and beautifully finished ensuite. Two additional bedrooms share a Jack and Jill bathroom, with natural light and a cohesive coastal palette carried throughout. On the ground floor, a fourth bedroom with its own ensuite offers an ideal option for guests, extended family or a private space away from the main accommodation.
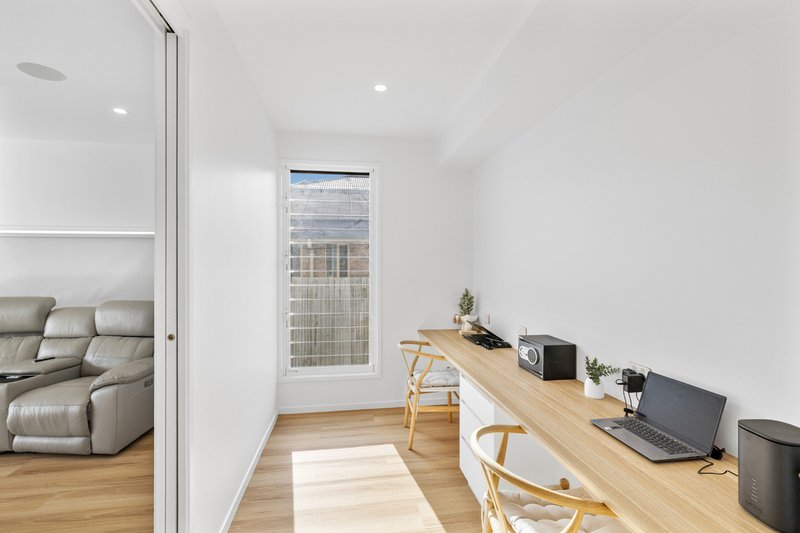
A separate media room provides another layer of flexibility, positioned away from the main living area and overlooking the pool. Whether it's a quiet evening in, a movie night or simply somewhere to unwind, it offers a welcome balance to the home's open and connected living spaces.
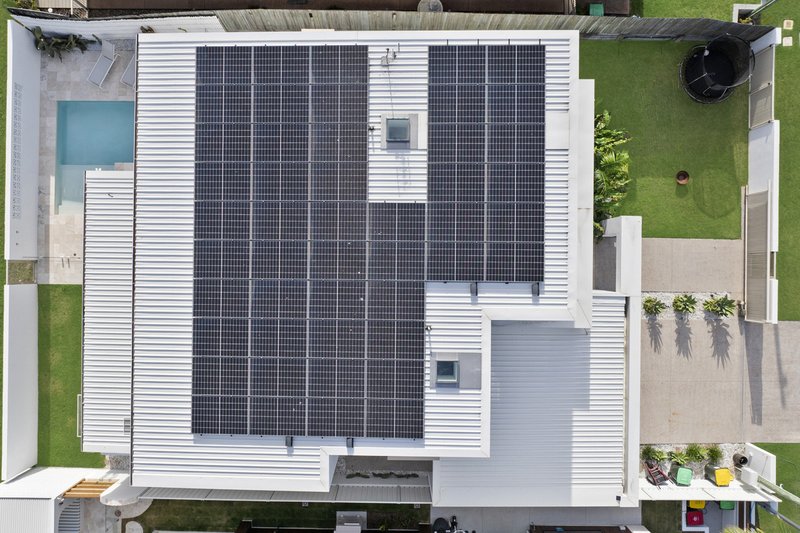
Modern comforts are seamlessly integrated, including ducted air conditioning, smart home features, Bluetooth speakers and a substantial 15kW three-phase solar system. An electric front gate, pedestrian entry and double lock-up garage with additional storage complete a residence designed with both style and practicality in mind.
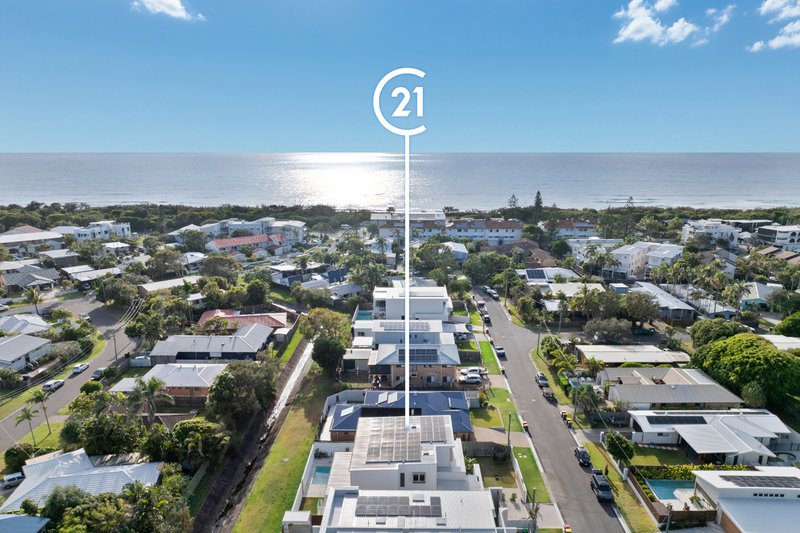
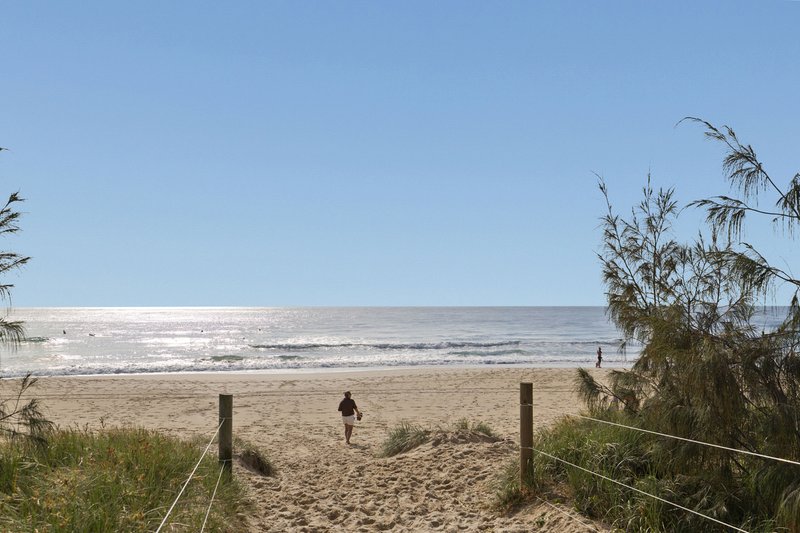
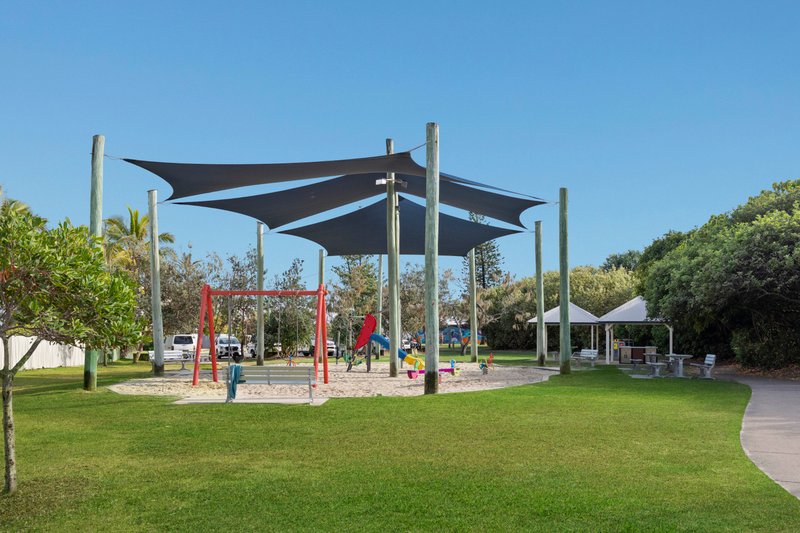
Beyond the home, Marcoola offers a coastal lifestyle that feels refreshingly unhurried. This tightly held beachside pocket is known for its relaxed residential character, familiar local faces and easy connection to the coastline. The patrolled beach is just moments away, with the surf club and local cafés close at hand for morning coffees, post-swim breakfasts and afternoons that naturally find their way towards the sand. It's a location where the outdoors becomes part of the everyday, while the wider Sunshine Coast remains within easy reach.
Architecturally considered yet effortlessly liveable, 18 Clematis Court brings together the space, finish and functionality of a contemporary residence with the enduring appeal of Marcoola's beachside lifestyle.
Property highlights
* Completed in 2023 with quality contemporary coastal finishes throughout
* Four bedrooms, including a ground-floor bedroom with its own ensuite
* Generous proportions, high ceilings and architectural voids enhancing natural light
* North-facing open-plan living and dining flowing to the alfresco
* Stone island kitchen with integrated appliances, gas cooktop and spacious butler's pantry
* Sunlit swimming pool and landscaped outdoor surrounds
* Separate media room overlooking the pool
* Upstairs master suite with walk-in robe and beautifully finished ensuite
* Ducted air conditioning, smart home features and Bluetooth speakers
* 15kW three-phase solar power system
* Electric front gate, pedestrian entry and double lock-up garage with additional storage
* Positioned in a tightly held Marcoola beachside pocket, moments from the patrolled beach, surf club and local cafés

92 Duporth Ave, Maroochydore QLD 4558
Call Layne McLure on
0400 522 926
Call Chris Southern on
0422 547 566


House in Marcoola, Unit in Marcoola, Townhouse in Marcoola, Villa in Marcoola, Apartment in Marcoola, Flat in Marcoola, Studio in Marcoola, Warehouse in Marcoola, Duplex/Semi-detached in Marcoola, Alpine in Marcoola, Acreage/Semi-rural in Marcoola, Block Of Units in Marcoola, Terrace in Marcoola, Retirement in Marcoola, Serviced Apartment in Marcoola, Other in Marcoola
House in Bli Bli, House in Maroochy River, House in Mount Coolum, House in Mudjimba, House in Pacific Paradise