
Want to save your favourite properties and searches?
Sign up below to access all the awesome features.
Already have an account? Sign in









$525 per week


PRD EXPRESS APPROVAL PROPERTY - This property is available for our express application process. Simply inspect the property in the comfort of your home by viewing the 3D scan. Once you have reviewed this and all the photos, simply attach your application via the apply online button. Your application will be reviewed within 3 Business days. If you are successful a private inspection will be scheduled to confirm and sign lease agreements.
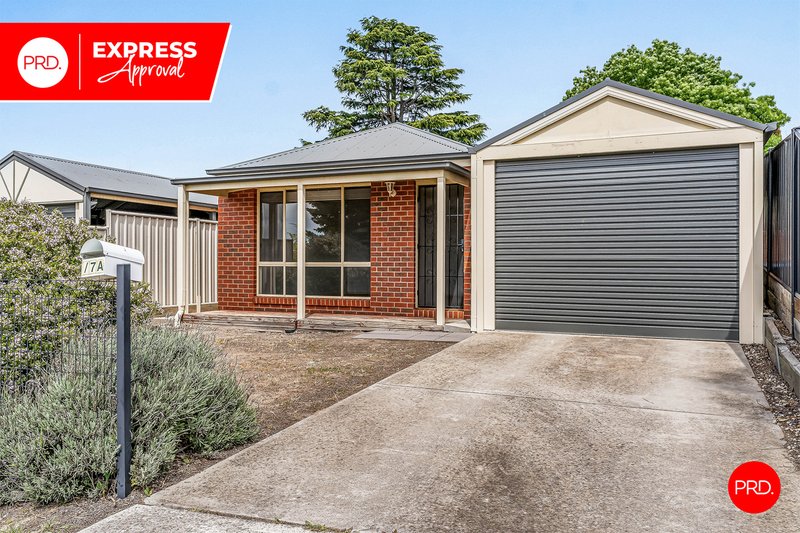
Enjoy easy living in this Kangaroo Flat home, offering a flexible floorplan, two living areas and a private undercover entertaining space at the rear.
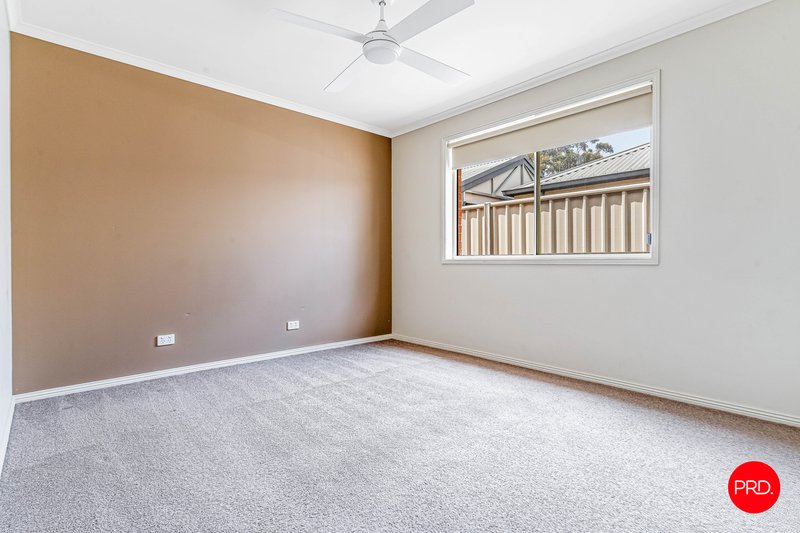
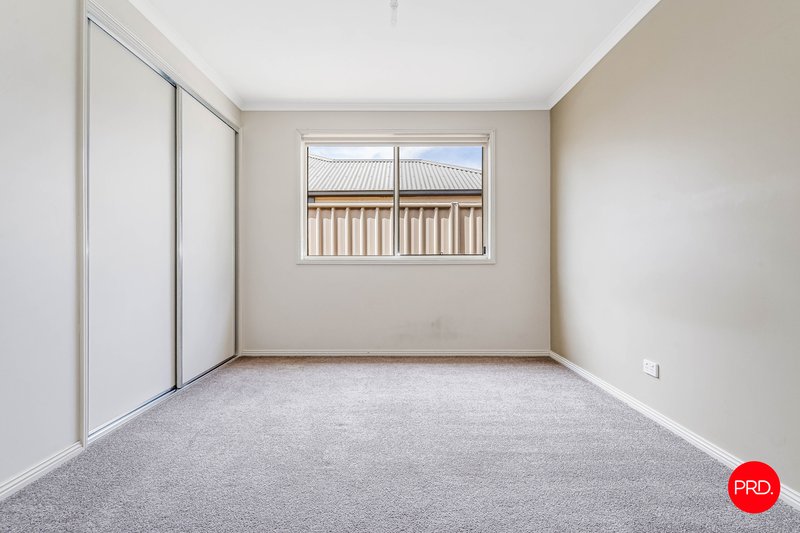
Configure the home as three bedrooms with built-in robes, or two bedrooms plus a study, with bi-fold doors connecting the optional third bedroom to the family room. Both living areas feature split-system heating and cooling for year-round comfort.
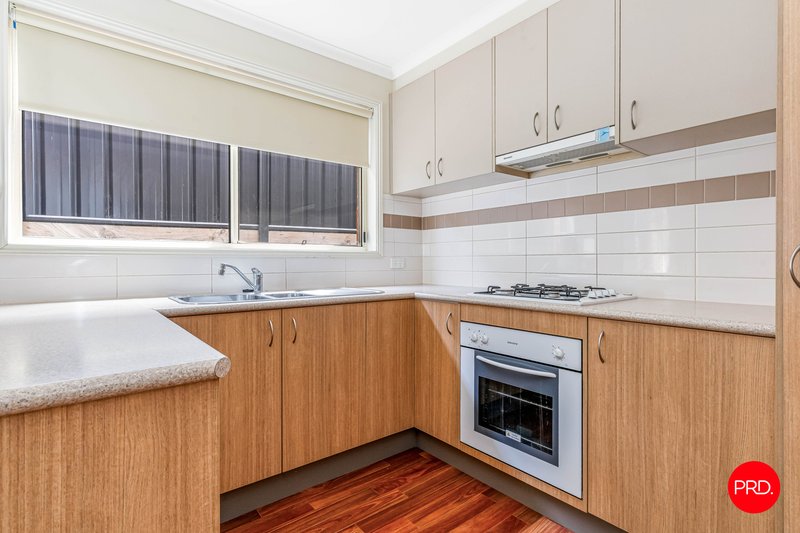
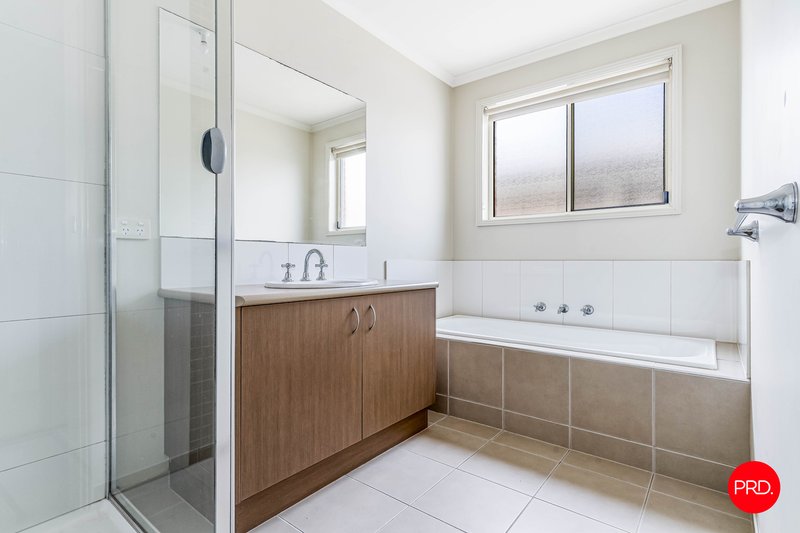
The well-appointed kitchen includes an electric oven, gas cooktop and step-in pantry. A central bathroom offers a bath, separate shower and vanity, complemented by a separate toilet and laundry with direct outdoor access.
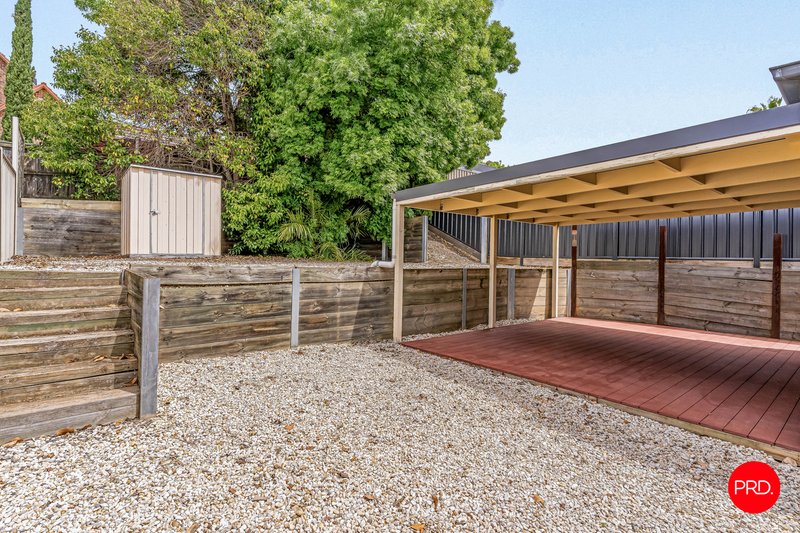
Outside, the covered deck provides a private spot to relax or entertain, while the low-maintenance terraced backyard keeps upkeep simple. A single carport, water tank and convenient access to public transport complete this appealing home.

150 Lyttleton Terrace, Bendigo VIC 3550
Call Chloe Vickers on
None
Call Shelby Burns on
None


House in Kangaroo Flat, Unit in Kangaroo Flat, Townhouse in Kangaroo Flat, Villa in Kangaroo Flat, Apartment in Kangaroo Flat, Flat in Kangaroo Flat, Studio in Kangaroo Flat, Warehouse in Kangaroo Flat, Duplex/Semi-detached in Kangaroo Flat, Alpine in Kangaroo Flat, Acreage/Semi-rural in Kangaroo Flat, Block Of Units in Kangaroo Flat, Terrace in Kangaroo Flat, Retirement in Kangaroo Flat, Serviced Apartment in Kangaroo Flat, Other in Kangaroo Flat
House in Big Hill, House in Golden Gully, House in Golden Square, House in Lockwood, House in Maiden Gully, House in Mandurang, House in Spring Gully

