Want to save your favourite properties and searches?
Sign up below to access all the awesome features.
Already have an account? Sign in


Inspections
$1,050,000 plus


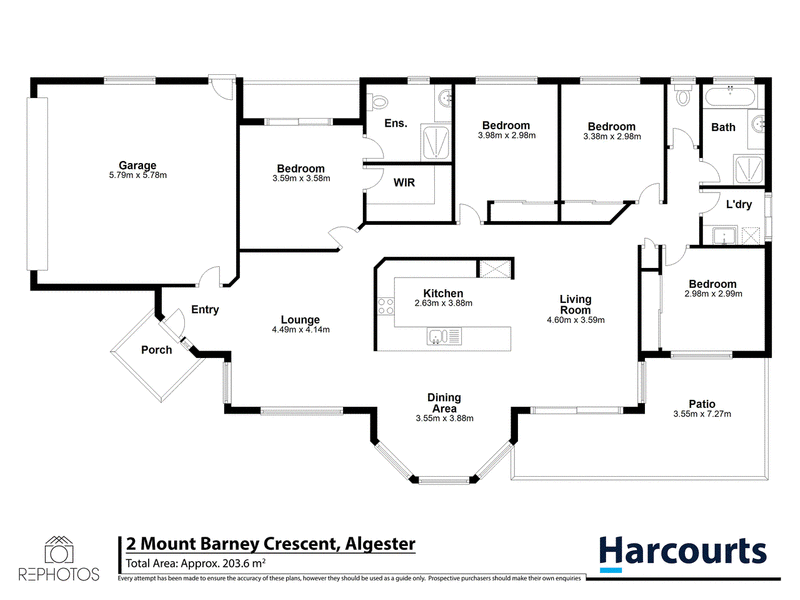
Welcome to 2 Mount Barney Crescent, Algester, a fantastic opportunity to secure a spacious, north-facing family home offering comfort, versatility and convenience in a well-established suburban setting. Boasting four bedrooms, two bathrooms, a double lock-up garage and multiple living zones, this home delivers the space and flexibility growing families, first-home buyers and savvy investors will appreciate.
Home highlights:
• 4 bedrooms; 2 bathrooms; double garage
• North facing
• 2 living areas
• Separate dining area
• Open plan kitchen with lots or storage space
• Aircon in the living area and ceiling fans in all bedrooms
• Full fenced - perfect for kids and pets to play
• Low maintenance
• 455sqm block of land
Step inside and discover a practical, well-designed floor plan that provides the perfect balance of open-plan living and separate spaces to relax. The welcoming lounge offers a comfortable retreat, while the central living area flows effortlessly around the open-plan kitchen, creating a wonderful hub for everyday family life. A separate dining area provides the ideal setting for family meals and entertaining, with two distinct living areas offering plenty of room for everyone to spread out. One living area also features air conditioning for added comfort.
The main bedroom is privately positioned and complete with its own ensuite and walk-in robe, creating a peaceful retreat at the end of the day. Three additional bedrooms provide flexibility for children, guests or a home office, with ceiling fans in all four bedrooms for added comfort. A central family bathroom services the remaining bedrooms, while the thoughtful separation between the bedroom wing and living areas enhances the home's practical family-friendly layout.
Extending the living experience outdoors, the spacious patio is perfect for weekend barbecues, relaxed afternoons and entertaining family and friends. The fully fenced yard provides plenty of room for children to play, pets to roam and everyone to enjoy the outdoors. Whether you're hosting a gathering or simply enjoying some fresh air, there's plenty of potential to make this space your own.
The location is just as appealing, with local parks, bus services and places of worship within walking distance. Families will appreciate the proximity to Algester State School, Calamvale Community College and nearby childcare options, while Algester Star Shopping Centre provides convenient access to everyday essentials. For even more shopping, dining and retail choices, Calamvale Central and Sunnybank Hills Shopping Town are just a short drive away. Nearby recreational spaces, including local parks and Calamvale District Park, offer wonderful opportunities to get outdoors and enjoy the surrounding community.
For weekend projects and home improvement needs, Bunnings Warehouse Acacia Ridge is also within easy driving reach. With convenient access to local bus routes and major connecting roads, getting around the surrounding suburbs and travelling towards Brisbane is made easy.
Offering space, flexibility and plenty of potential, this is one you'll want to inspect. Contact us today to arrange your viewing!
*All information contained herein is gathered from sources we consider to be reliable. However, we cannot guarantee or give any warranty about the information provided and interested parties must solely rely on their own enquiries. Photographs may include digital/AI enhancements and styling for presentation purposes.

Shop 6/692 Compton Road, Calamvale QLD 4116
Call Adam Muntazir on
0411704786


House in Algester, Unit in Algester, Townhouse in Algester, Villa in Algester, Apartment in Algester, Flat in Algester, Studio in Algester, Warehouse in Algester, Duplex/Semi-detached in Algester, Alpine in Algester, Acreage/Semi-rural in Algester, Block Of Units in Algester, Terrace in Algester, Retirement in Algester, Serviced Apartment in Algester, Other in Algester
House in Acacia Ridge, House in Calamvale, House in Larapinta, House in Pallara, House in Parkinson, House in Sunnybank Hills, House in Willawong