
Want to save your favourite properties and searches?
Sign up below to access all the awesome features.
Already have an account? Sign in





Auction
Inspections
Auction | $895K


Auction | Sunday 8th November @12pm
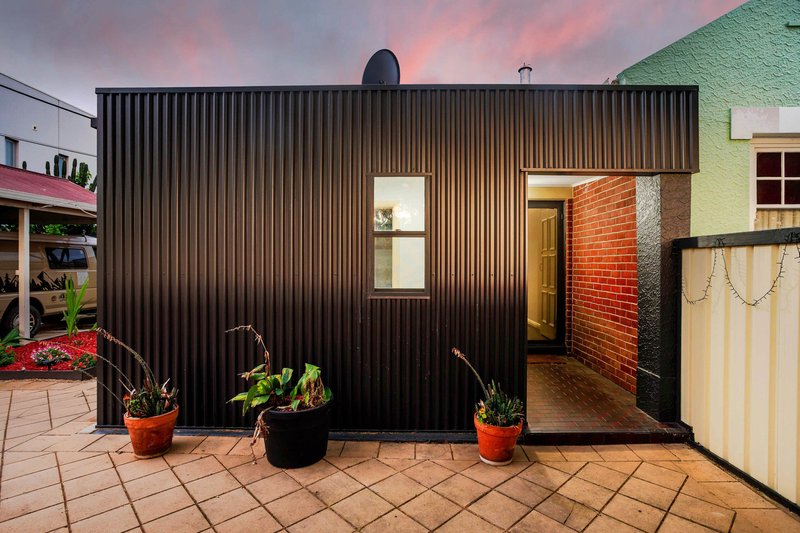
Positioned in the vibrant and highly sought-after city-fringe suburb of Thebarton, 8 Albert Street presents a charming renovated maisonette that beautifully combines traditional character, modern comfort and effortless low-maintenance living. With versatile accommodation, inviting outdoor entertaining and excellent off-street parking, this is an outstanding opportunity for first-home buyers, professionals, downsizers and investors alike.
From the moment you arrive, the home offers a welcoming sense of character, complemented by a practical floorplan and tasteful contemporary improvements. Inside, the residence reveals well-proportioned rooms, timber-look flooring and a warm, inviting atmosphere that makes everyday living both comfortable and enjoyable.
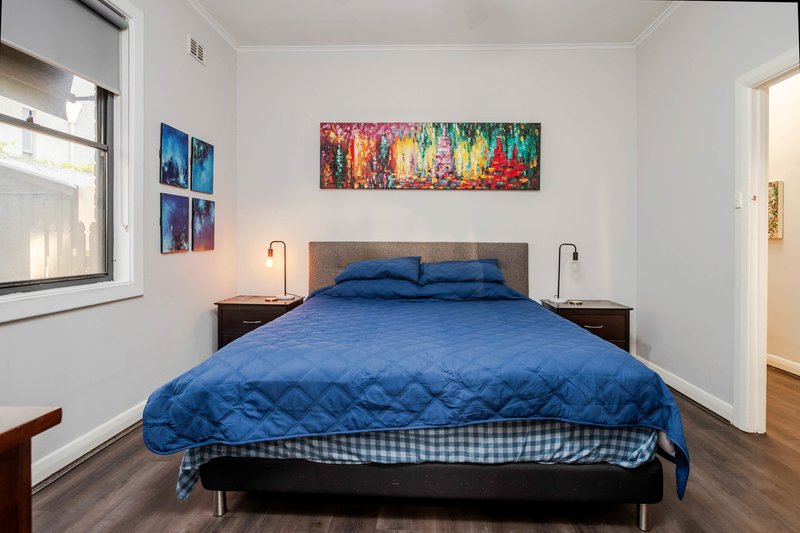
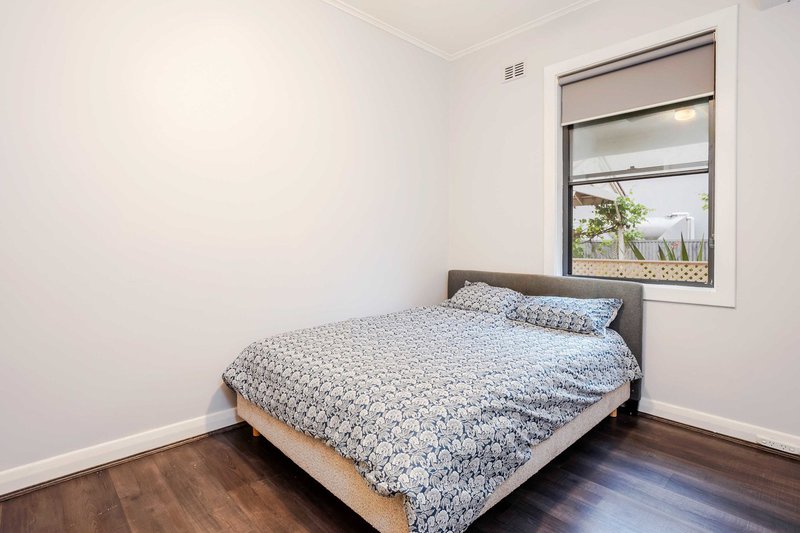
Accommodation comprises two generously sized bedrooms, both thoughtfully positioned towards the front of the home, together with a separate study that provides excellent flexibility as a home office.
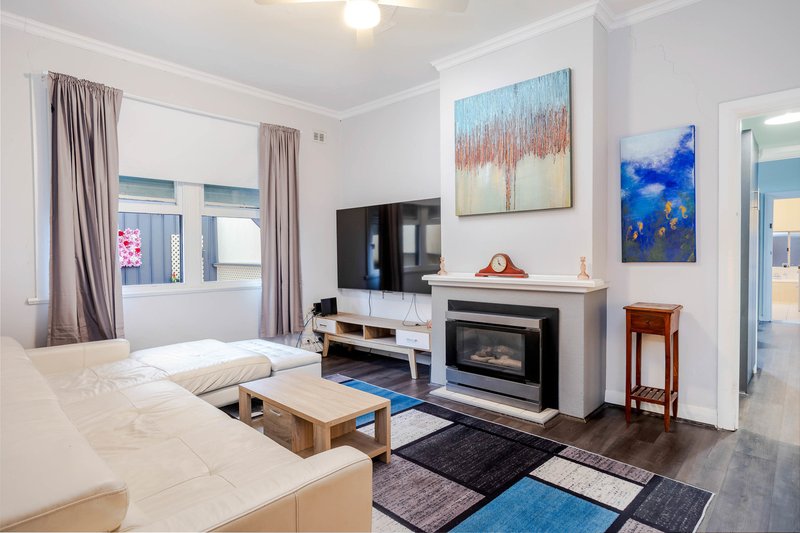
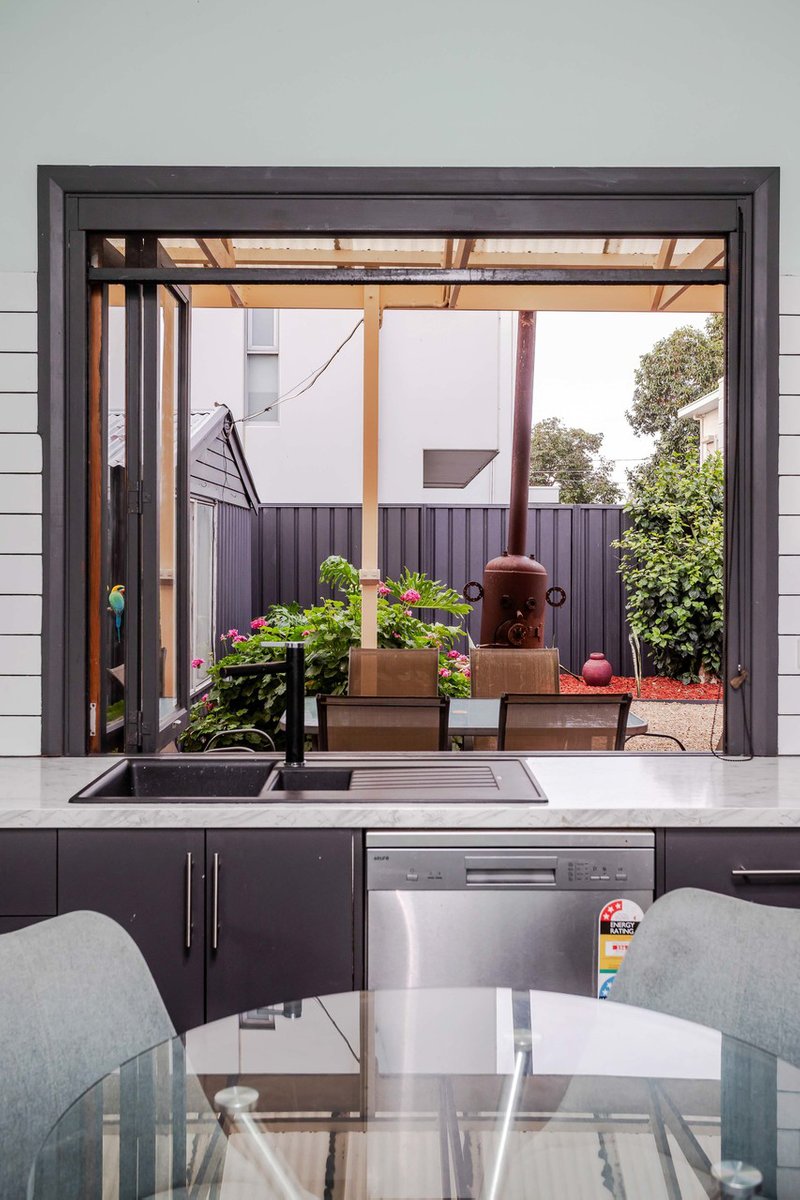
The central lounge offers a comfortable retreat, complete with a gas fireplace that creates an inviting setting to relax and unwind. Flowing through to the rear, the updated kitchen and meals area provides a practical and stylish environment for everyday living, featuring contemporary cabinetry, generous storage, ample bench space and a dishwasher. A servery-style opening connects the kitchen with the outdoor entertaining area, adding another dimension to the home's functionality. The spacious bathroom is well appointed with a bathtub, separate shower, vanity and toilet, while integrated laundry facilities further enhance the practical layout.
Outdoor living is a particular highlight, with an expansive undercover deck and pergola providing the perfect setting for entertaining family and friends. Extending along the rear of the residence, this generous space offers an inviting environment for alfresco dining, weekend gatherings or simply enjoying a quiet afternoon outdoors.
The property continues to impress with its private, paved courtyard, established garden beds and excellent additional storage. A substantial rear garage/workshop is complemented by a separate carport and secure off-street parking, delivering a level of practicality that is particularly appealing in this tightly held city-fringe location.
The lifestyle on offer is equally impressive. Perfectly positioned within walking distance of Brickworks Marketplace, Plant 4 Bowden, The Lost Loaf and the iconic Wheatsheaf Hotel, you'll enjoy an outstanding selection of caf�s, eateries, boutique shopping and entertainment at your doorstep. Nearby Dove Street Reserve and the picturesque River Torrens Linear Park Trail provide wonderful opportunities for walking, cycling and outdoor recreation. Adding further convenience, the Adelaide Entertainment Centre, major hospitals and excellent public transport connections, including nearby free tram services, are all within easy reach. With Adelaide's CBD just minutes away and the western coastline a short drive from home, this location delivers an exceptional balance of lifestyle and accessibility.
Families will also appreciate the property's position within the prized Adelaide High School and Adelaide Botanic High School zones, further enhancing its appeal in this increasingly popular inner-western suburb.
Key Features
- Charming renovated character maisonette
- Two generously proportioned bedrooms
- Separate study
- Inviting central lounge with gas fireplace
- Updated kitchen with dishwasher, ample cabinetry and meals area
- Spacious bathroom with bathtub, separate shower and laundry facilities
- Timber-look flooring and tasteful contemporary improvements
- Expansive undercover deck and outdoor entertaining area
- Private paved courtyard with established garden beds
- Substantial rear garage/workshop and separate carport
- Secure off-street parking and additional storage
- Walking distance to Brickworks Marketplace, Plant 4 Bowden and local caf�s
- Close to The Wheatsheaf Hotel, Linear Park and Adelaide Entertainment Centre
- Excellent public transport connections and minutes to Adelaide CBD
- Zoned for Adelaide High School and Adelaide Botanic High School
Specifications
Title: Torrens Title
Year built: 1935
Land size: 394 sqm (approx.)
Council: City of West Torrens
Council rates: $1,905.05 p.a. (approx.)
ESL: $123.10 p.a. (approx.)
SA Water & Sewer supply: $247.37 p.q. (approx.)
All information provided including, but not limited to, the property's land size, floorplan, floor size, building age and general property description has been obtained from sources deemed reliable. However, the agent and the vendor cannot guarantee the information is accurate and the agent, and the vendor, does not accept any liability for any errors or oversights. Interested parties should make their own independent enquiries and obtain their own advice regarding the property. Should this property be scheduled for Auction, the Vendor's Statement will be available for perusal by members of the public 3 business days prior to the Auction at the offices of LJ Hooker Mile End at 206a Henley Beach Road, Torrensville and for 30 minutes prior to the Auction at the place which the Auction will be conducted. RLA 242629

206A Henley Beach Road, Torrensville SA 5031
Call Thanasi Mantopoulos on
0421 188 498
Call Brandon O'Connell on
0433 102 455


House in Thebarton, Unit in Thebarton, Townhouse in Thebarton, Villa in Thebarton, Apartment in Thebarton, Flat in Thebarton, Studio in Thebarton, Warehouse in Thebarton, Duplex/Semi-detached in Thebarton, Alpine in Thebarton, Acreage/Semi-rural in Thebarton, Block Of Units in Thebarton, Terrace in Thebarton, Retirement in Thebarton, Serviced Apartment in Thebarton, Other in Thebarton
House in Adelaide, House in Hindmarsh, House in Mile End, House in North Adelaide, House in Torrensville, House in West Hindmarsh

