Want to save your favourite properties and searches?
Sign up below to access all the awesome features.
Already have an account? Sign in


Auction
$849,000 - $899,000


Its Addressed:
Centrally located in Keysborough, this contemporary home is zoned for Chandler Park Primary School and Keysborough Secondary College. Perry Road shops and dining are nearby, along with Parkmore Shopping Centre and Linden Drive Reserve. The 816 bus service operates from Palmyra Street and Church Road, while the 709 bus route is accessible at Perry Road, near the corner of Church Road. Dandenong Train Station, the Dandenong Bypass and a nearby employment hub provide convenient transport and commuting options.
Showcasing early 21st century architecture, this two storey townhouse combines dark face brickwork with vertically grooved and horizontal weatherboard-style cladding. A recessed entrance with sidelight window and security screen door adds practicality. An integrated double garage, concrete driveway, neat lawn and established garden beds complete the frontage.
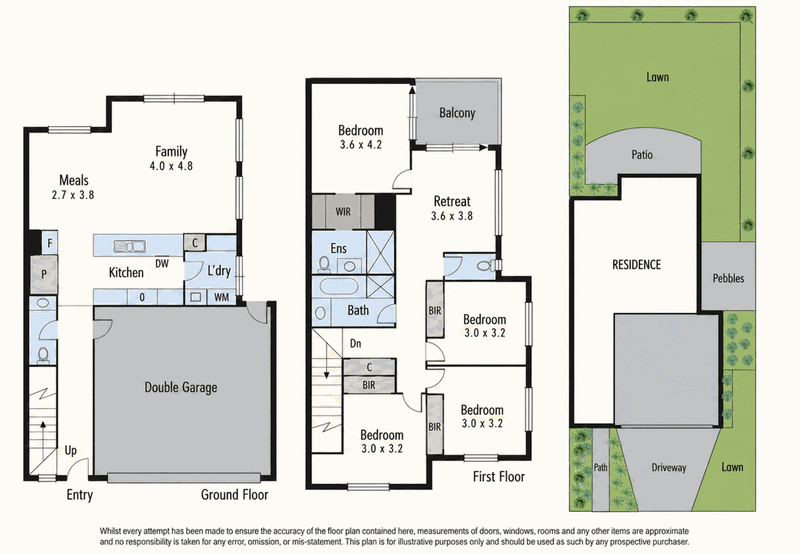
Inside, high ceilings and abundant natural light enhance the welcoming atmosphere. Polished porcelain tiles, timber-look laminate flooring and plush carpet define the interiors, while LED downlights add modern convenience. Roller blinds provide privacy, with ducted heating and evaporative cooling ensuring comfort. The open-plan living area creates a natural flow between spaces, while a timber-look staircase leads to an upstairs retreat. Upstairs, both the retreat and master bedroom open onto out to a balcony.
The kitchen combines style and functionality with 40mm stone benchtops, a contemporary glass splashback and breakfast bar. Soft-close, finger-pull cabinetry delivers a streamlined finish, while the walk-in pantry provides additional storage. A 900mm freestanding oven with gas cooktop, gourmet rangehood and dishwasher will please home cooks.
Four bedrooms with built-in robes provide comfortable accommodation, with the master featuring a walk-in robe, private ensuite and balcony access. The ensuite and main bathroom each include a semi-frameless shower and stone-top vanity, while the main bathroom also features a tiled hob bathtub. Two separate guest powder rooms and a generous laundry enhance practicality.
The spacious backyard offers room to relax and entertain, with a dedicated outdoor entertaining area for family gatherings. A garden shed, low-maintenance landscaping and LED sensor lighting add further functionality.
Property Specifications:
- Four bedrooms with BIR, master with WIR, ensuite and balcony
- Open-plan living, upstairs retreat, ducted heating and evaporative cooling
- Practical stone kitchen with gas cooking, ample cabinetry and dishwasher
- Spacious low maintenance yard, entertaining area and double LUG
*** Photo ID required for all inspections ***
For more Real Estate in Keysborough contact your Area Specialist.
Note: Every care has been taken to verify the accuracy of the details in this advertisement, however, we cannot guarantee its correctness. Prospective purchasers are requested to take such action as is necessary, to satisfy themselves with any pertinent matters.
2/481-485 Cheltenham Road, Keysborough VIC 3173
Call Linna Wu on
0451 075 278
Call Dee Kawsar on
0423 215 815


House in Keysborough, Unit in Keysborough, Townhouse in Keysborough, Villa in Keysborough, Apartment in Keysborough, Flat in Keysborough, Studio in Keysborough, Warehouse in Keysborough, Duplex/Semi-detached in Keysborough, Alpine in Keysborough, Acreage/Semi-rural in Keysborough, Block Of Units in Keysborough, Terrace in Keysborough, Retirement in Keysborough, Serviced Apartment in Keysborough, Other in Keysborough
House in Aspendale Gardens, House in Bangholme, House in Braeside, House in Dandenong South, House in Dandenong, House in Dingley Village, House in Noble Park, House in Springvale South, House in Waterways