Want to save your favourite properties and searches?
Sign up below to access all the awesome features.
Already have an account? Sign in


Inspections
$580,000 - $620,000


"NO BODY CORPORATION FEES - one of the best buys in 2026."
Modern simplicity reaches a whole new level at 18 Potterfields Walk, offering an enviable, low maintenance lifestyle where complete financial independence comes built right into the front door. As a completely brand-new home with zero body corporate overheads, you get all the sleek aesthetic and easy living of a designer townhouse without any of the ongoing fees.
Positioned in one of Officer's most connected pockets, everyday living is effortless. Take a relaxed morning stroll along the nearby creek, let the kids burn off energy at Flaxlilly Crescent Playground or meet friends for weekend coffee and a Pilates session at One Centre Square. Commuting and school runs are equally simple with Bridgewood Primary, Officer Secondary College, Officer Train Station and direct M1 freeway access all just moments away.
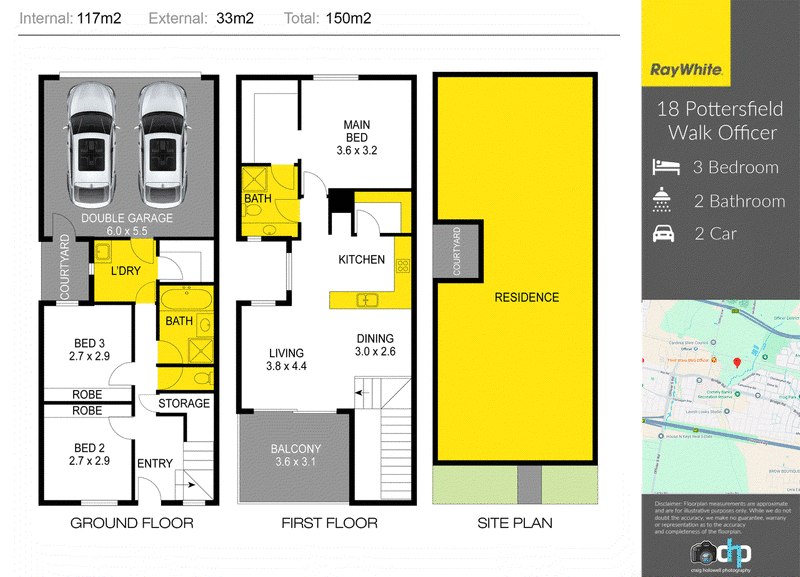
Crossing the threshold, the intelligent ground floor layout immediately invites you into a quiet, dedicated sleeping zone. Two well sized bedrooms featuring generous built-in robes occupy this lower level, served by a crisp family bathroom complete with a luxurious bathtub and step-in shower. A full sized dedicated laundry opens directly out to a private, low fuss courtyard, while smart understair storage keeps daily household items neatly out of view. Completing this level, a secure double garage provides effortless off street parking for two cars along with convenient direct internal access.
Ascending the stairs to the upper level, the floorplan opens up into a light filled central entertaining domain where kitchen, living and dining spaces blend together naturally. The bright kitchen anchors the space with its crisp white cabinetry, modern appliances, tiled backsplash, and island breakfast bar ideal for catching up with friends while prepping meals. Double sliding glass doors lead straight out from the main living space onto a generous covered balcony, extending your social space outdoors for sun soaked alfresco dining or evening relaxation.
Tucked neatly off the main living zone on this upper floor, the private main bedroom suite offers a peaceful sanctuary of its own. Designed for total relaxation, it features a spacious layout accompanied by its own sleek ensuite bathroom.
With pristine brand new finishes throughout, zero body corporate fees and Officer's best lifestyle perks right on your doorstep, there is absolutely nothing left to do here but move straight in and start living.
Disclaimer: The information contained herein has been supplied to us and is to be used as a guide only. No information in this report is to be relied on for financial or legal purposes. Although every care has been taken in the preparation of the above information, we stress that particulars herein are for information only and do not constitute representation by the Owners or Agent.

Level 1/11 John Street, Pakenham VIC 3810
Call Gavin Staindl on
+61 424 227 134
Call Leah Taylor on
0479 048 016


House in Officer, Unit in Officer, Townhouse in Officer, Villa in Officer, Apartment in Officer, Flat in Officer, Studio in Officer, Warehouse in Officer, Duplex/Semi-detached in Officer, Alpine in Officer, Acreage/Semi-rural in Officer, Block Of Units in Officer, Terrace in Officer, Retirement in Officer, Serviced Apartment in Officer, Other in Officer
House in Beaconsfield Upper, House in Beaconsfield, House in Berwick, House in Clyde North, House in Officer South, House in Pakenham