Want to save your favourite properties and searches?
Sign up below to access all the awesome features.
Already have an account? Sign in


Inspections
Offers Over $950,000


Presented by Joe Walker and COASTAL°
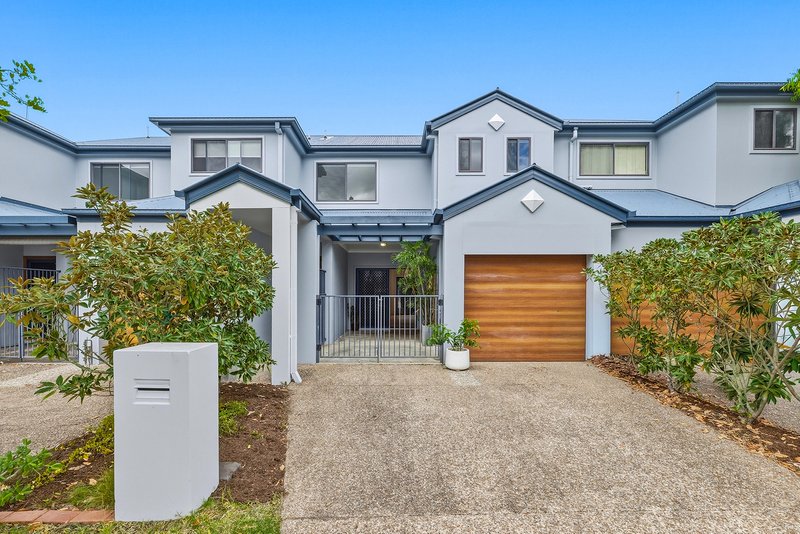
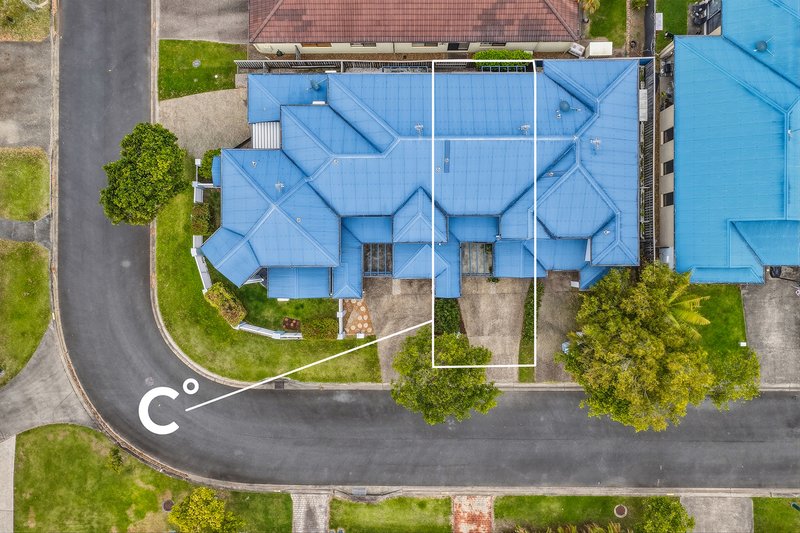
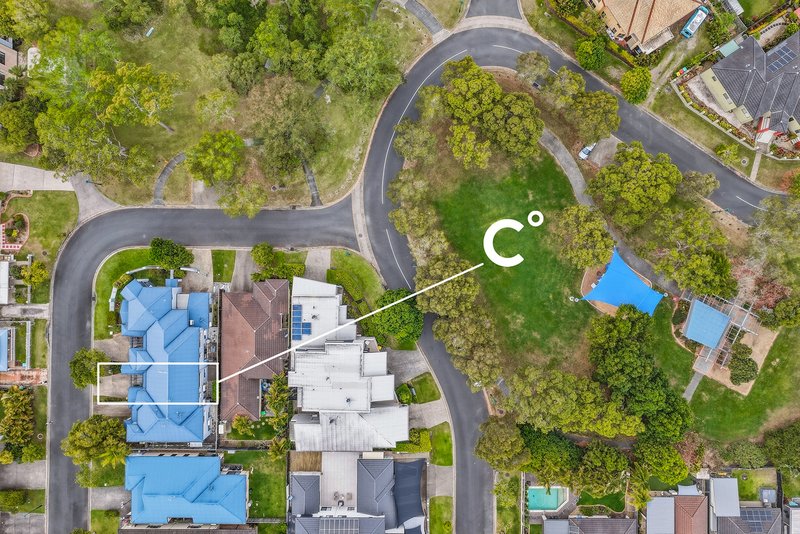
Positioned in an established pocket of Varsity Lakes, 3/6 Imperia Crescent offers an impressive combination of space, comfort and low-maintenance living. Freshly painted throughout with new LED lighting and beautifully renovated bathrooms, this spacious three-bedroom townhouse presents an excellent opportunity for buyers looking for a home that's ready to move straight into.
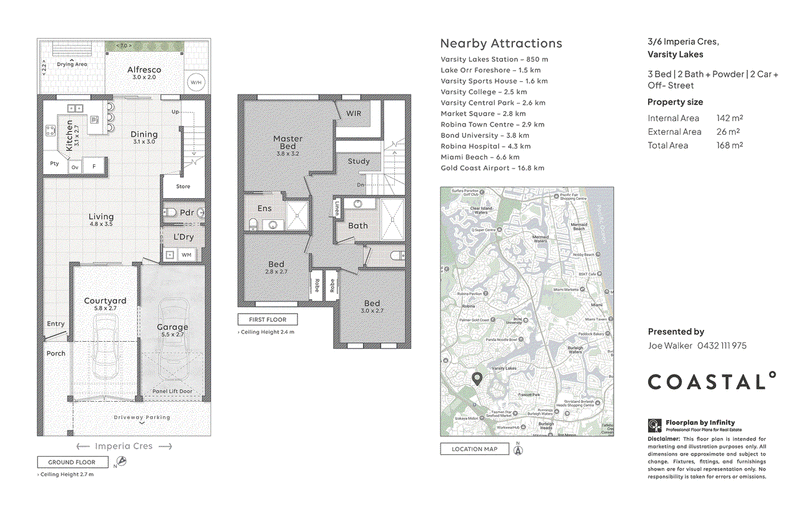
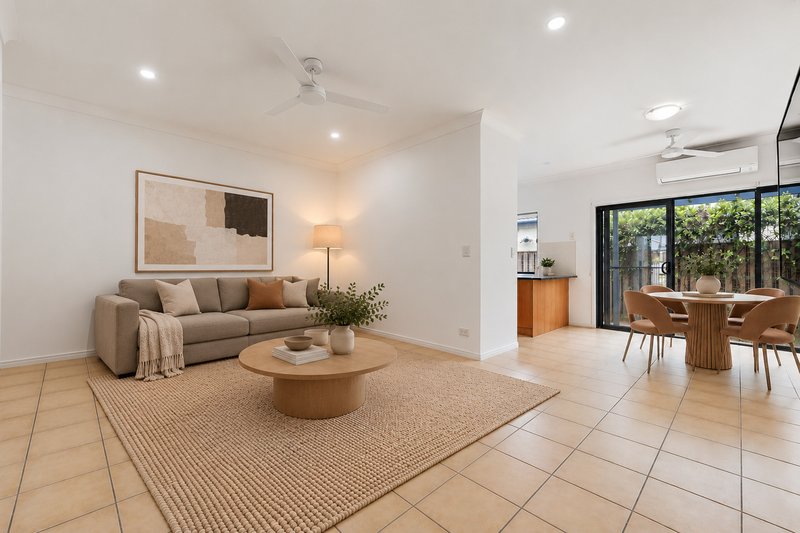
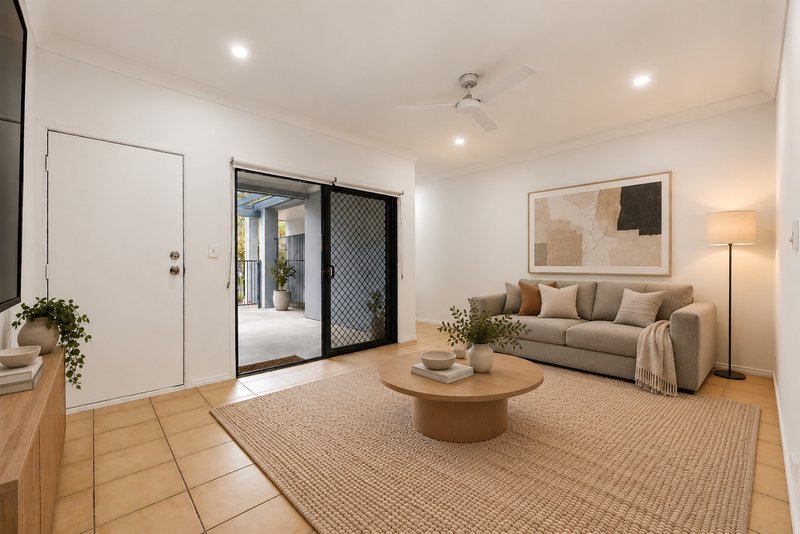
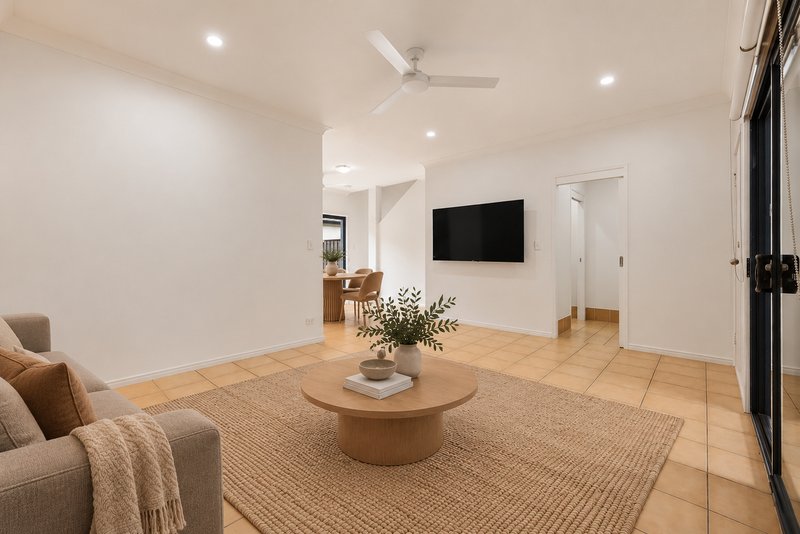
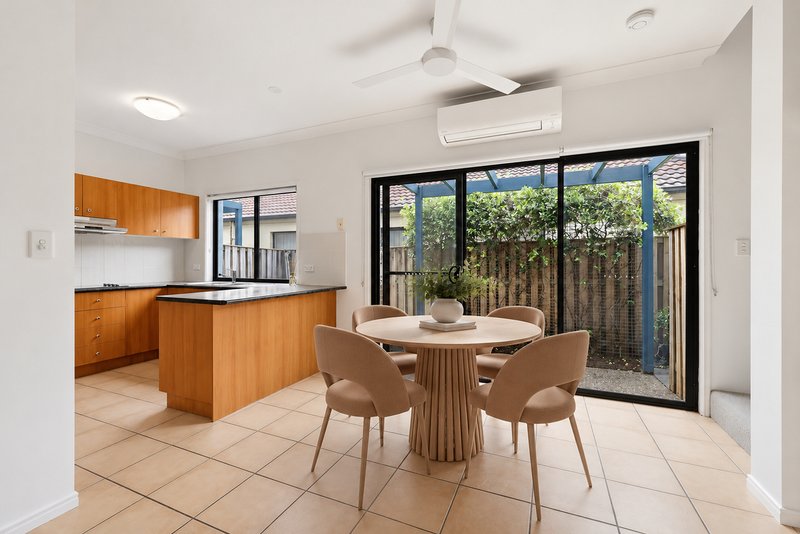
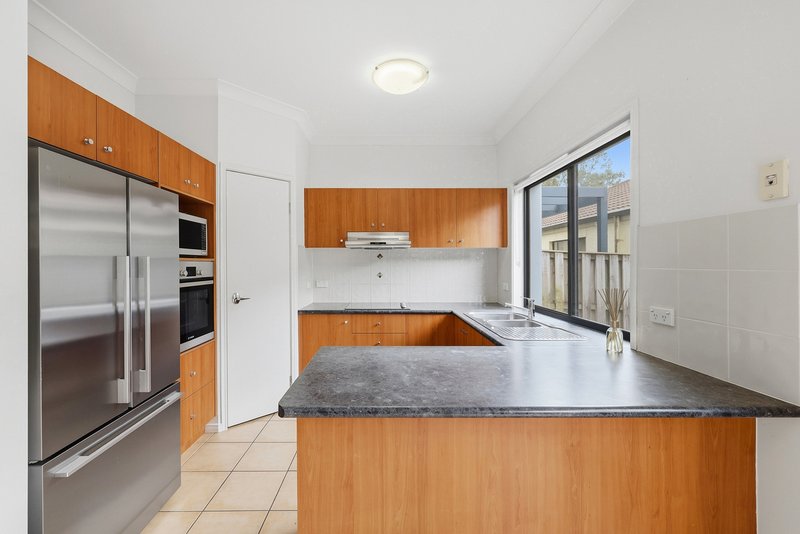
Inside, the freshly painted interiors and modern lighting create a bright, contemporary feel throughout. The spacious open-plan living and dining area features 2.7m ceilings and flows naturally into the kitchen, complete with a breakfast bar and ample storage. The practical floorplan offers generous living spaces and an easy connection to the outdoor alfresco area, ideal for everyday living and entertaining.
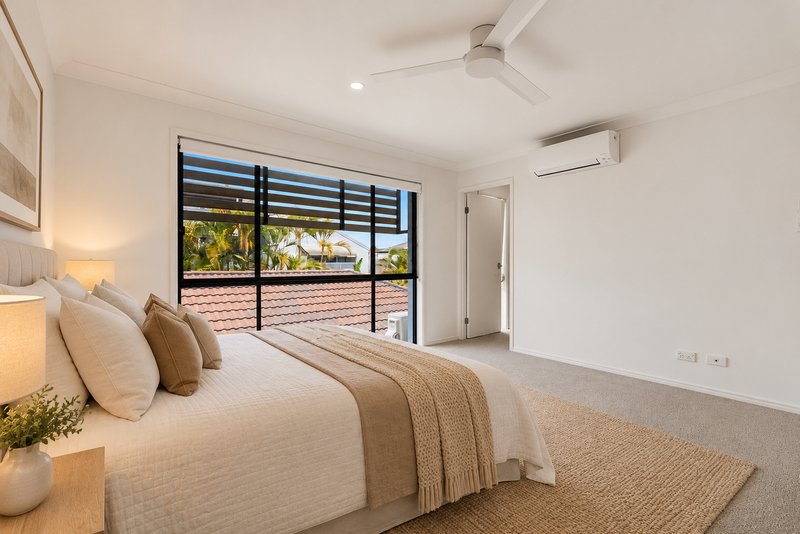
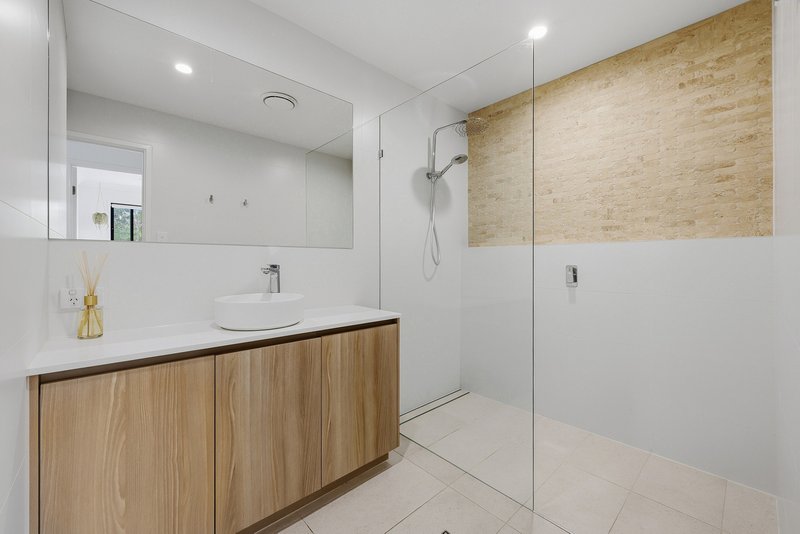
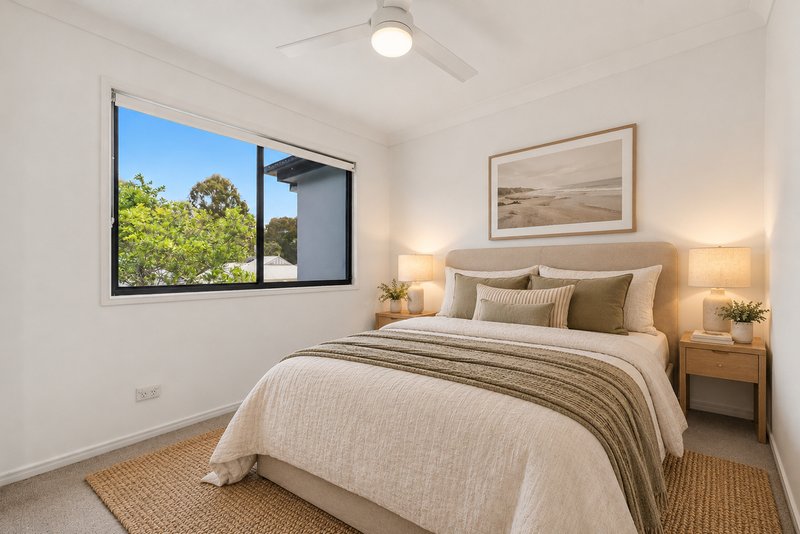
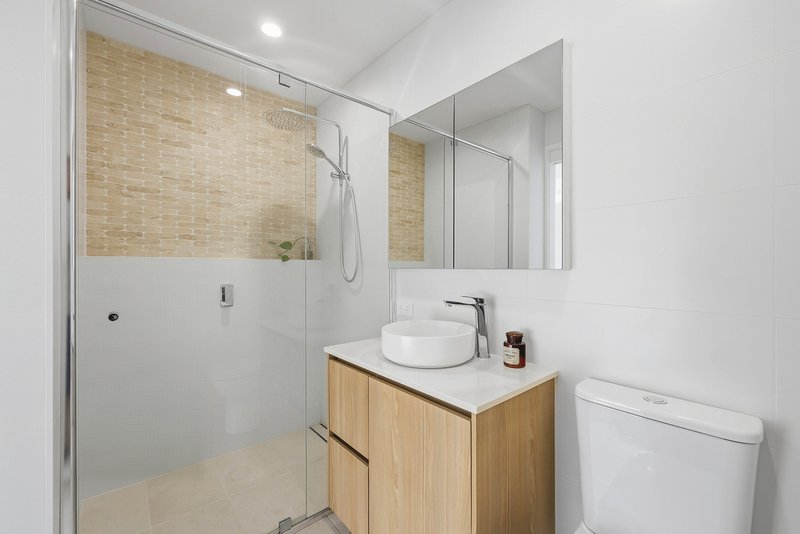
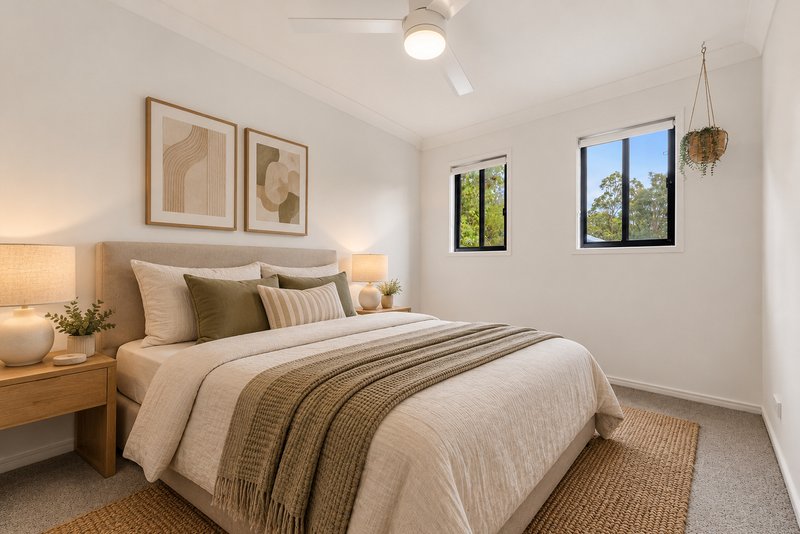
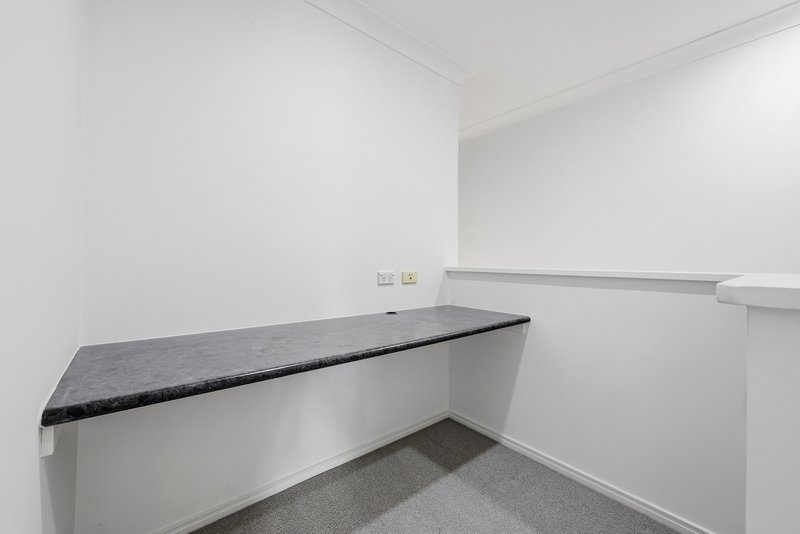
Upstairs, three well-sized bedrooms are complemented by two beautifully renovated bathrooms. The master suite features a walk-in wardrobe and private ensuite, while the remaining bedrooms include built-in wardrobes and are serviced by the stylish main bathroom. A separate study nook adds further versatility, providing a convenient space to work or study from home.
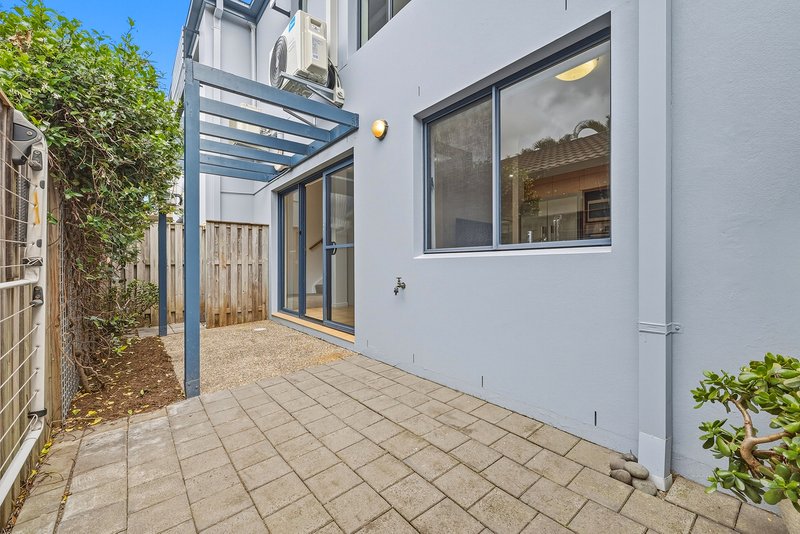
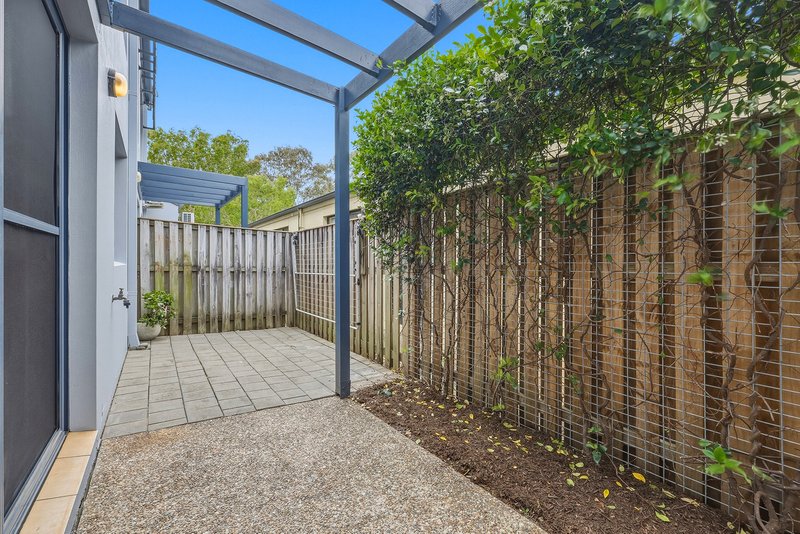
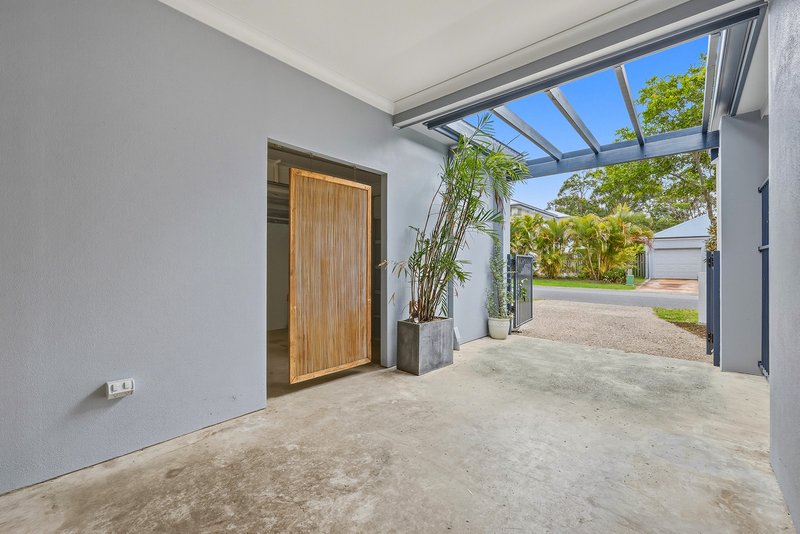
Outside, the covered alfresco area provides a private space to relax or entertain, while the front courtyard offers additional outdoor space. A single lock-up garage, covered carport and additional driveway parking provide excellent flexibility for households with multiple vehicles.
With both bathrooms renovated, fresh paint throughout, new LED lighting and a generous 168m² total area, 3/6 Imperia Crescent offers the space and practicality of a family home with the convenience of low-maintenance townhouse living.
Home Features
Three bedroom, two bathroom townhouse
Approx. 168m² total area
Freshly painted throughout internally
Both bathrooms beautifully renovated
New LED lighting throughout
Spacious open-plan living and dining area
2.7m ceilings on the ground floor
Kitchen with breakfast bar and ample storage
Master suite with walk-in wardrobe and renovated ensuite
Two additional bedrooms with built-in wardrobes
Beautifully renovated main bathroom
Separate upstairs study nook
Downstairs powder room
Covered outdoor alfresco entertaining area
Additional front courtyard
Separate internal laundry
Single lock-up garage plus covered carport
Additional off-street driveway parking
Practical two-level floorplan
Low-maintenance living in a convenient Varsity Lakes location
Rates & Rental Appraisal
Council Rates: Approx. $1,177.71 Bi-annually
Water Rates: Approx. $326.53 Per Quarter
Body Corporate: Approx. $95 Per Week
Rental Appraisal: $950 Per Week
Location & Lifestyle
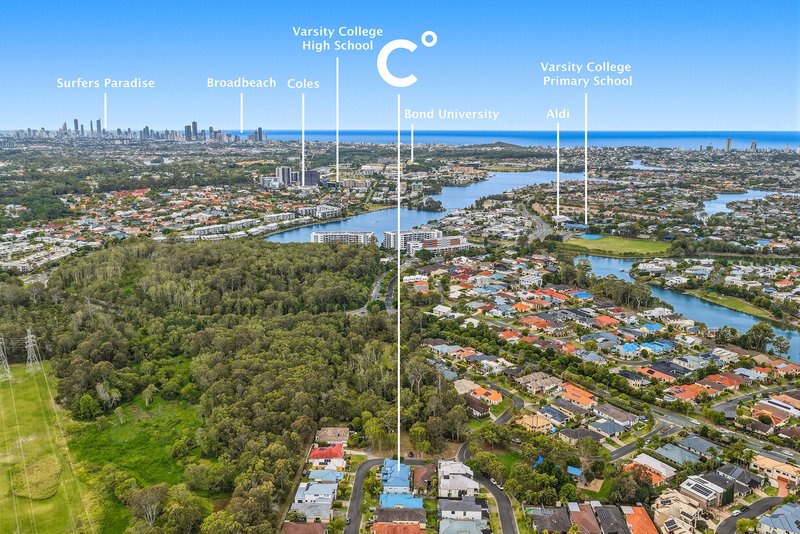
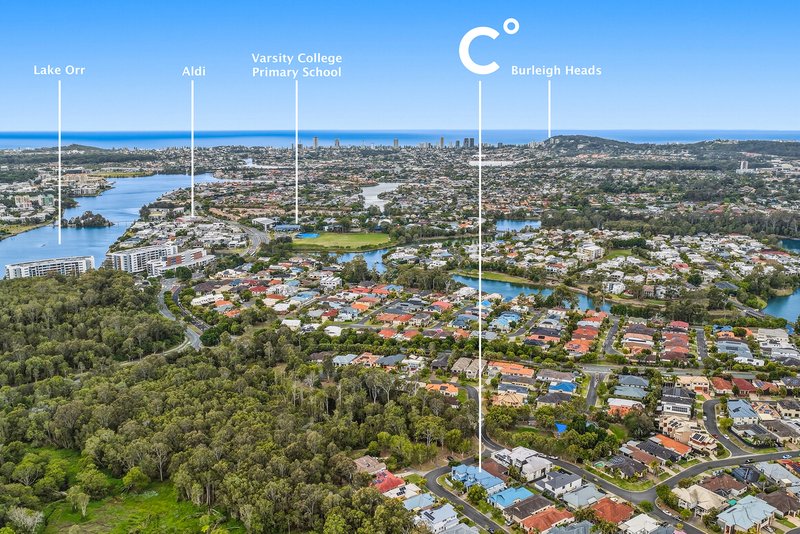
Varsity Lakes is one of the Gold Coast's most popular residential suburbs, offering an excellent combination of lifestyle, convenience and community. With established neighbourhoods, leafy parks, walking tracks and beautiful lakeside surroundings, it's a location that continues to appeal to families, professionals and downsizers alike.
One of the standout benefits of 3/6 Imperia Crescent is its convenient position, with Varsity Lakes Train Station approximately 850m away, making commuting north along the Gold Coast or towards Brisbane particularly easy. Lake Orr Foreshore, Varsity Sports House and local parks are also nearby, providing plenty of options for outdoor recreation and everyday enjoyment.
Varsity College is approximately 2.5km away, while Robina Town Centre is just 2.9km from the home, offering extensive shopping, dining and entertainment. Bond University, Robina Hospital and the surrounding medical precinct are also within easy reach, with Miami Beach approximately 6.6km away.
With easy access to the M1, public transport, excellent local amenities and the Gold Coast's iconic beaches, Varsity Lakes continues to be a highly desirable place to call home.
For buyers seeking a low-maintenance townhouse with the major bathroom renovations already completed, 3/6 Imperia Crescent offers an excellent opportunity to move in and enjoy everything this popular suburb has to offer.
For more information, contact Joe Walker at COASTAL° today.
Disclaimer: We have in preparing this information used our best endeavours to ensure that the information contained herein is true and accurate but accept no responsibility and disclaim all liability in respect of any errors, omissions, inaccuracies or misstatements that may occur. Prospective purchasers should make their own enquiries to verify the information contained herein.
7/211 Ron Penhaligon Way, Robina QLD 4226
Call Joe Walker on
0432111975


House in Varsity Lakes, Unit in Varsity Lakes, Townhouse in Varsity Lakes, Villa in Varsity Lakes, Apartment in Varsity Lakes, Flat in Varsity Lakes, Studio in Varsity Lakes, Warehouse in Varsity Lakes, Duplex/Semi-detached in Varsity Lakes, Alpine in Varsity Lakes, Acreage/Semi-rural in Varsity Lakes, Block Of Units in Varsity Lakes, Terrace in Varsity Lakes, Retirement in Varsity Lakes, Serviced Apartment in Varsity Lakes, Other in Varsity Lakes
Townhouse in Burleigh Heads, Townhouse in Burleigh Waters, Townhouse in Mudgeeraba, Townhouse in Reedy Creek, Townhouse in Robina