Want to save your favourite properties and searches?
Sign up below to access all the awesome features.
Already have an account? Sign in


Inspections
Enquire For Price Guide


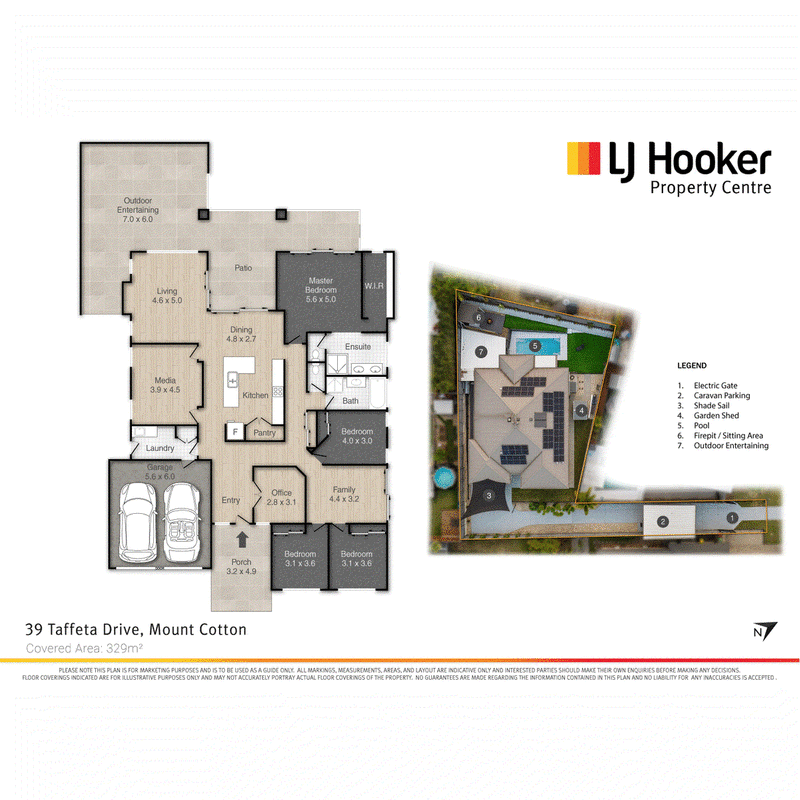
Set on a private 1,098m� allotment within sought-after Silkwood Estate, 39 Taffeta Drive is an impressive Plantation-built family home where generous proportions, quality finishes and an exceptional outdoor lifestyle come together. Four bedrooms, a dedicated study and three distinct living zones provide plenty of room for family life, while the oversized master suite, heated pool, caravan accommodation and beautifully established entertaining spaces add another level of comfort and versatility.
The home has been extensively enhanced, with more than $145,000 invested in documented improvements across the property. From electric gated entry, Crimsafe security screens and upgraded outdoor infrastructure to a renovated laundry, battery storage, caravan port and covered fire-pit retreat, the improvements have been thoughtfully spread across both the home and grounds. Inside, timber flooring, higher ceilings, ducted air conditioning and a substantial kitchen with 60mm stone benchtops complete a home designed to be enjoyed as much as it is admired.
Property Highlights
Living, Layout & Comfort
� Three distinct living zones providing excellent separation for family life
� Dedicated media room with provision for a 15-amp audio connection
� Separate study with built-in shelving
� Ducted air conditioning for year-round comfort
� Higher ceilings enhancing the sense of space
� Timber flooring throughout the main living areas
� Renewed and improved skylights bringing additional natural light into the home
� Crimsafe security screens throughout
� UV-protective tinting to the two front bedroom windows to help reduce heat
Kitchen & Dining
� Spacious kitchen with substantial 60mm stone benchtops
� 900mm gas cooktop
� Plumbed refrigerator connection
� New oven and dishwasher
� Excellent preparation and storage space
� Central position connecting naturally with the main living and entertaining areas
Bedrooms, Bathrooms & Laundry
� Four generously proportioned bedrooms
� Oversized master suite with walk-in robe and private ensuite
� Double vanity to the master ensuite
� 20mm stone benchtops to the bathrooms
� Dedicated study separate from the bedroom accommodation
� Large renovated laundry with extensive cabinetry and storage
Outdoor & Entertaining
� Heated in-ground swimming pool
� Dual stacker doors opening to the decked patio, pool and BBQ area
� Low-maintenance artificial turf surrounding the pool zone
� Covered, elevated fire-pit area with power, creating another dedicated entertaining space
� Private 1,098m� block with established gardens
� Garden shed
� New 25m supporting concrete retaining wall behind the house
� Upgraded drainage and sealed concrete paths around the property
Parking & Storage
� Double garage with epoxy flooring
� Large dedicated caravan carport
� Electric gated entry
� Driveway shade sail providing additional covered parking
� Excellent storage throughout the home and garage
Infrastructure & Efficiency
� 10kW Solar power system
� Substantial 42kWh battery storage system
� Extensive electrical upgrades
� Improved stormwater drainage around the home and driveway
Prime Location
Taffeta Drive sits within the highly regarded Silkwood Estate, an established Mount Cotton pocket known for its larger homesites, leafy surrounds and relaxed family atmosphere. The setting offers a welcome sense of space and privacy while keeping schools, shopping and everyday amenities close at hand.
� Mount Cotton State School catchment
� Victoria Point State High School catchment
� Mount Cotton Central nearby for supermarket shopping, medical services, pharmacy, caf�s and everyday conveniences
� Mount Cotton Community Park within easy reach for recreation and family activities
� Sirromet Winery nearby for dining, events and weekend experiences
� Convenient access to Redland Bay and Victoria Point shopping and amenities
� Easy connection to the wider Redlands Coast and surrounding bushland lifestyle
With expansive family living, a highly private setting and an outdoor environment designed for entertaining, 39 Taffeta Drive presents a beautifully evolved home with an impressive list of improvements already completed for the next family to enjoy.
Additional Information
� Documented improvements totalling more than $145,000
� NBN: Fibre to the Premises (FTTP)
� Rental Appraisal: $1150 Per Week
All information provided is gathered from verified sources and owner-confirmed features; however, prospective buyers are advised to conduct their own due diligence to verify details.
Note: This property is being marketed without a specified price; the listing may appear in a price range for website functionality purposes only.

Shore Street West, Cleveland QLD 4163
Call James Carmichael on
0408 455 771


House in Mount Cotton, Unit in Mount Cotton, Townhouse in Mount Cotton, Villa in Mount Cotton, Apartment in Mount Cotton, Flat in Mount Cotton, Studio in Mount Cotton, Warehouse in Mount Cotton, Duplex/Semi-detached in Mount Cotton, Alpine in Mount Cotton, Acreage/Semi-rural in Mount Cotton, Block Of Units in Mount Cotton, Terrace in Mount Cotton, Retirement in Mount Cotton, Serviced Apartment in Mount Cotton, Other in Mount Cotton
House in Carbrook, House in Cornubia, House in Daisy Hill, House in Priestdale, House in Redland Bay, House in Shailer Park, House in Sheldon, House in Thornlands, House in Victoria Point