Want to save your favourite properties and searches?
Sign up below to access all the awesome features.
Already have an account? Sign in






Inspections
$749,000+ | FLOOD FREE


Floodwaters Have Never Touched The House - Completely Flood-Free in 2011 & 2022!
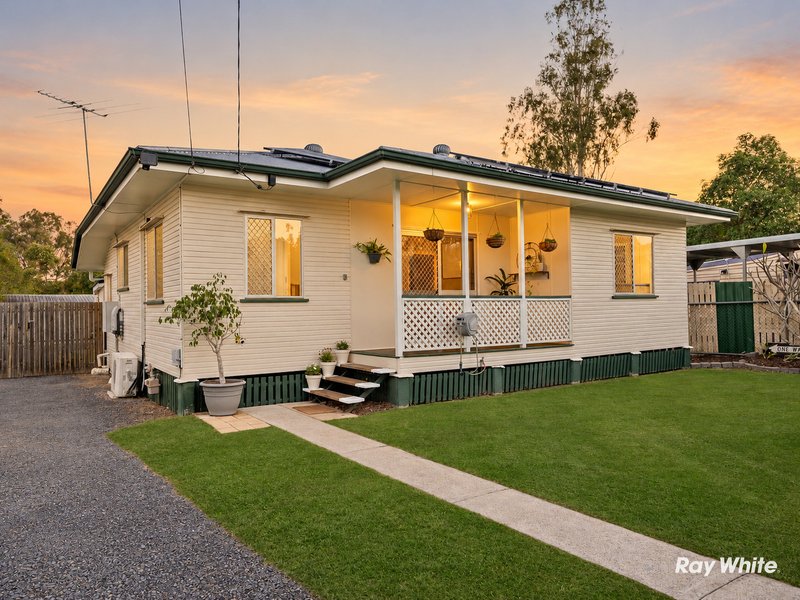
Welcome to 24 Davidson Street, Basin Pocket, where inviting interiors meet generous outdoor space and a flood history worth highlighting. The floodwaters have never touched the house as per owners information and relevant historic flood mapping available, with the home remaining completely flood-free during both the 2011 and 2022 flood events. Insurance premium information is also available on request to assist buyers with their own enquiries. Beyond that important history, this appealing three-bedroom home brings together comfortable living, a beautifully updated bathroom and the kind of backyard that gives you room to do more.
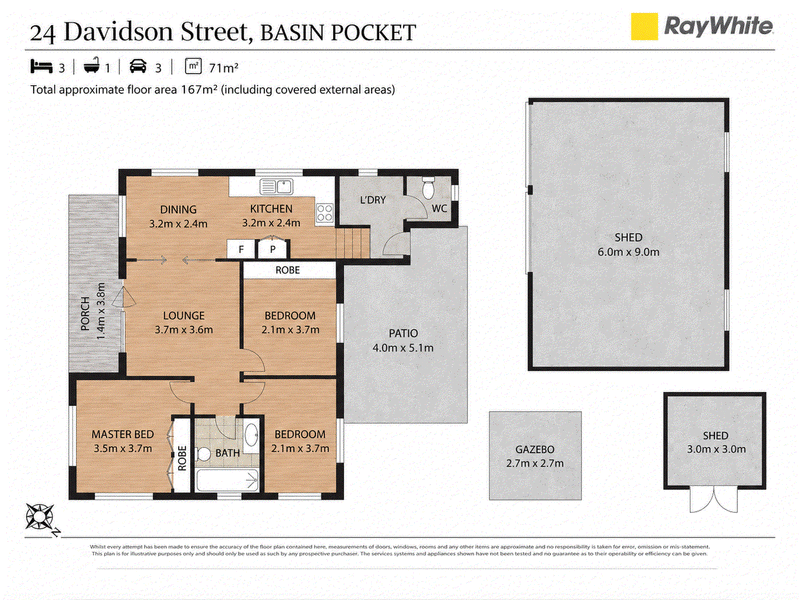
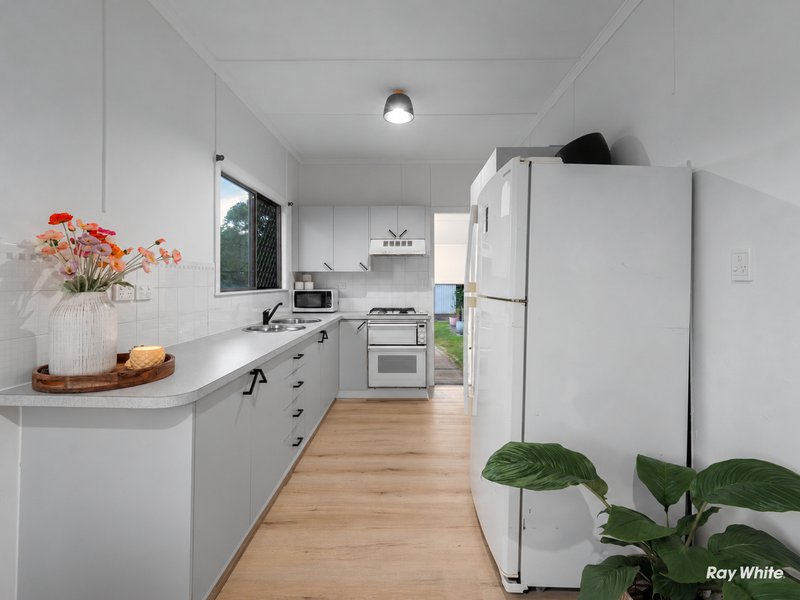
Inside, timber-look flooring and a soft, neutral colour palette create a welcoming feel, while the separate lounge connects through a wide opening to the kitchen and dining area. The kitchen offers ample preparation space, generous cabinetry and a practical layout that keeps everything within easy reach. Three bedrooms provide flexibility for family, guests or a home office, with built-in storage to two. A standout bathroom adds a contemporary touch through crisp white tiling, black tapware, an oversized arched mirror and a walk-in shower, while air conditioning, a ceiling fan and solar panels round out the everyday comforts.
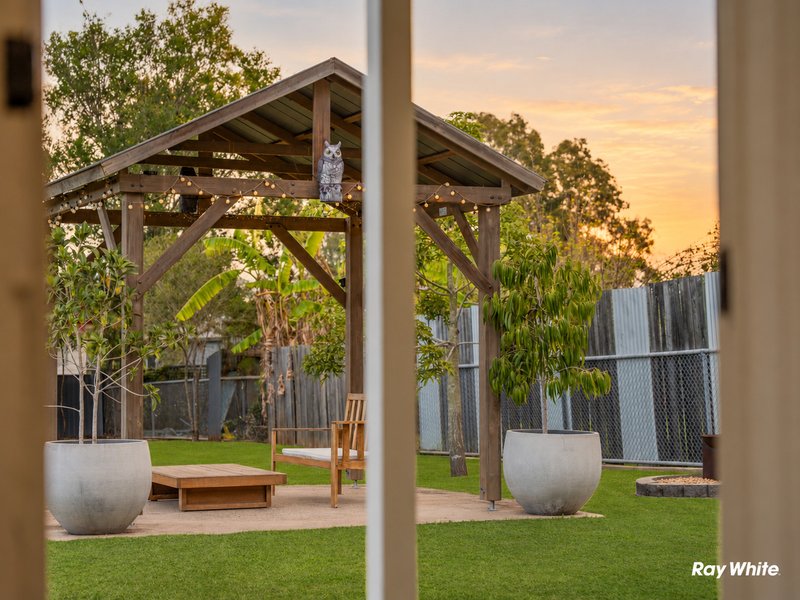
Outside is where this property really opens up. The covered rear patio provides a setting for weekend barbecues and relaxed dinners overlooking the lawn, while the timber gazebo offers another spot to unwind. There is room for backyard games, gardening and enjoying the outdoors, complemented by side vehicle access to the approximately 6m x 9m shed. Whether you need space for vehicles, tools or your next project, the shedding is a major drawcard, with an additional 3m x 3m garden shed keeping everyday storage separate.
Key Features
- Owners advise floodwaters have never touched the house, including during the 2011 and 2022 flood events*
- Insurance premium information available on request
- Three bedrooms, including built-in robes to two
- Separate lounge and adjoining kitchen and dining area
- Timber-look flooring and inviting, neutral interiors
- Practical kitchen with ample bench space, generous cabinetry and a freestanding cooker
- Beautifully updated bathroom with a walk-in shower, arched mirror and black tapware
- Laundry and an additional separate toilet
- Split-system air conditioning, a lounge ceiling fan and
- Solar panels
- Approximately 4m x 5.1m covered rear entertaining patio, plus a front porch
- Approximately 6m x 9m shed with side vehicle access
- Additional 3m x 3m garden shed
- 2.7m x 2.7m gazebo
- Generous backyard with established greenery and plenty of lawn
A welcoming home, a backyard to enjoy and shedding that makes all the difference - contact Jayde and Blake Price to arrange your inspection and request the available insurance information.

81 Limestone Street, Ipswich QLD 4305
Call Jayde Price on
0400743401


House in Basin Pocket, Unit in Basin Pocket, Townhouse in Basin Pocket, Villa in Basin Pocket, Apartment in Basin Pocket, Flat in Basin Pocket, Studio in Basin Pocket, Warehouse in Basin Pocket, Duplex/Semi-detached in Basin Pocket, Alpine in Basin Pocket, Acreage/Semi-rural in Basin Pocket, Block Of Units in Basin Pocket, Terrace in Basin Pocket, Retirement in Basin Pocket, Serviced Apartment in Basin Pocket, Other in Basin Pocket
House in East Ipswich, House in Moores Pocket, House in North Ipswich, House in Tivoli