
Want to save your favourite properties and searches?
Sign up below to access all the awesome features.
Already have an account? Sign in
















Inspections
$1,270,000 +


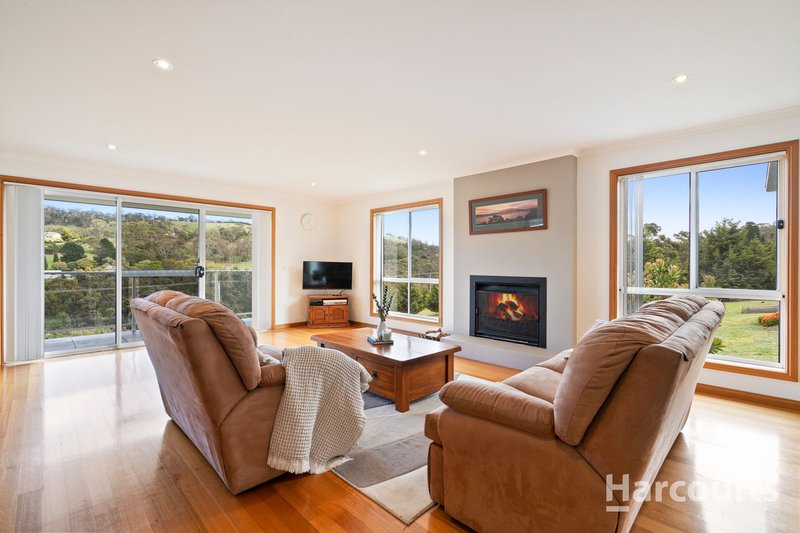
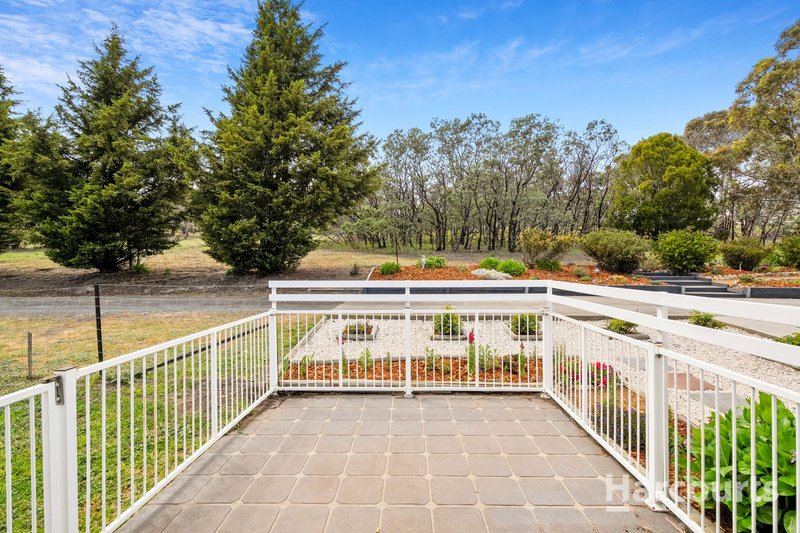
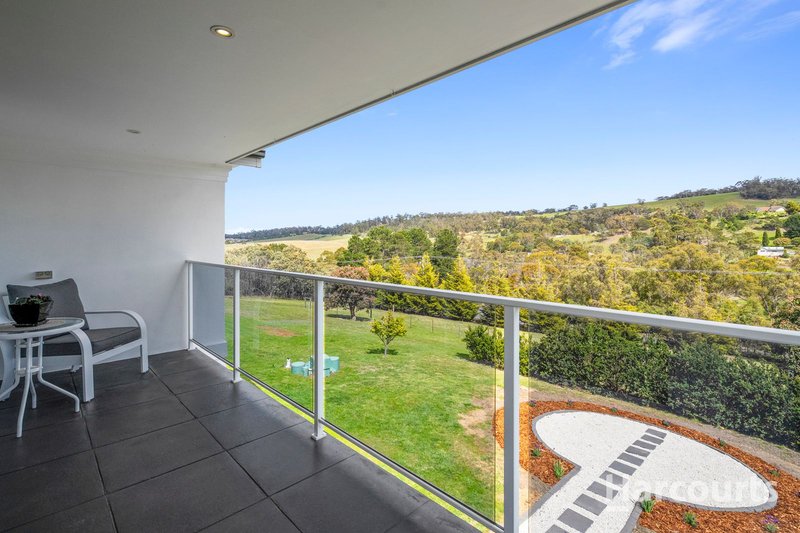
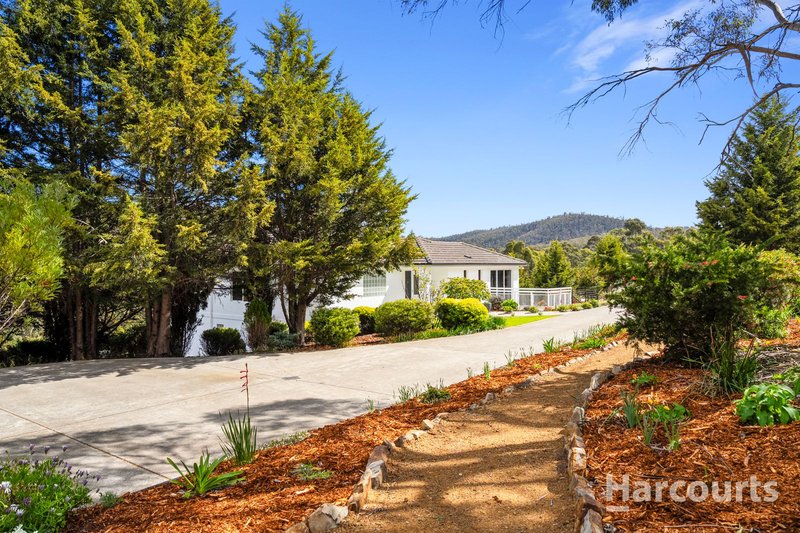
Originally built in 2005, this beautifully presented rendered property is sure to impress from the moment you arrive. Immaculate inside and out, it sits proudly on just over 2 hectares of land and has been a much-loved family home for the past 18 years. Privately positioned and surrounded by green pasture, the property enjoys a peaceful rural outlook while still being conveniently close to local amenities and essential services.
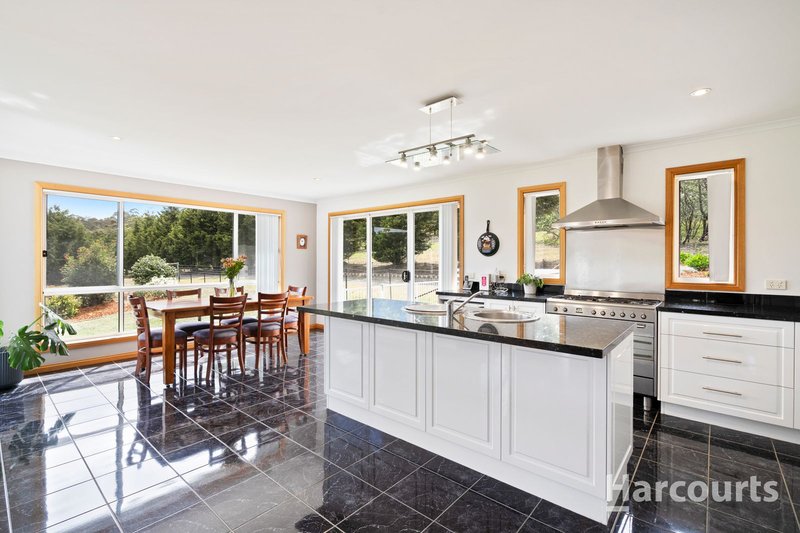
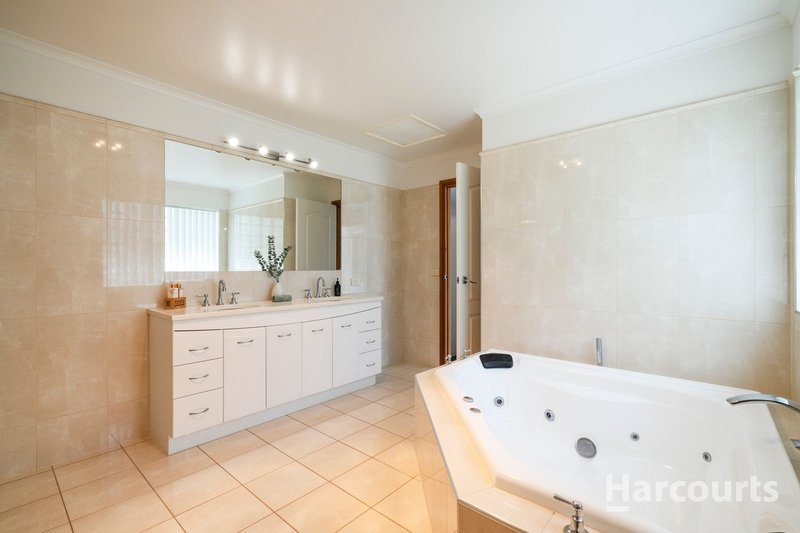
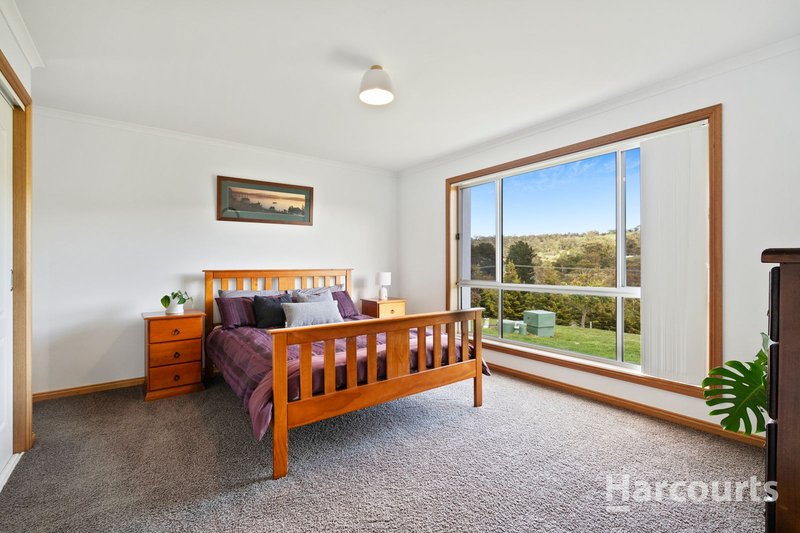
Inside, a highly flexible floor plan offers three to four bedrooms, two bathrooms, and a spacious open-plan kitchen, dining and living area, creating a warm and inviting heart to the home. The main level is well appointed with the primary bathroom, while downstairs, the versatility continues with a very large rumpus room, two additional rooms and a second bathroom. Whether you need space for teenagers, guests, a home office, a second living area or simply room for the family to spread out, the options here are endless. Presentation is superb, with the home freshly painted throughout and the exterior also newly painted, ensuring the property is ready to move straight in and enjoy.
And there's even more to discover outside. The garage and workshop provide an incredibly practical addition, complete with its own kitchenette and bathroom. Perfect for teenagers, outdoor projects, hobbies or those needing a dedicated workspace, this is a space that can adapt to whatever your family needs.
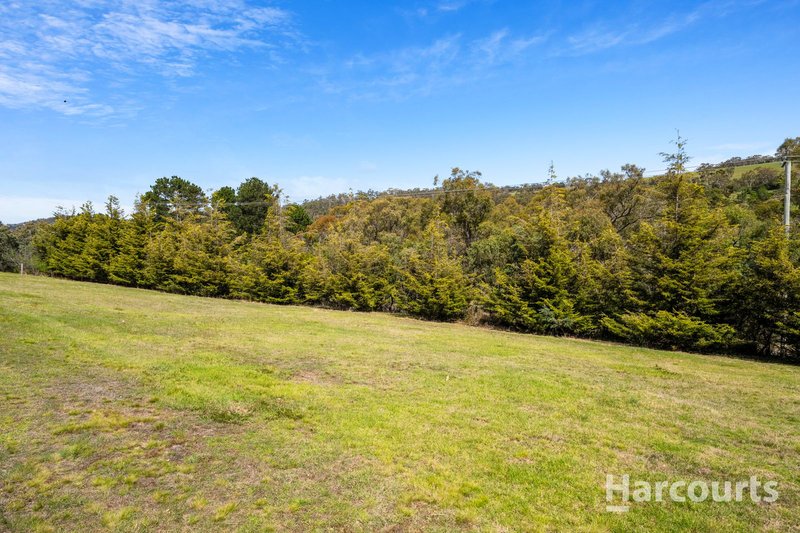
Then there's the land. With just over 2 hectares to enjoy, the property offers four fenced paddocks, plenty of room for the family, space for a horse, room for hobbies and endless opportunities to embrace the freedom of acreage living. A variety of established fruit trees adds another lovely touch, while a dam adds another valuable feature, while the private setting and surrounding countryside create that peaceful rural lifestyle so many are searching for.
Space, versatility, privacy and an enviable rural lifestyle, all within easy reach of the amenities and services you need. With the new Glebe Hill Village just along the road, everyday convenience is close at hand. The nearby highway provides easy access into the city, while Hobart Airport is just 10 minutes away. It's the perfect balance of peaceful acreage living and everyday convenience.
This is more than just a property; it's a much-loved family home ready for its next chapter.
• Built in 2005, with fresh interior and exterior paintwork completed in 2026
• Set on just over 2 hectares of land, separated into 4x fenced paddocks
• Versatile floor plan with new carpet upstairs
• Warm, neutral tones throughout
• Excellent storage options including workshop, garage with kitchenette and additional bathroom in shed
The information contained herein has been supplied to us and we have no reason to doubt its accuracy, however, we cannot guarantee it. Accordingly, all interested parties should make their own enquiries to verify this information. All timeframes and dimensions are approximates only.

3 Bayfield Street, Rosny Park TAS 7018
Call Candice Gottschalk on
0408615769


House in Cambridge, Unit in Cambridge, Townhouse in Cambridge, Villa in Cambridge, Apartment in Cambridge, Flat in Cambridge, Studio in Cambridge, Warehouse in Cambridge, Duplex/Semi-detached in Cambridge, Alpine in Cambridge, Acreage/Semi-rural in Cambridge, Block Of Units in Cambridge, Terrace in Cambridge, Retirement in Cambridge, Serviced Apartment in Cambridge, Other in Cambridge
House in Acton Park, House in Dulcot, House in Howrah, House in Lindisfarne, House in Mornington, House in Mount Rumney, House in Richmond, House in Risdon Vale, House in Rokeby, House in Seven Mile Beach

