Want to save your favourite properties and searches?
Sign up below to access all the awesome features.
Already have an account? Sign in




Inspections
Buyers Guide $620,000 - $660,000*


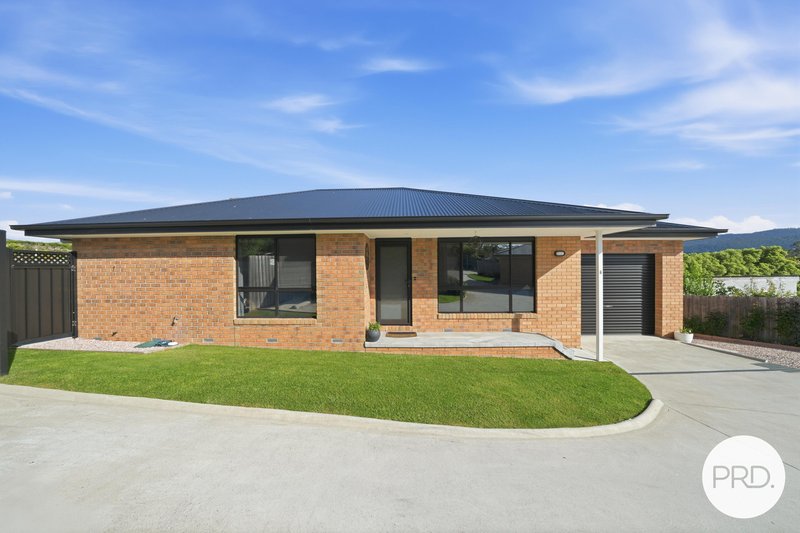
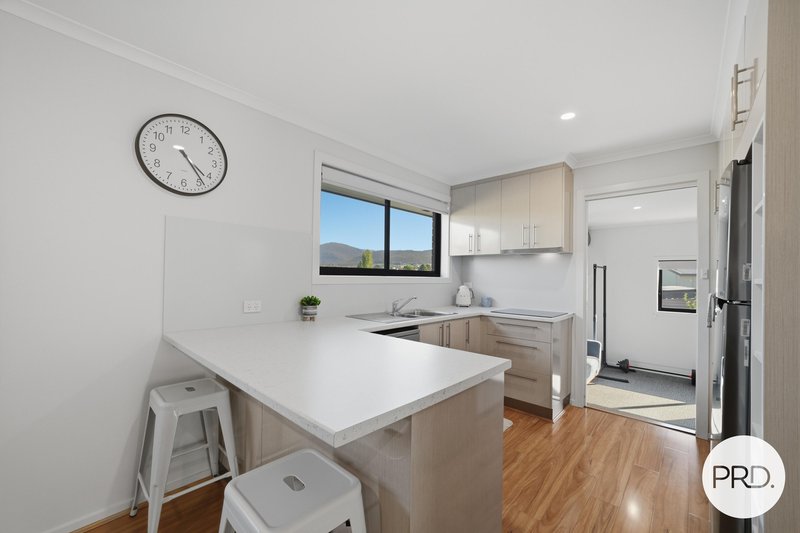
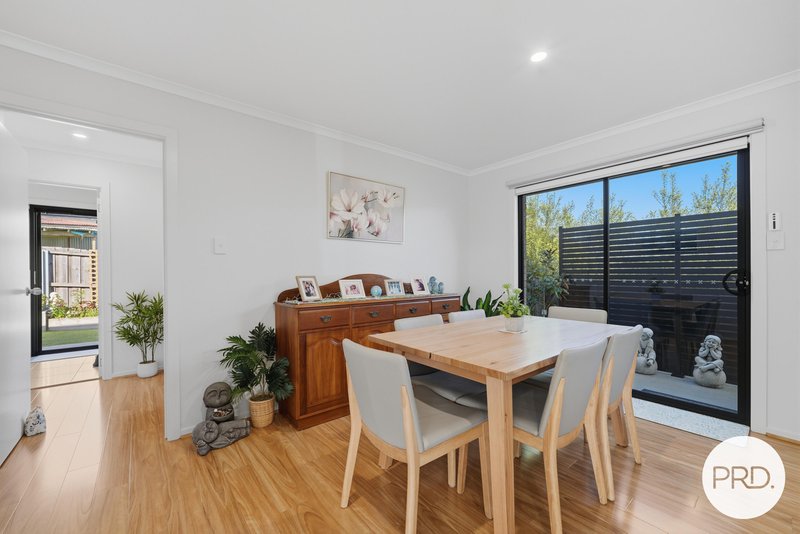
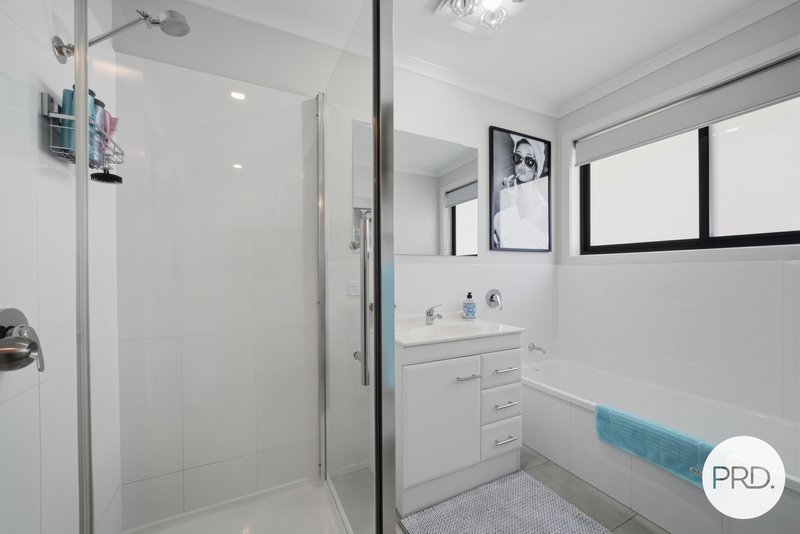
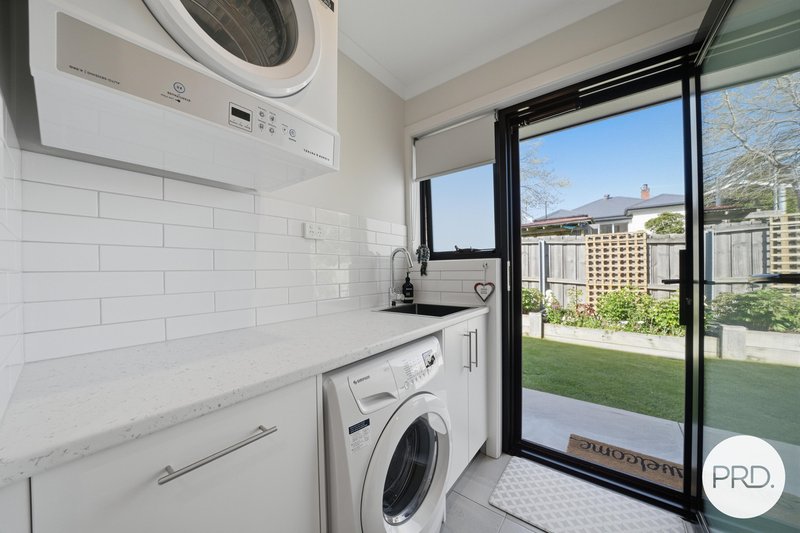
From the moment you step inside, there is a sense that everything has been taken care of. Immaculate throughout and simply ready for you to move in, unpack and relax, this lovely villa offers an easy and comfortable way of life.
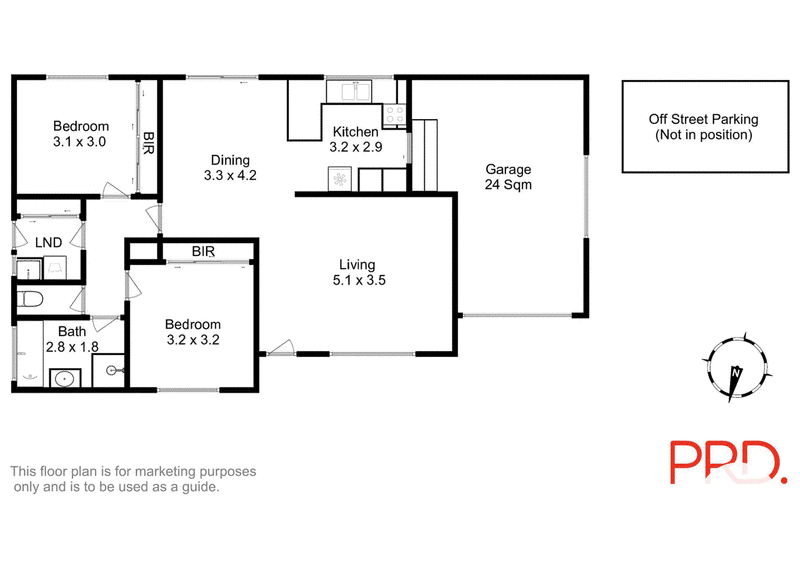
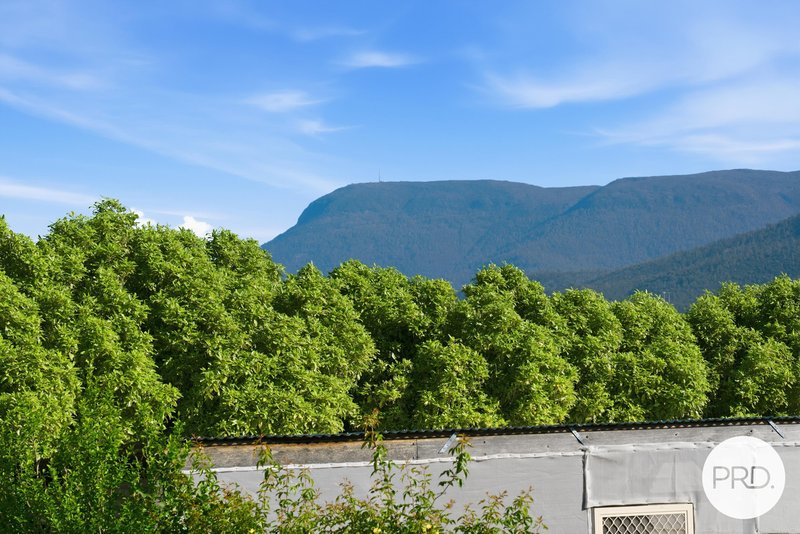
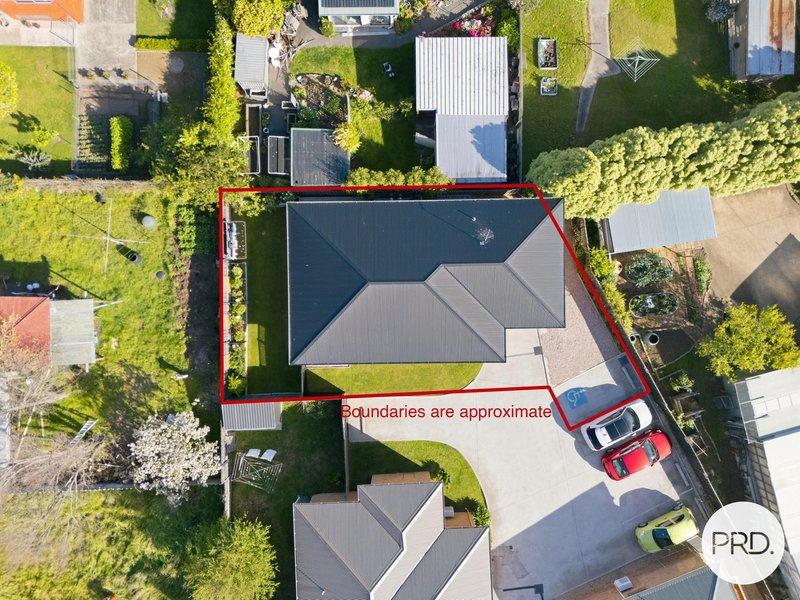
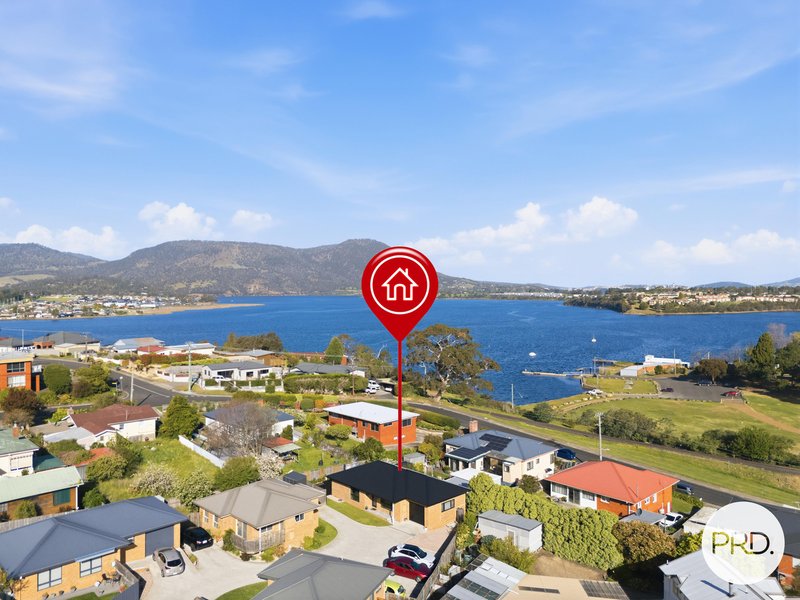
Tucked away in a quiet complex, the home is spacious and practical, with an open-plan kitchen and dining area where mountain views provide a lovely backdrop to everyday living.
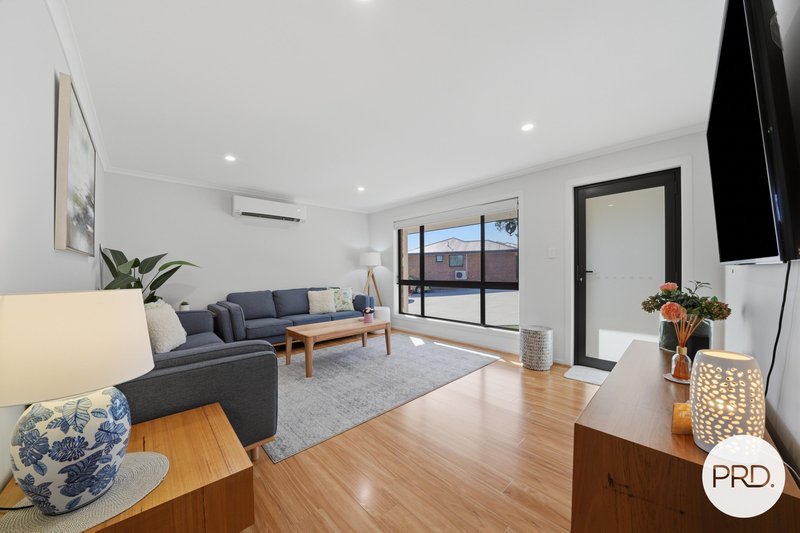
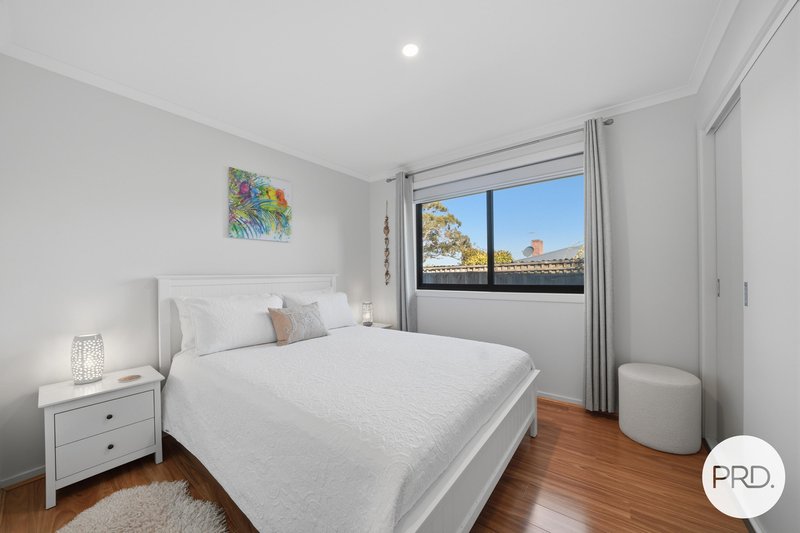
The separate lounge is a comfortable place to unwind, complete with a heat pump for year-round comfort. Both bedrooms are well proportioned and include built-in robes, while tinted double-glazed windows throughout add to the warmth and comfort of the home, and auto roller blinds add convenience.
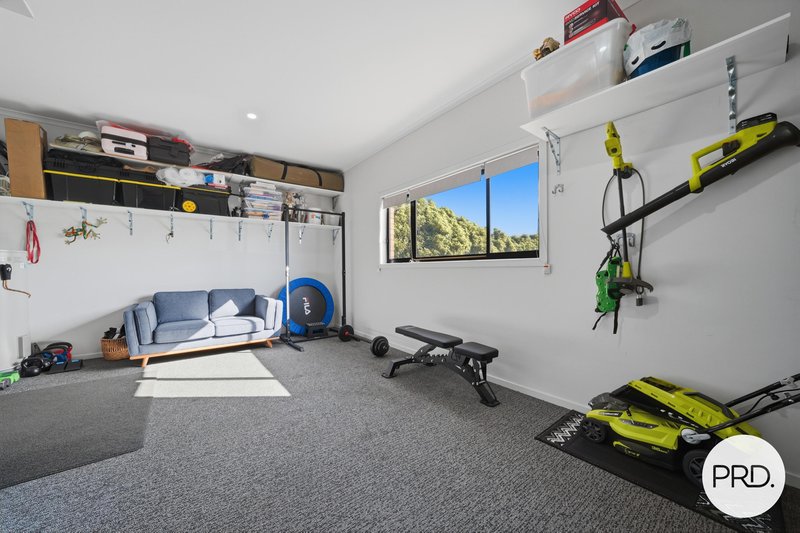
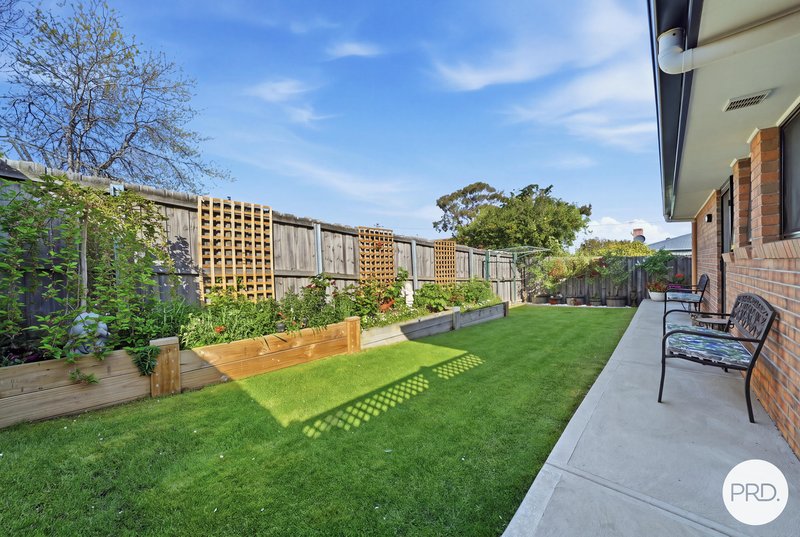
A single garage with internal access makes coming and going easy, while outside, the level fenced yard provides just enough space to enjoy without the work of a large garden.
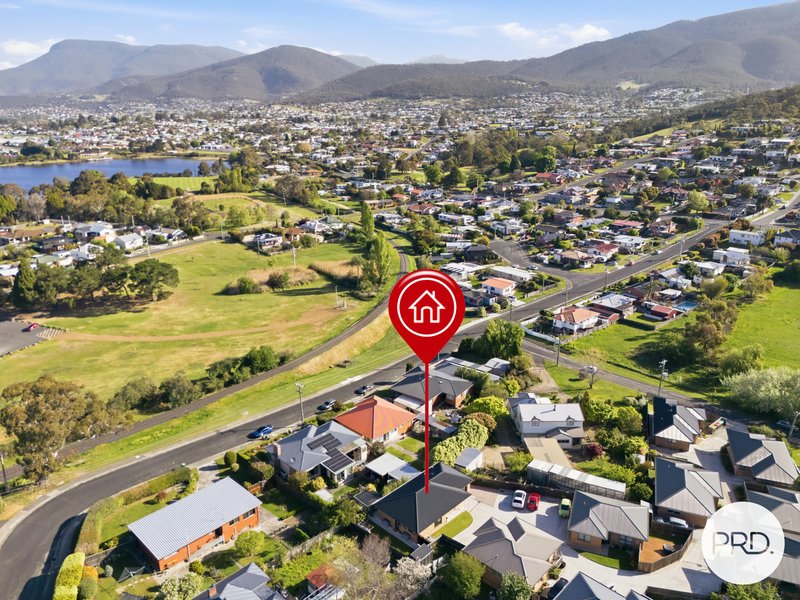
The location adds to the appeal, with the nearby water's edge, parks and local corner store all within easy walking distance. It's a home that gives you more time to enjoy life and less time worrying about upkeep.
Simply move in, settle in and enjoy.
Please note:
*All measurements are approximate, and any critical details should be independently verified. While every effort has been made to ensure accuracy, no guarantees are provided, and no liability will be accepted for any discrepancies. Interested parties are encouraged to conduct their own investigations to confirm all information to their satisfaction.
If this property is listed with a buyer's guide, we recommend an inspection if you are considering a purchase within this range. Please note that in situations with multiple offers, some properties may sell above the advertised buyer's guide.
If this property is advertised as a Set Sale with a closing date, the owner still reserves the right to accept an offer at any time prior to this advertised date.
Disclaimer provided by PRD Hobart.

26 Cambridge Rd, Bellerive TAS 7018
Call Stefanie Szycman on
0407497271
Call Alex Green on
0432101181


House in Austins Ferry, Unit in Austins Ferry, Townhouse in Austins Ferry, Villa in Austins Ferry, Apartment in Austins Ferry, Flat in Austins Ferry, Studio in Austins Ferry, Warehouse in Austins Ferry, Duplex/Semi-detached in Austins Ferry, Alpine in Austins Ferry, Acreage/Semi-rural in Austins Ferry, Block Of Units in Austins Ferry, Terrace in Austins Ferry, Retirement in Austins Ferry, Serviced Apartment in Austins Ferry, Other in Austins Ferry