
Want to save your favourite properties and searches?
Sign up below to access all the awesome features.
Already have an account? Sign in













Inspections
$1,220,000 to $1,260,000


Discover a home where space, comfort and lifestyle come together effortlessly. Perfectly positioned in a sought-after pocket of Klemzig, this impressive two-storey residence offers generous proportions, versatile living spaces and an exceptional connection to the outdoors, creating the perfect setting for families, entertainers and those who appreciate a little extra room to move.
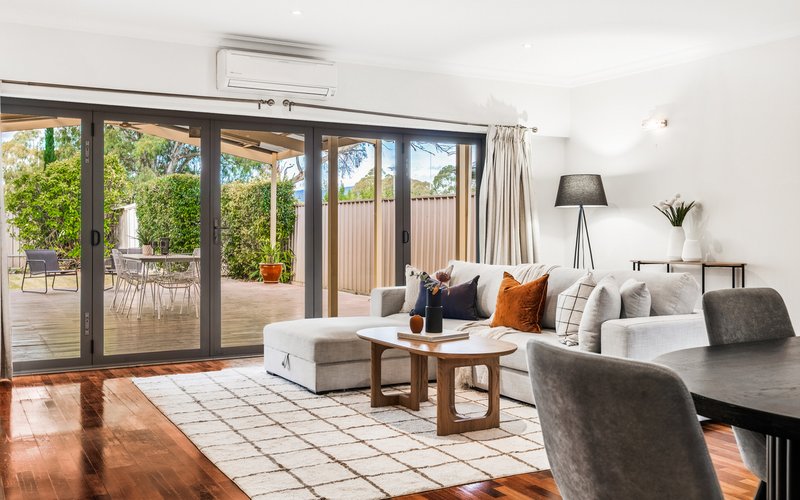
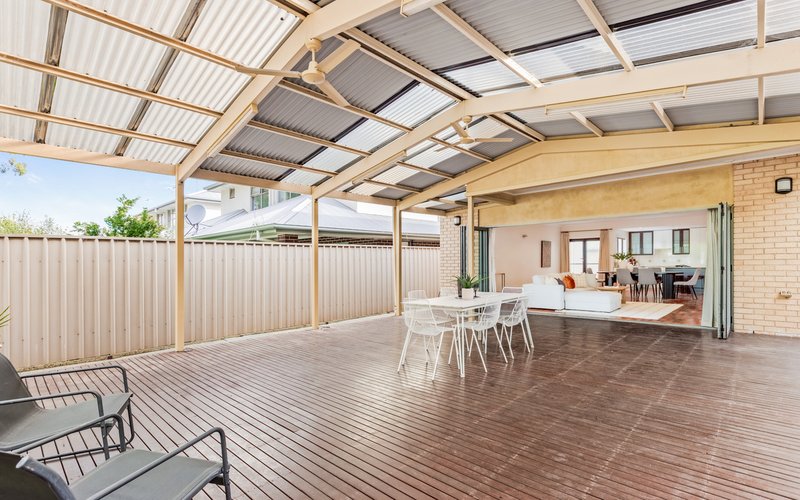
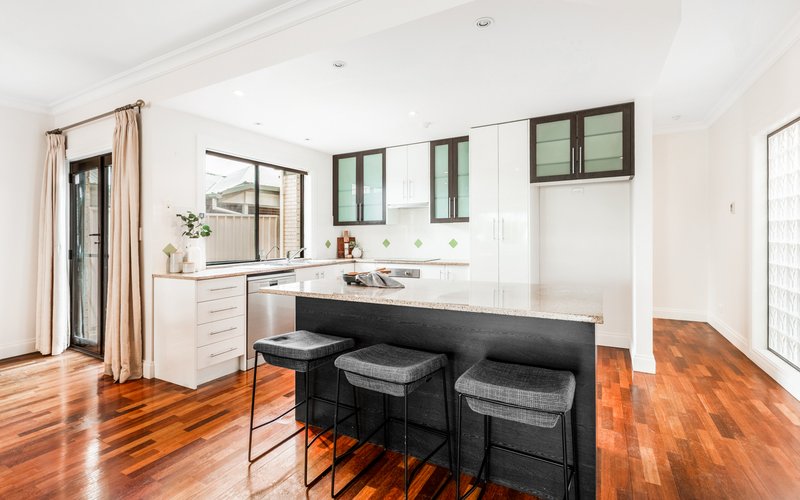
From the moment you step inside, you'll appreciate the sense of space and inviting atmosphere that makes this home so special. At the heart of the home, a spacious open-plan kitchen, living and dining area provides the perfect place to come together, whether it's enjoying relaxed family dinners, hosting friends or simply unwinding at the end of the day. Designed with entertaining in mind, this welcoming space flows seamlessly onto an expansive outdoor deck, creating an effortless connection between indoor comfort and alfresco living.
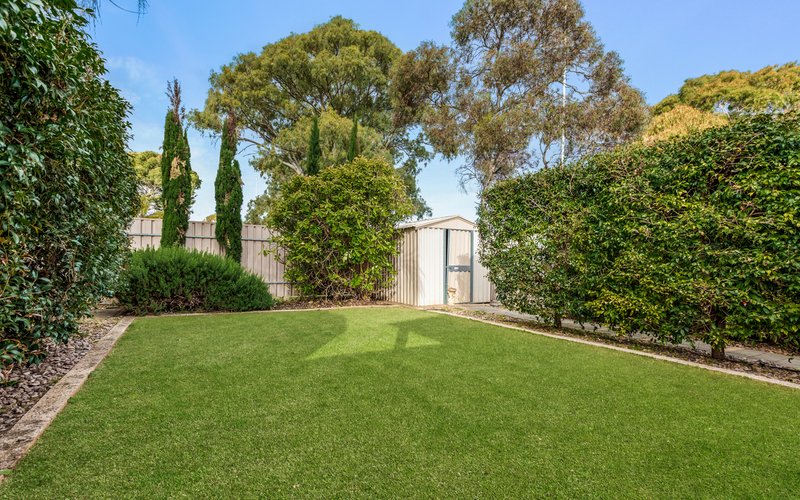
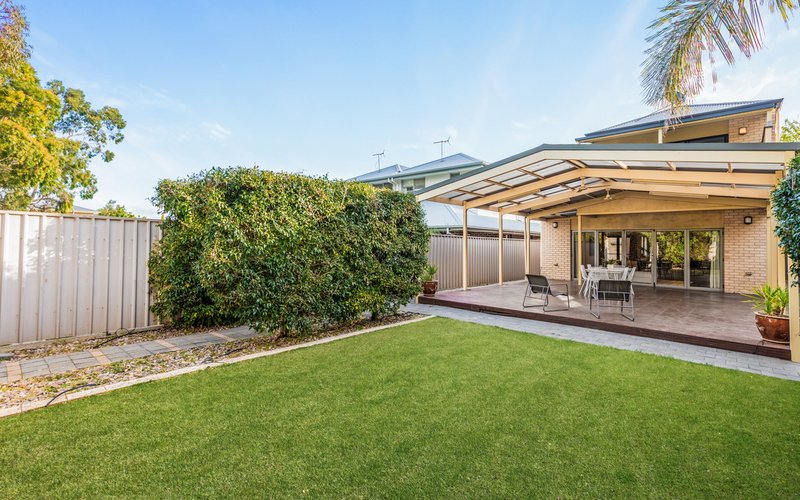
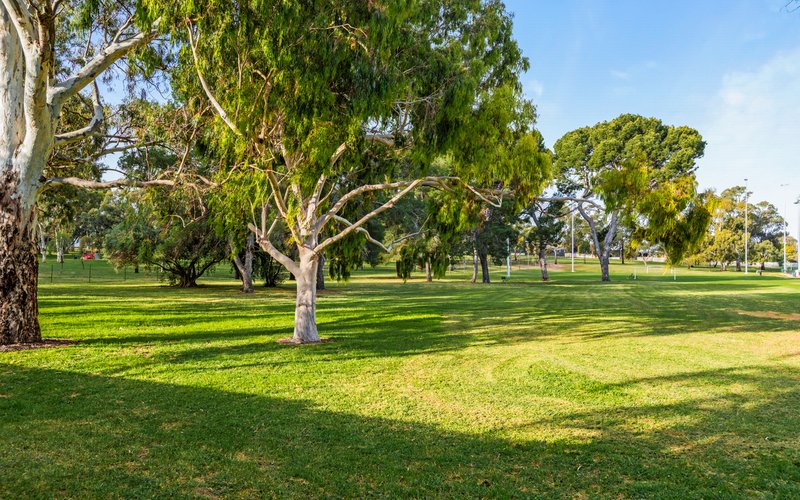
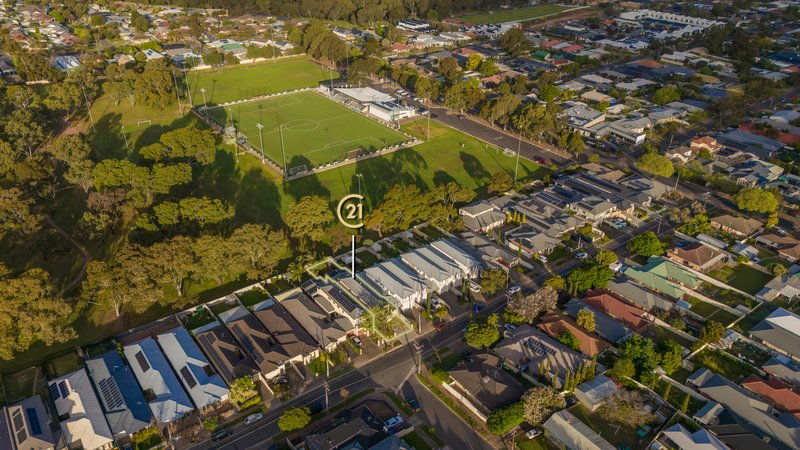
Step outside and discover your own private outdoor retreat. The impressive entertaining deck offers plenty of room for weekend barbecues, long lunches and celebrations with family and friends, while the generous rear garden provides space for children and pets to play. With direct access to TK Shutter Reserve, home to the North Eastern MetroStars Soccer Club, and a beautiful open outlook, you'll enjoy the rare luxury of having expansive green space right on your doorstep.
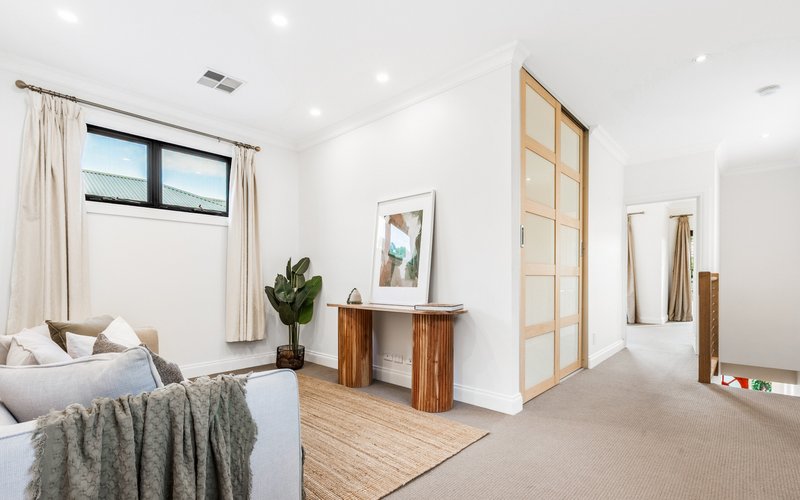
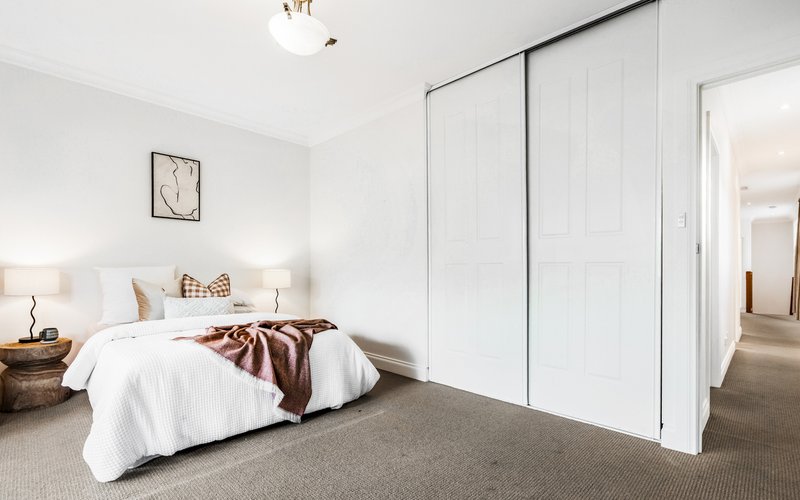
Upstairs, three exceptionally spacious bedrooms provide comfortable accommodation for the whole family. Two of the bedrooms enjoy access to their own generous balconies, offering peaceful spaces to enjoy your morning coffee, take in the surrounding outlook or simply escape for a moment of quiet. A separate upstairs lounge adds another layer of flexibility, ideal as a children's retreat, cosy movie room or second living area, allowing everyone to enjoy their own space.
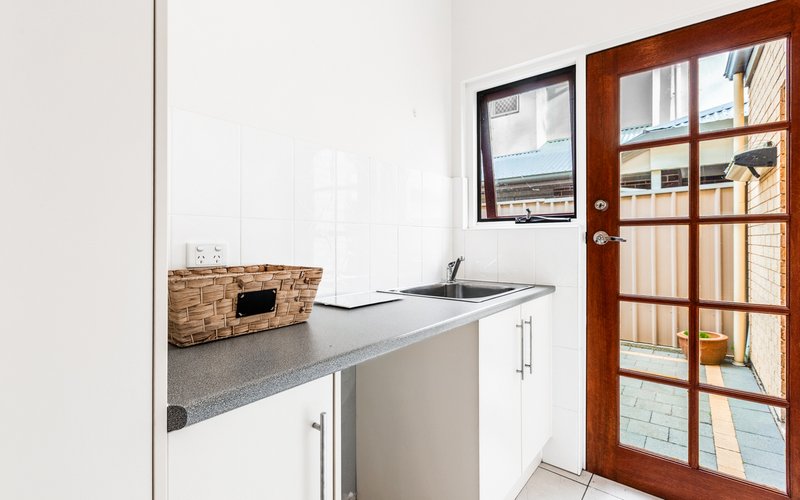
Thoughtfully designed for everyday convenience, the home also features two bathrooms, a downstairs guest toilet and a secure double garage. With multiple living areas spread across two levels, there's plenty of room to grow, entertain and enjoy family life without compromise.
Property Features:
Three spacious bedrooms with built in robes
Two bathrooms plus a convenient downstairs guest toilet
Generous open-plan kitchen with stone bench tops, living and dining area
Separate upstairs lounge, perfect as a second living area or family retreat
Expansive outdoor entertaining deck, ideal for year-round gatherings
Spacious rear garden with direct access to TK Shutter Reserve
Two generous private balconies
Seamless indoor-outdoor living and entertaining
Secure double garage
Flexible floorplan with multiple living spaces across two levels
Beautiful reserve outlook and an abundance of surrounding greenery
Sought-after Klemzig location with easy access to local amenities
A Lifestyle Location You'll Love
Beyond the home itself, the location offers an enviable balance of convenience, recreation and natural beauty. Enjoy leisurely walks or weekend bike rides along the picturesque River Torrens Linear Park, or spend your afternoons exploring nearby Lochiel Park, complete with its charming par-3 golf course, wetlands, playgrounds and picnic areas.
With local schools, shopping and everyday essentials within easy reach, along with convenient access to the Adelaide CBD via the Klemzig O-Bahn Interchange, everything you need is close to home.
Offering an outstanding combination of space, versatility and outdoor lifestyle, this is a home designed to be enjoyed through every stage of life. Whether you're entertaining on the deck, relaxing on the balcony or watching the kids play in the backyard, every corner offers something to love.
Generous spaces, unforgettable entertaining and a beautiful reserve setting – this is the lifestyle you've been waiting for. Don't miss your opportunity to make it yours!
Specifications
CT: 5959/924
Council: Port Adelaide Enfield
Zoning: GN
Council Rates: $1,653.00 per annum
Emergency Services Levy: $218.45 per annum
SA Water: $280.73 + water usage

207 Frome Street, Adelaide SA 5000
Call Mike Drennan on
0430 609 673


House in Klemzig, Unit in Klemzig, Townhouse in Klemzig, Villa in Klemzig, Apartment in Klemzig, Flat in Klemzig, Studio in Klemzig, Warehouse in Klemzig, Duplex/Semi-detached in Klemzig, Alpine in Klemzig, Acreage/Semi-rural in Klemzig, Block Of Units in Klemzig, Terrace in Klemzig, Retirement in Klemzig, Serviced Apartment in Klemzig, Other in Klemzig
House in Campbelltown, House in Felixstow, House in Greenacres, House in Hampstead Gardens, House in Hillcrest, House in Marden, House in Vale Park, House in Windsor Gardens

