Want to save your favourite properties and searches?
Sign up below to access all the awesome features.
Already have an account? Sign in


Inspections
FASTRAK


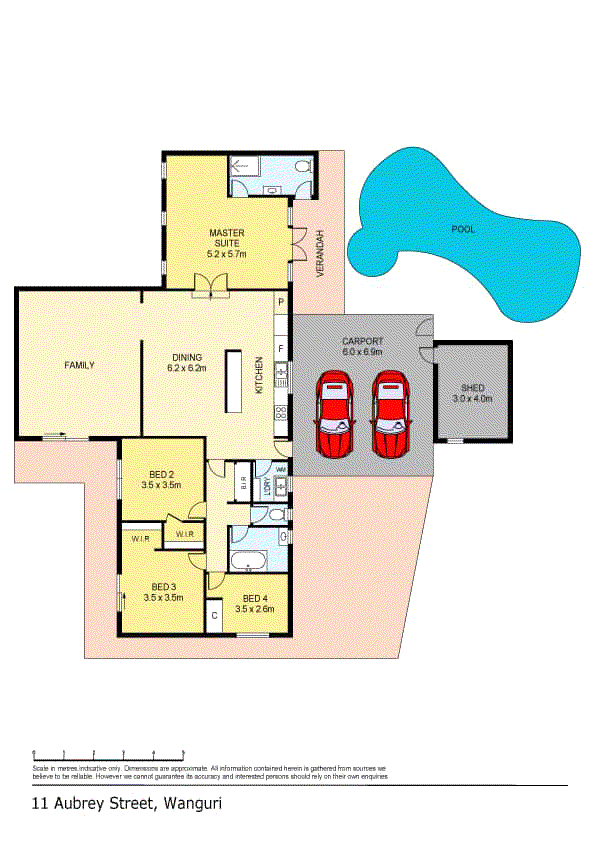
Welcome to your own private resort in the heart of Wanguri, where contemporary style combines with expansive living spaces and lush tropical surrounds to create the ultimate family sanctuary. Thoughtfully designed to enhance both style and functionality, this beautifully presented four-bedroom family home features a stunning modern kitchen, an impressive, oversized family room extension and seamless indoor-outdoor living centred around a sparkling inground swimming pool. Set on a generous 836sqm easement free land allotment, this is a property where everyday life feels like a permanent holiday.
What we love about this home:
• Light-filled open plan living and dining with spacious interiors enhanced by tiled flooring, raked ceilings and an abundance of natural light
• Expansive family room extension creating a substantial additional living area providing incredible versatility as a lounge, media room, games room or family retreat
• Striking modern kitchen with quality cabinetry, ample storage, contemporary finishes and a practical layout designed for both busy family living and entertaining
• Private master retreat with ensuite, elevated in design with double French doors opening directly onto the deck and pool area, creating a tranquil resort-style atmosphere
• Three other generously sized bedrooms, all feature air-conditioning and comfortable accommodation with excellent storage options and walk-in robes to two rooms
• Beautiful family bathroom that is modern and functional, complete with bath, shower and separate toilet
• Multiple indoor and outdoor entertaining zones which effortlessly transitions from the living spaces to the verandah, poolside deck and established gardens
• Sparkling in-ground swimming pool, the centrepiece of the home, surrounded by tropical landscaping for year-round enjoyment
• Decked verandah overlooking the pool, perfect for the morning coffee, relaxing afternoons or entertaining guests
• Second outdoor entertaining space, nestled amongst the gardens and offering peaceful views across the backyard
• Internal laundry with dual sinks, practical family-friendly functionality with direct outdoor access
• Excellent storage throughout including hallway linen press, garden shed and abundant of kitchen storage
• Secure gated entry with long driveway leading to the undercover parking for two vehicles
• Established tropical gardens and lawn areas, plenty of room for children and pets to play in a safe and private setting
• Location highlights walking distance to local schools, childcare facilities and parklands, approximately 5 minutes to Casuarina Square, Casuarina Aquatic & Leisure Centre, Royal Darwin Hospital and Charles Darwin University
This is a lifestyle you'll never want to leave. Combining resort-style appeal with practical family living, this beautiful Wanguri residence offers the rare opportunity to secure a home that truly has it all. Whether you're entertaining friends, raising a growing family or simply seeking your own private oasis, 11 Aubrey Street delivers an exceptional lifestyle that must be experienced to be fully appreciated. Inspect today and discover why this could be the family's forever home.
The current owner has placed the property on the FASTRAK sale process and is willing to look at all offers as there is no set price. "Make a Start with Team Derek Hart".

Shop 13B Hibiscus Shopping Town, 8 Leanyer Drive, Leanyer NT 0812
Call Derek Hart on
0409 702 631


House in Wanguri, Unit in Wanguri, Townhouse in Wanguri, Villa in Wanguri, Apartment in Wanguri, Flat in Wanguri, Studio in Wanguri, Warehouse in Wanguri, Duplex/Semi-detached in Wanguri, Alpine in Wanguri, Acreage/Semi-rural in Wanguri, Block Of Units in Wanguri, Terrace in Wanguri, Retirement in Wanguri, Serviced Apartment in Wanguri, Other in Wanguri
House in Casuarina, House in Leanyer, House in Lyons, House in Nakara, House in Tiwi, House in Wagaman, House in Wulagi