
Want to save your favourite properties and searches?
Sign up below to access all the awesome features.
Already have an account? Sign in



$500,000 - $550,000


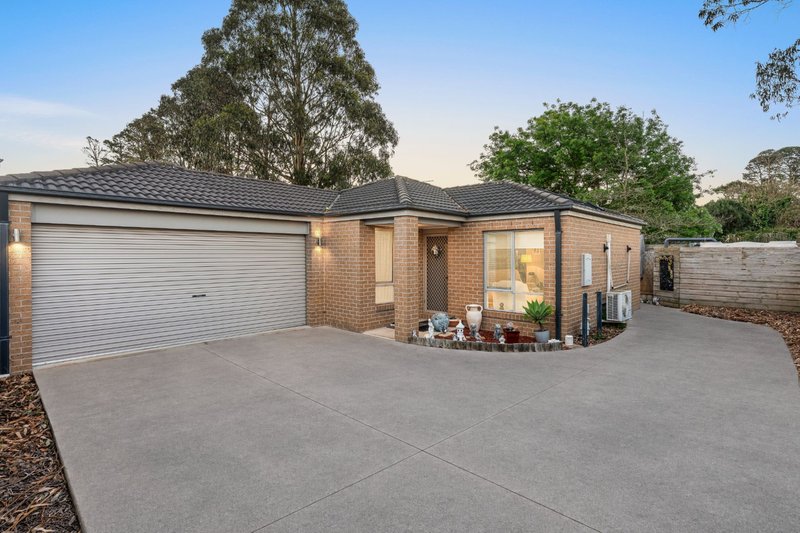
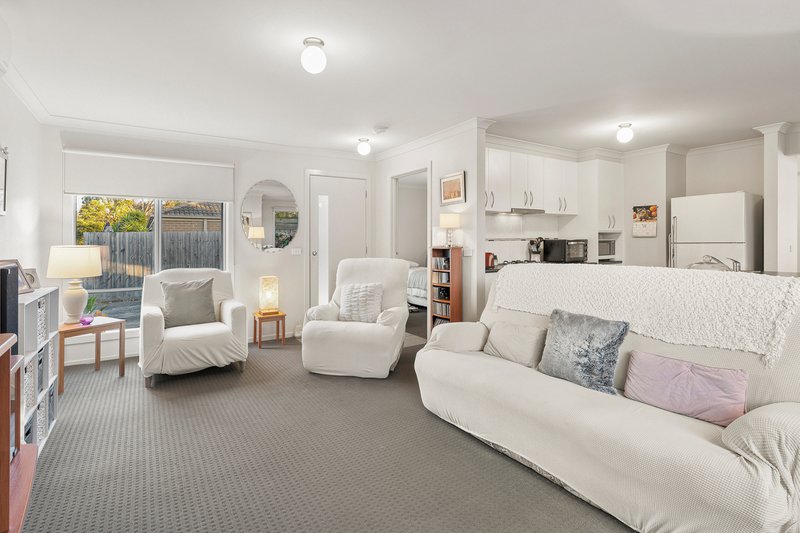
Warm, welcoming and filled with natural light, this charming two-bedroom home offers an appealing blend of comfort, practicality and easy living. With its single-level design, inviting interiors and low-maintenance outdoor spaces, it presents a lovely opportunity for first-home buyers, downsizers or anyone seeking a home that is simple to enjoy.
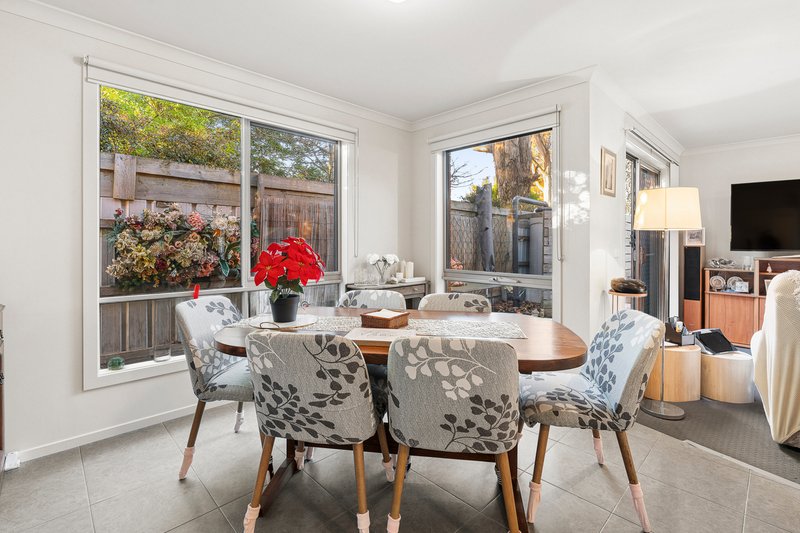
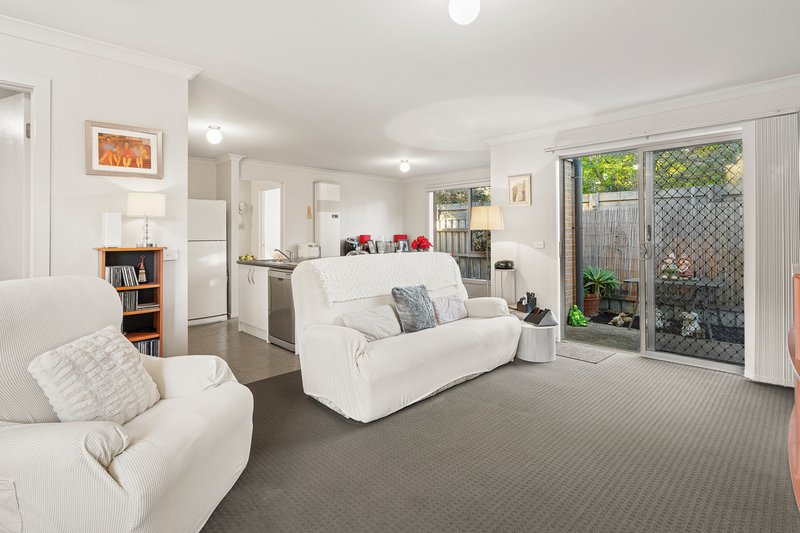
Inside, a soft neutral palette creates a calm backdrop, while generous windows draw in the light and provide leafy glimpses of the surrounding greenery. The spacious living area invites you to settle in and unwind, flowing naturally through to a dedicated dining space where there is room to share meals and enjoy the company of family and friends.
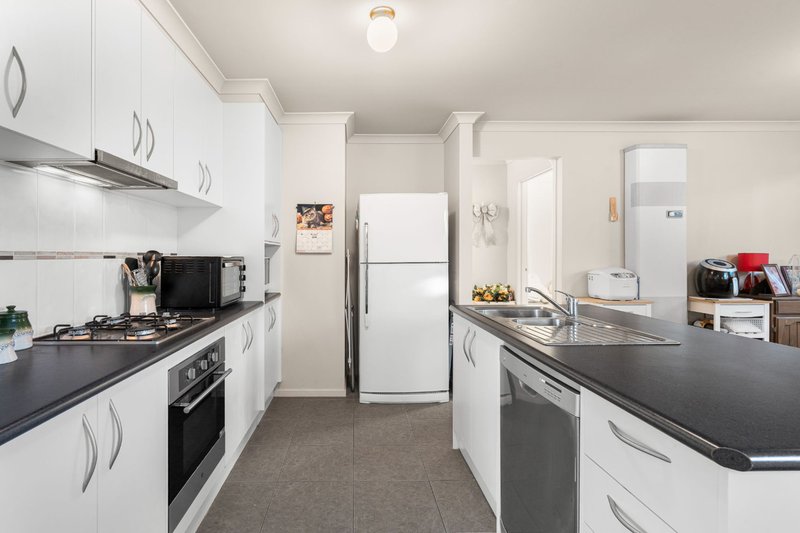
At the heart of the home, the well-appointed kitchen keeps the cook connected to the conversation. Ample cabinetry and generous bench space make meal preparation easy, complemented by a gas cooktop, underbench oven and dishwasher. Whether preparing a quiet dinner for two or hosting a relaxed weekend gathering, the layout brings everything comfortably together.
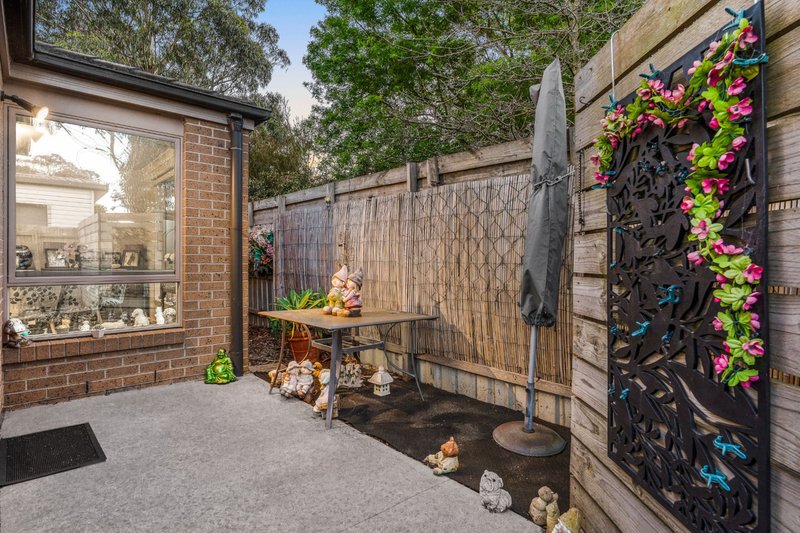
Sliding glass doors open to an enclosed paved patio, creating a delightful extension of the living space. Enjoy your morning coffee, add your favourite potted plants or set up an outdoor dining setting for leisurely afternoons. With minimal garden upkeep, there is more time to appreciate the space and make it your own.
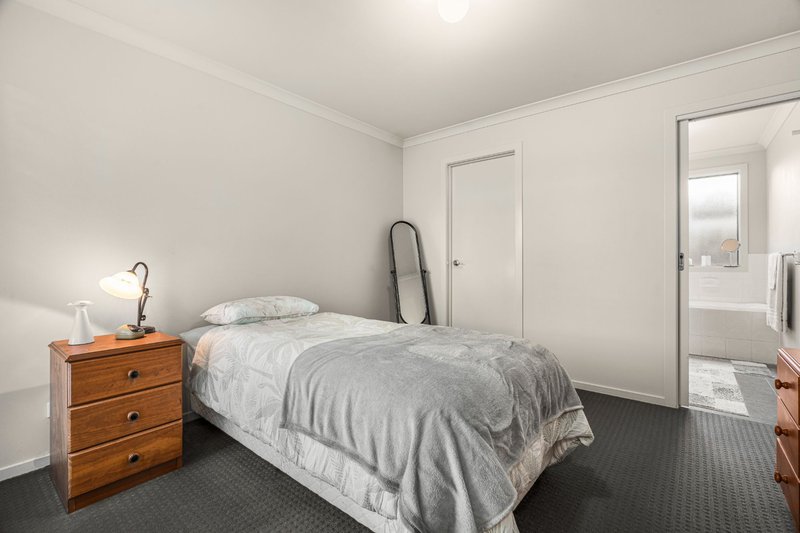
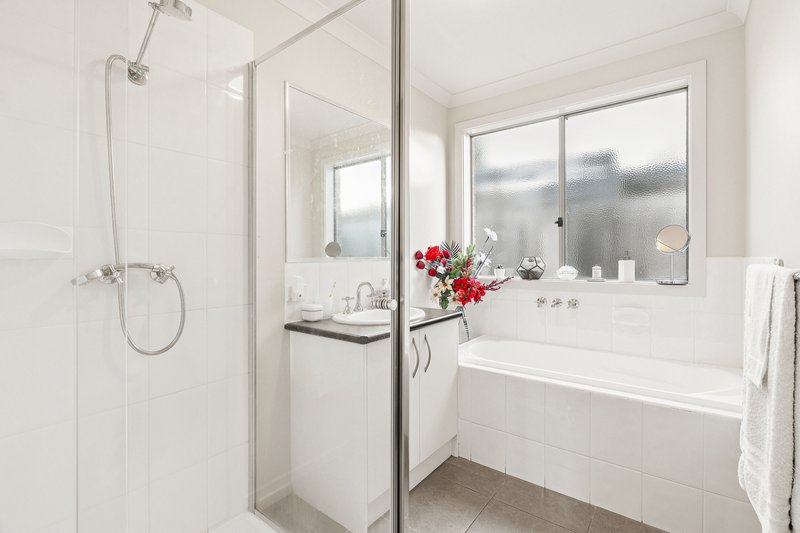
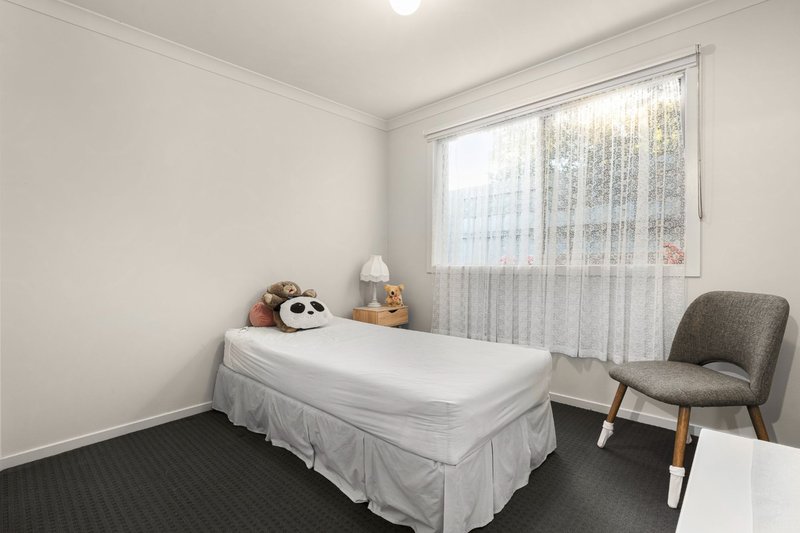
The main bedroom provides a restful retreat, complete with a walk-in robe and convenient direct access to the bathroom. A second bedroom with a built-in robe offers flexibility for guests, family or a home office, while the bathroom features both a separate shower and bathtub. A separate toilet and full laundry add further everyday convenience.
Completing the home are split-system air conditioning and a double garage with internal access, bringing comfort and practicality to this appealing package. From its bright living spaces to its manageable courtyard, this is a home that welcomes you to slow down, settle in and enjoy an easier pace of life.

Shop 10, 14 High St, Hastings VIC 3915
Call Jason Dowler on
0403598754
Call Abby Fraser on
0402223054


House in Bittern, Unit in Bittern, Townhouse in Bittern, Villa in Bittern, Apartment in Bittern, Flat in Bittern, Studio in Bittern, Warehouse in Bittern, Duplex/Semi-detached in Bittern, Alpine in Bittern, Acreage/Semi-rural in Bittern, Block Of Units in Bittern, Terrace in Bittern, Retirement in Bittern, Serviced Apartment in Bittern, Other in Bittern
House in Balnarring, House in Crib Point, House in Hastings, House in Hmas Cerberus, House in Somers, House in Tuerong

