
Want to save your favourite properties and searches?
Sign up below to access all the awesome features.
Already have an account? Sign in





Inspections
$950 Per Week


You can find our applications on our website. Under the property there is an 'Apply Now' button. You are more than welcome to submit an application prior to viewing the property. Keep an eye on our Raine & Horne Journey website where all inspections, if available will be shown, to avoid missing out!
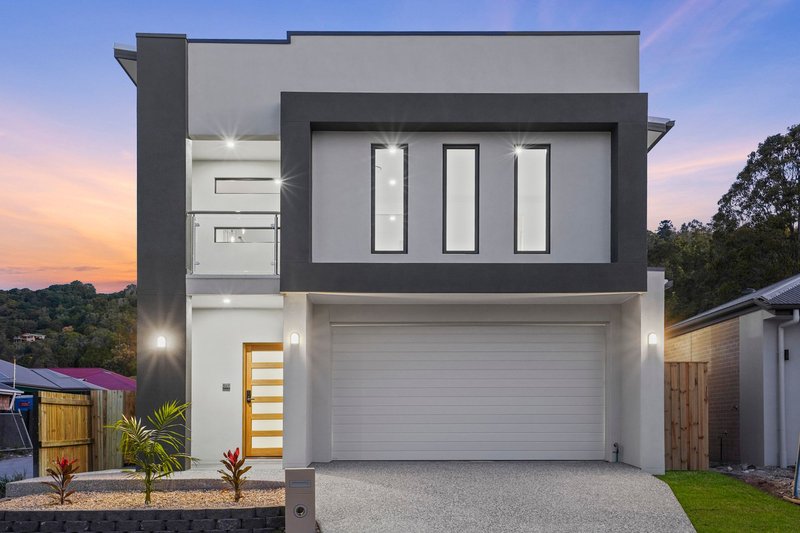
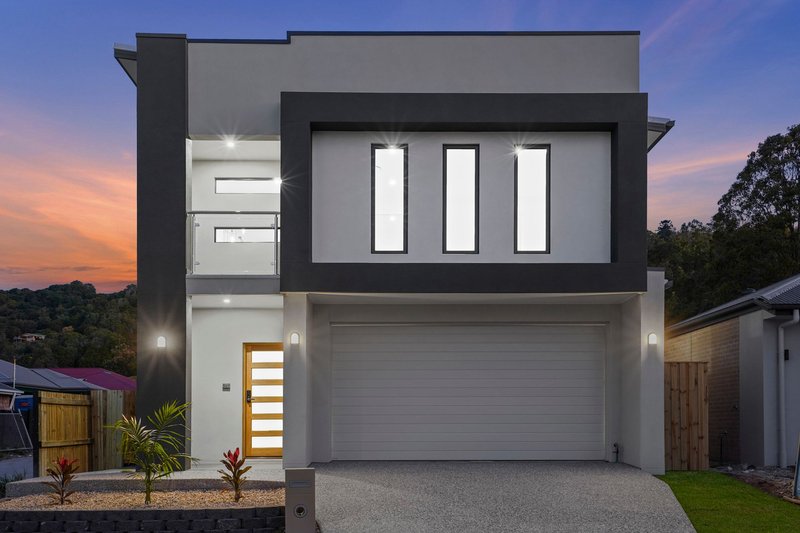
From the moment you step inside, this impressive home feels fresh, bright and spacious, offering the perfect combination of modern style, functionality and family living.
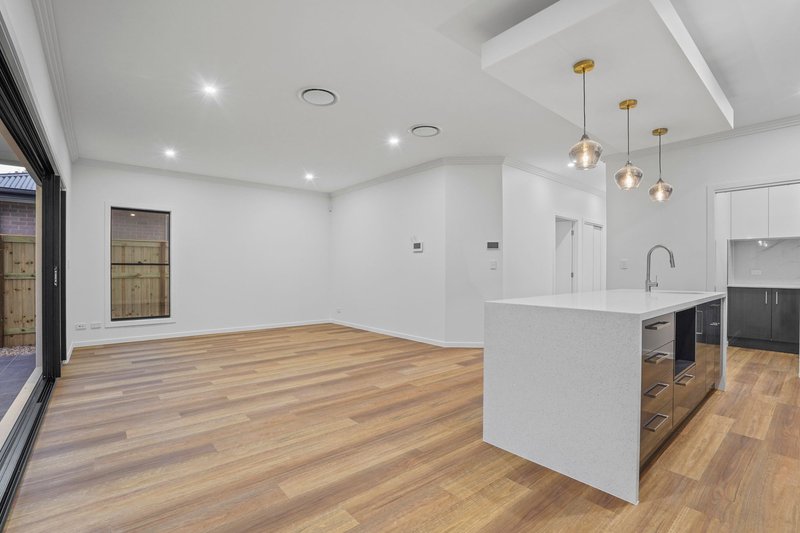
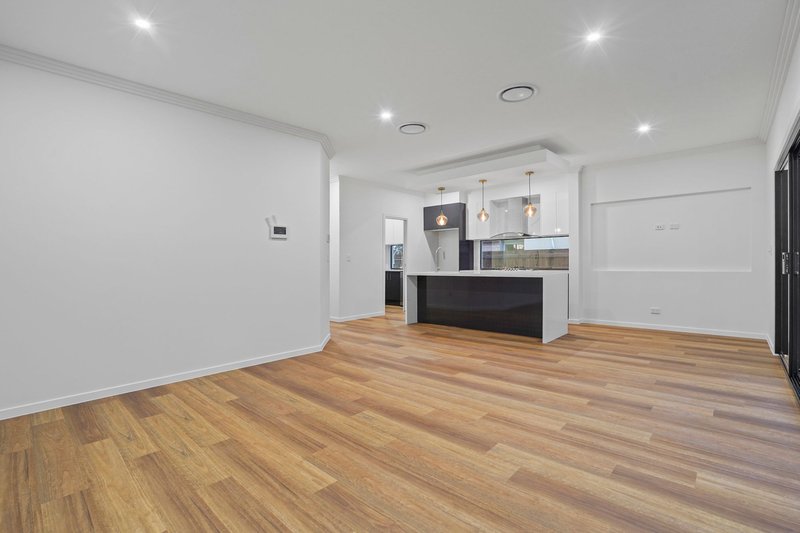
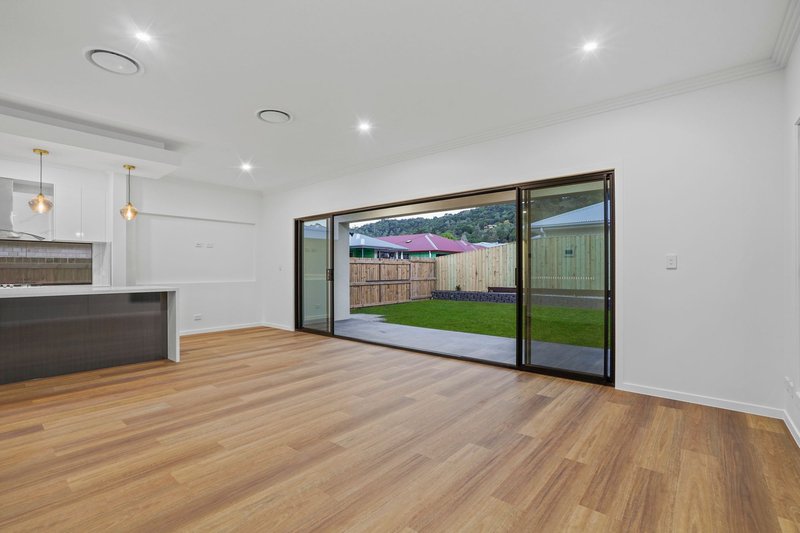
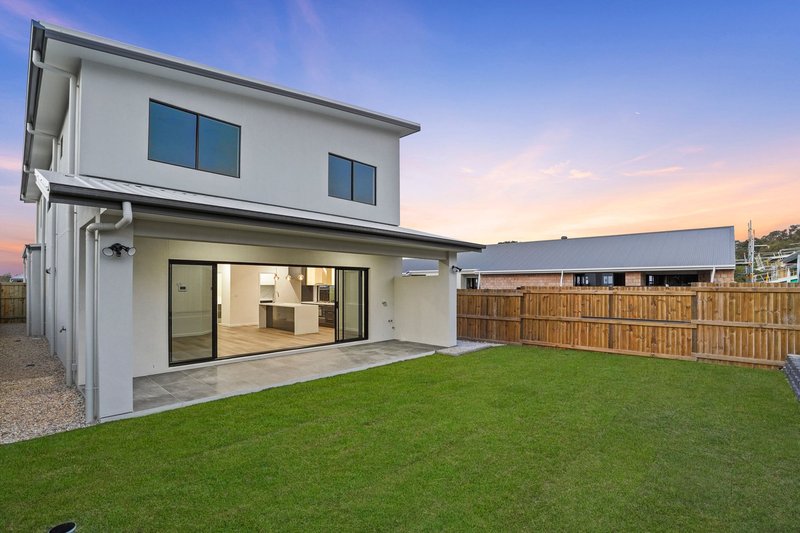
Thoughtfully designed across two levels, the ground floor centres around a generous open-plan kitchen, dining and living area that flows seamlessly out to the covered alfresco and flat, usable backyard. Whether you're entertaining family and friends or enjoying a relaxed afternoon at home, this space is designed to make everyday living easy.
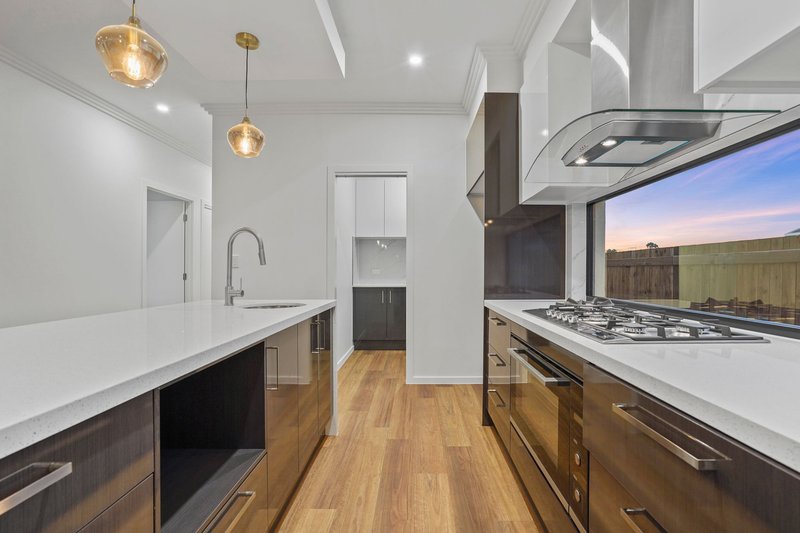
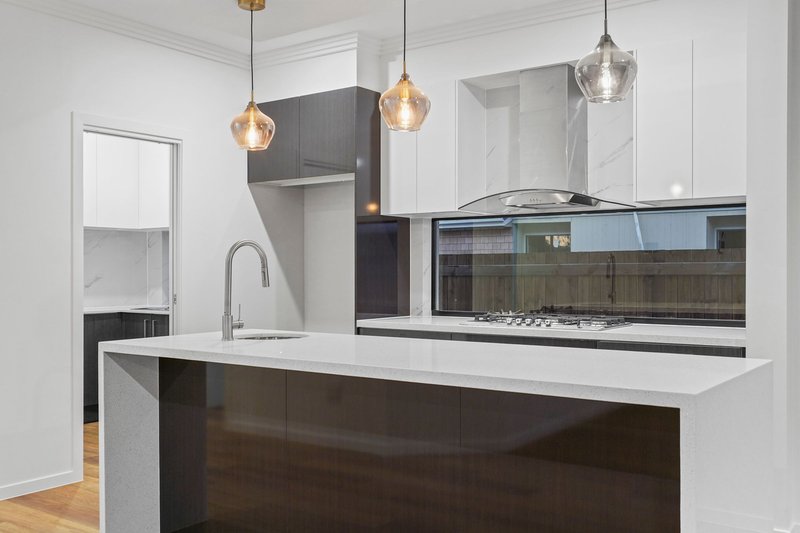
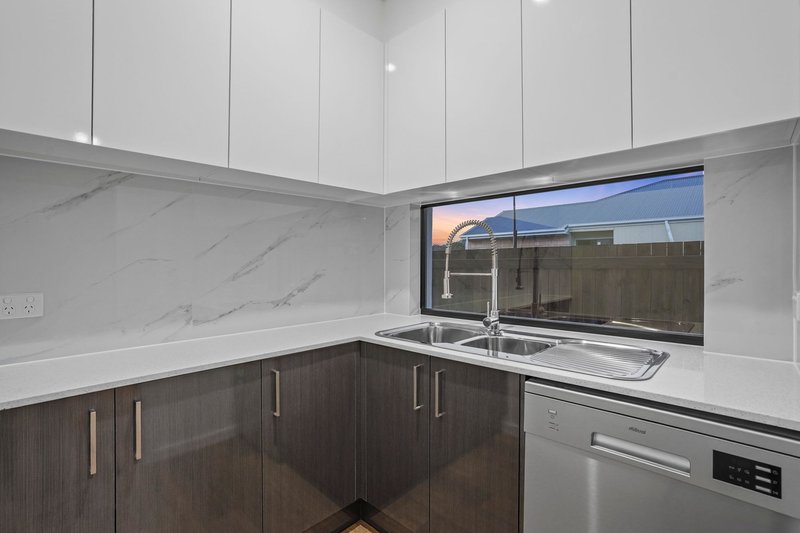
The kitchen is a true standout, featuring stone benchtops, quality appliances, ample preparation space and a generous butler's pantry, providing all the storage and functionality a busy household could need.
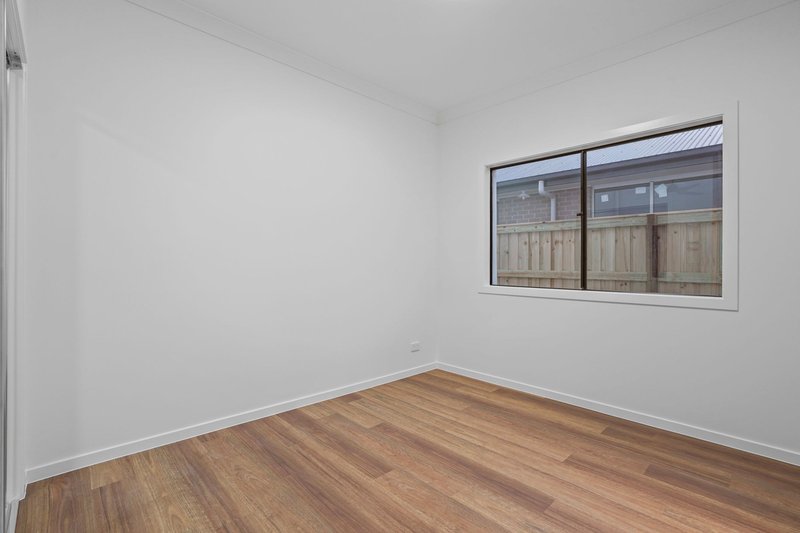
Adding even more versatility is the fifth bedroom downstairs, complete with its own private ensuite. Perfect for grandparents, visiting guests, teenagers or extended family, this thoughtful inclusion offers flexibility and privacy that is increasingly sought after.
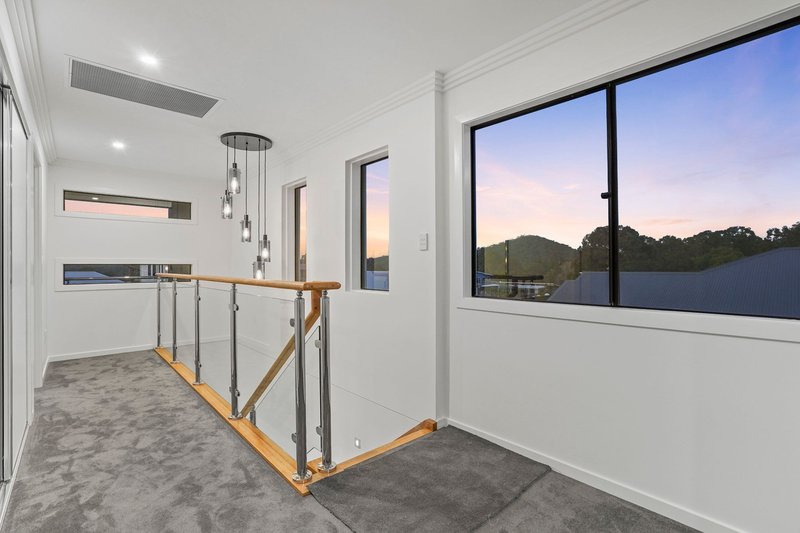
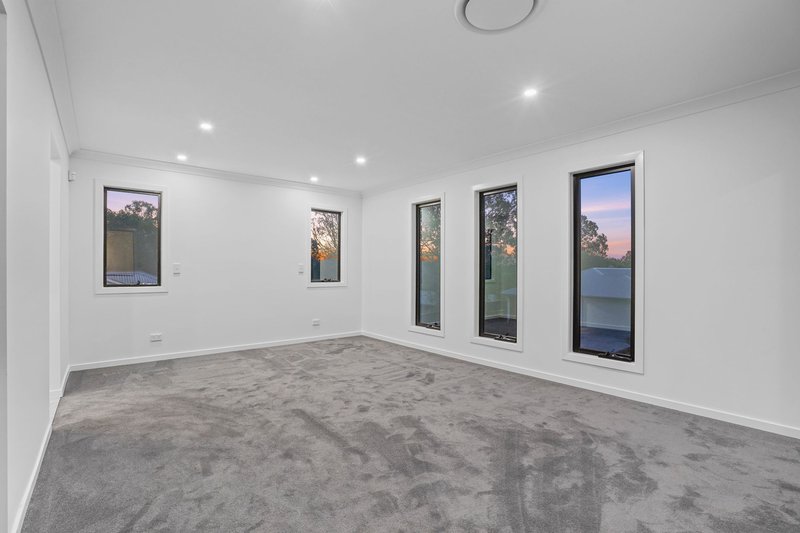
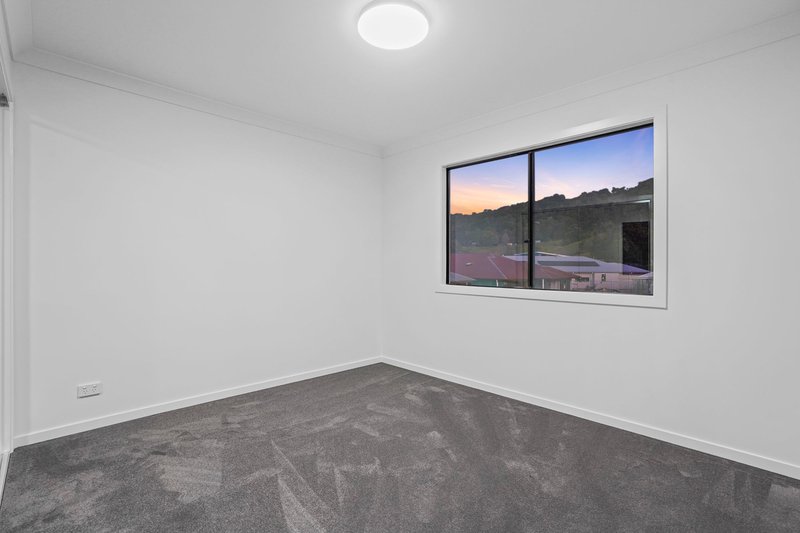
Upstairs, a second spacious living area provides the perfect retreat for the family, alongside four well-proportioned bedrooms. The oversized master suite is a highlight, featuring a generous walk-in robe and a private ensuite with a double vanity, creating a comfortable space to unwind at the end of the day.
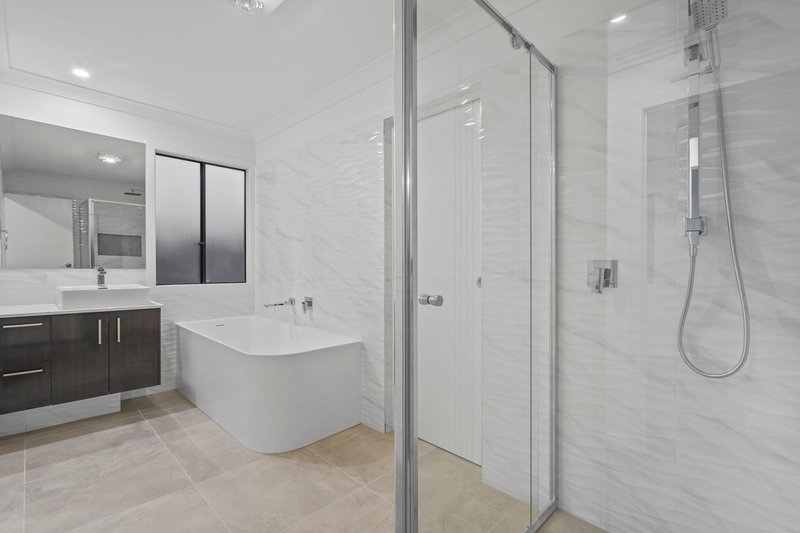
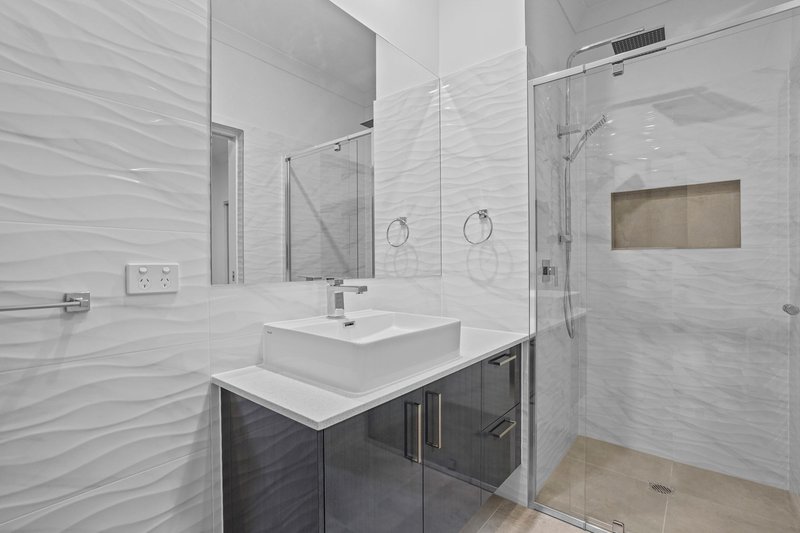
With multiple living zones, ducted air-conditioning and modern bathrooms showcasing floor-to-ceiling feature tiling, this home delivers space, comfort and contemporary appeal throughout.
Best of all, it's ready for you to move straight in, settle in and have the Christmas tree up before the festive season arrives!
Property Features
• Five generous bedrooms across two levels
• Three bathrooms, including two ensuites
• Convenient downstairs bedroom with private ensuite
• Oversized master suite with walk-in robe and double-vanity ensuite
• Multiple living areas offering space for the whole family
• Large open-plan kitchen, dining and living area
• Stone benchtops and quality kitchen appliances
• Spacious butler's pantry
• Ducted air-conditioning throughout
• Covered alfresco entertaining area
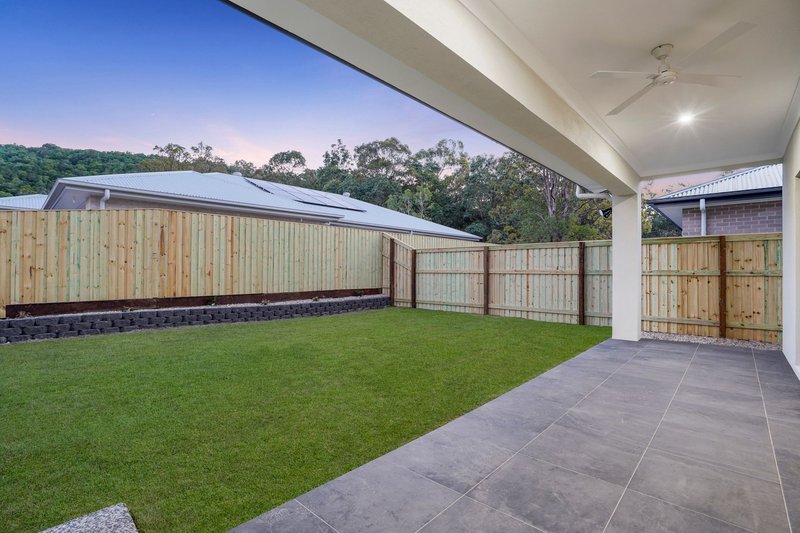
• Flat, usable backyard with room for children and pets
• Double lock-up garage
• Modern bathrooms with floor-to-ceiling feature tiling
• Elevated position within the sought-after Sanctuary at Brookhaven
• Enjoy the Brookhaven Lifestyle
Brookhaven is a popular master-planned community offering a wonderful lifestyle for families, with parks, playgrounds, walking and cycling trails all close by. Enjoy convenient access to local schools, shopping facilities, Beenleigh and the M1, making everyday commuting and family activities that much easier.
If you're searching for a spacious, modern family home with room to grow and the flexibility to suit changing family needs, this one deserves your attention. Make your move now and be home for Christmas!
Disclaimer: All the information provided to you in our marketing material, has been sourced from third parties, and efforts have been made to ensure the accuracy and thoroughness, please note we cannot guarantee the accuracy of the information provided by our Vendors, and as such, Raine and Horne Journey makes no statement, representation or warranty, and assumes no legal liability in relation to the accuracy of the information provided. Interested parties should conduct their own due diligence in relation to each property they are considering renting. All photographs, maps, and images are representative only, for marketing purposes.

2/90 Days Road, Upper Coomera QLD 4209
Call R&H Journey PM Team on
0438115066


House in Bahrs Scrub, Unit in Bahrs Scrub, Townhouse in Bahrs Scrub, Villa in Bahrs Scrub, Apartment in Bahrs Scrub, Flat in Bahrs Scrub, Studio in Bahrs Scrub, Warehouse in Bahrs Scrub, Duplex/Semi-detached in Bahrs Scrub, Alpine in Bahrs Scrub, Acreage/Semi-rural in Bahrs Scrub, Block Of Units in Bahrs Scrub, Terrace in Bahrs Scrub, Retirement in Bahrs Scrub, Serviced Apartment in Bahrs Scrub, Other in Bahrs Scrub
House in Bannockburn, House in Beenleigh, House in Belivah, House in Buccan, House in Holmview, House in Mount Warren Park, House in Waterford, House in Windaroo
