Want to save your favourite properties and searches?
Sign up below to access all the awesome features.
Already have an account? Sign in


Auction
AUCTION


Positioned on a spectacular stretch of wide, flowing water in the tightly held enclave of Florida Gardens, this beautifully appointed single-level residence delivers an exceptional combination of architectural character, sophisticated interiors and effortless waterfront living.
From the moment you arrive, the home's individuality is unmistakable. A gated, magnolia-lined driveway creates a beautiful sense of arrival, leading to a striking timber pivot door and an interior where soaring raked ceilings, engineered oak herringbone flooring and carefully considered finishes create an atmosphere of warmth and understated elegance.
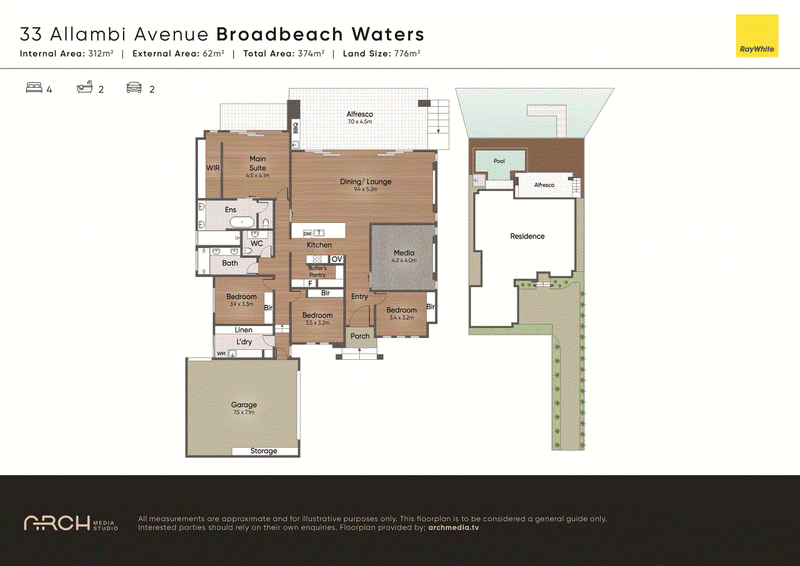
At the heart of the home is an impressive open-plan living and entertaining space, designed to embrace the magnificent waterfront outlook. Expansive glass doors connect the interiors with the covered waterside alfresco, pool and outdoor entertaining areas, creating an effortless flow between inside and out.
Property highlights include:
• Single-level Hamptons-inspired waterfront residence
• 776sqm allotment with wide, flowing water outlook
• Stunning Vancouver Quartzite kitchen and butler's pantry
• Miele appliance suite with 90cm induction and integrated dishwasher and fridge/freezer
• Engineered oak herringbone flooring throughout the living areas
• Soaring raked ceilings and expansive glass doors
• Dedicated media room with soundproof sliding doors
• Sophisticated Italian technology 'Nice' home automation system
• Solar electricity, Crim Safe screens
• Fully tiled swimming pool with waterfront entertaining
• 9m floating pontoon with power, water, jet ski lift and winch
• Oversized double garage with internal and rear access
The kitchen is a standout in both design and functionality, featuring stunning Vancouver Quartzite benchtops and splashback contrasted beautifully against dark cabinetry. A suite of Miele appliances includes an oven tower with oven, microwave and dish warmer, 90cm induction cooktop, integrated dishwasher and an integrated refrigerator/freezer within the generous butler's pantry. An integrated wine fridge completes this exceptional entertaining space.
Engineered oak flooring in a herringbone pattern extends through the main living areas, complemented by soft-touch switches, block out curtains and soft sheers, louvre windows and sophisticated home automation incorporating the Italian Nice smart-home system.
The accommodation is equally impressive. Privately positioned, the main bedroom enjoys a wonderful connection to the waterfront, with direct access towards the balcony and pool. Feature wallpaper adds a distinctive touch, while the ensuite delivers a luxurious retreat with a freestanding bath set against a feature stone wall, floor-to-ceiling tiling and Calcutta Vagli marble benchtop.
A dedicated media room provides a separate space for family movie nights or entertaining, while televisions in the media room, lounge and main bedroom are included. The clever single-level floorplan provides generous space for family living without compromising the connection between the principal living areas and the water.
Outside, the home truly comes alive.
The fully tiled swimming pool forms the centrepiece of an impressive waterfront entertaining zone, complemented by composite decking, a built-in BBQ, bar fridge and outdoor shower. The expansive covered alfresco area provides the perfect setting for long lunches, evening drinks or relaxed entertaining with family and friends, all while enjoying the ever-changing outlook across the water.
For boating enthusiasts, being only 500m to Main River, the waterfront credentials are exceptional. The substantial 9-metre floating pontoon is equipped with power and water and includes a jet ski lift, tinny ramp and winch, providing practical facilities for enjoying the waterways at your doorstep.
The oversized double garage offers internal access, while the generous driveway provides excellent manoeuvring space.
Adding to the appeal is the position. Florida Gardens is a tightly held island community within Broadbeach Waters, known for its family-friendly atmosphere, parks, local cafes; and convenient access to the light rail. The beach, restaurants and the broader lifestyle attractions of Broadbeach are all within easy reach.
Beautifully presented and thoughtfully enhanced, 33 Allambi Avenue is a home where architectural character meets refined contemporary living, with the extraordinary benefit of wide waterfront at its doorstep.
A rare opportunity to secure a distinctive waterfront residence in one of Broadbeach Waters' most tightly held residential enclaves.

14/90 Markeri Street, Mermaid Waters QLD 4218
Call John Mayer on
0418363347
Call Nicole Mayer on
0406686658


House in Broadbeach Waters, Unit in Broadbeach Waters, Townhouse in Broadbeach Waters, Villa in Broadbeach Waters, Apartment in Broadbeach Waters, Flat in Broadbeach Waters, Studio in Broadbeach Waters, Warehouse in Broadbeach Waters, Duplex/Semi-detached in Broadbeach Waters, Alpine in Broadbeach Waters, Acreage/Semi-rural in Broadbeach Waters, Block Of Units in Broadbeach Waters, Terrace in Broadbeach Waters, Retirement in Broadbeach Waters, Serviced Apartment in Broadbeach Waters, Other in Broadbeach Waters
House in Benowa, House in Broadbeach, House in Bundall, House in Carrara, House in Clear Island Waters, House in Mermaid Waters, House in Surfers Paradise