Want to save your favourite properties and searches?
Sign up below to access all the awesome features.
Already have an account? Sign in






Inspections
$570,000 - $595,000


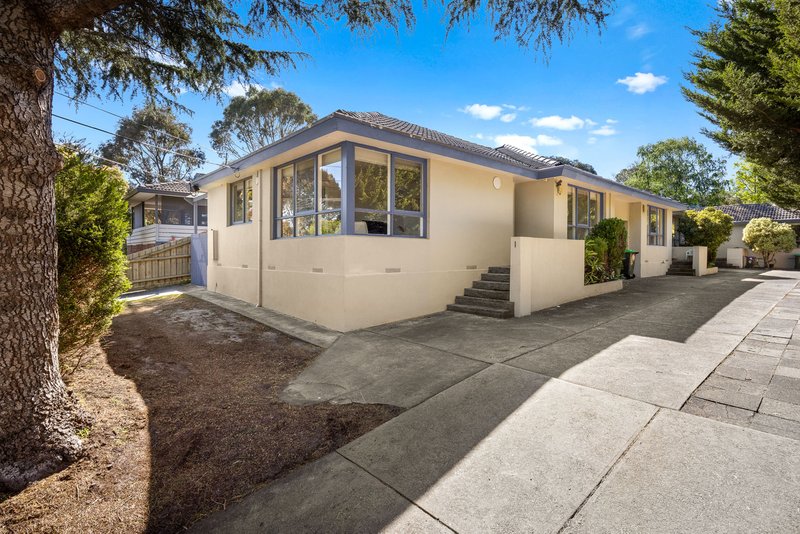
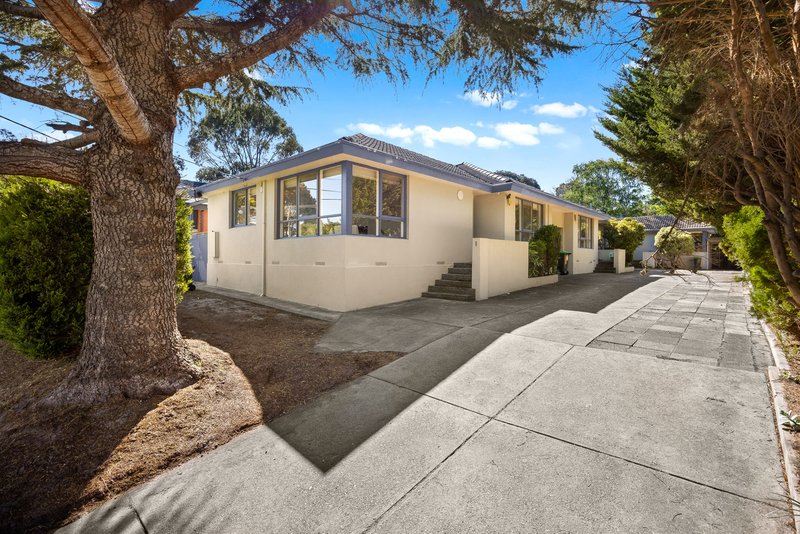
Offering an appealing combination of modern updates, low maintenance living and a sought after location within the Frankston High School zone, this delightful home is an ideal choice for first home buyers, savvy investors or those looking to secure a convenient lifestyle without the upkeep.
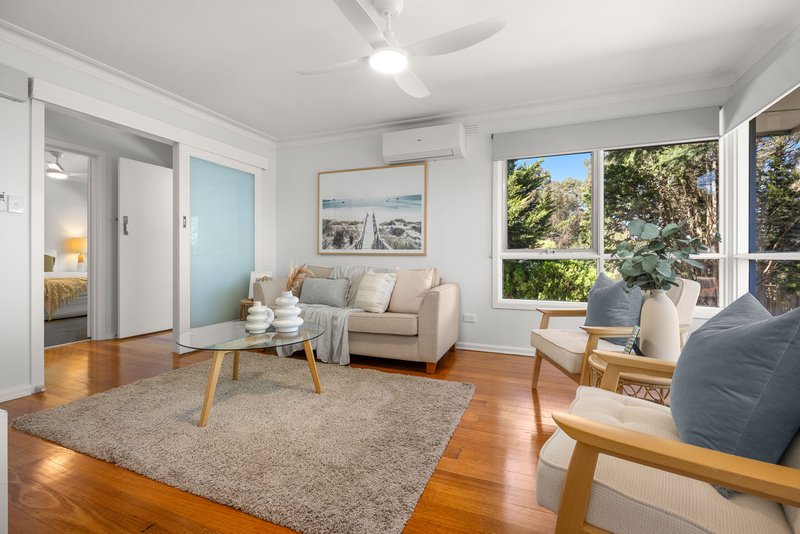
Elevated to capture glimpses of the bay through the pines, the home welcomes you with polished hardwood floors, soaring ceilings and decorative features that celebrate its character, complemented by a fresh, contemporary feel throughout.
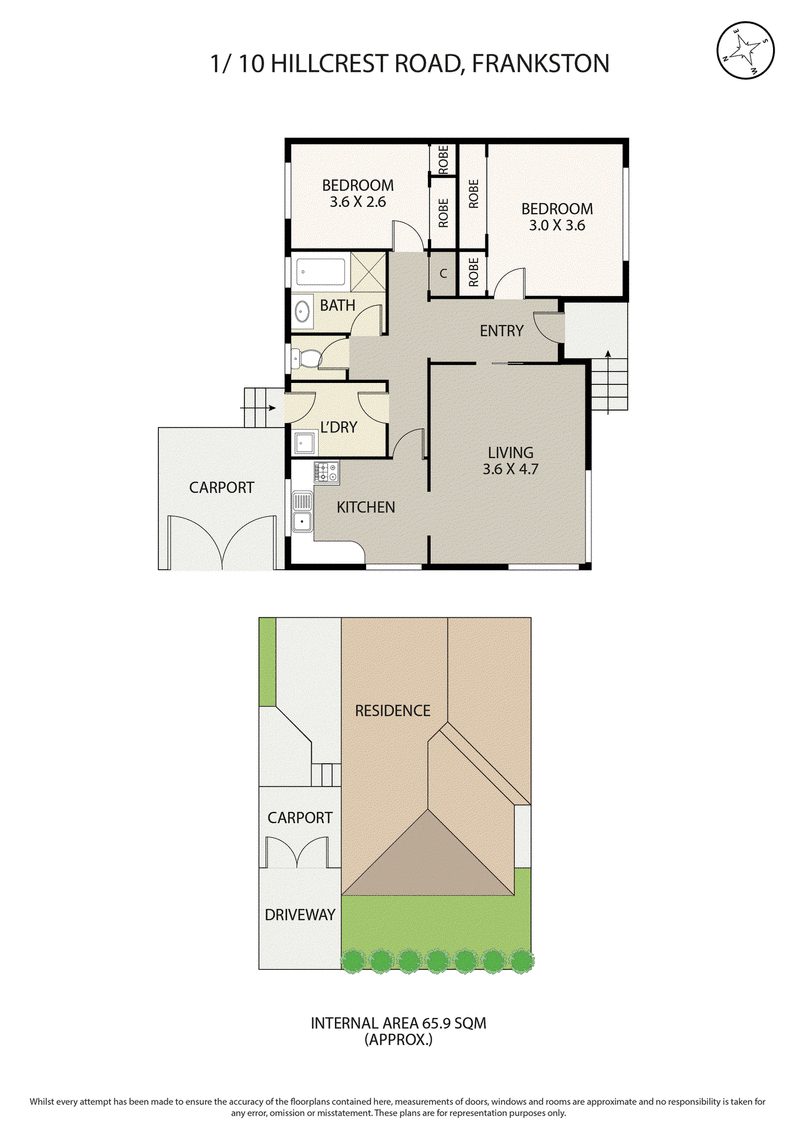
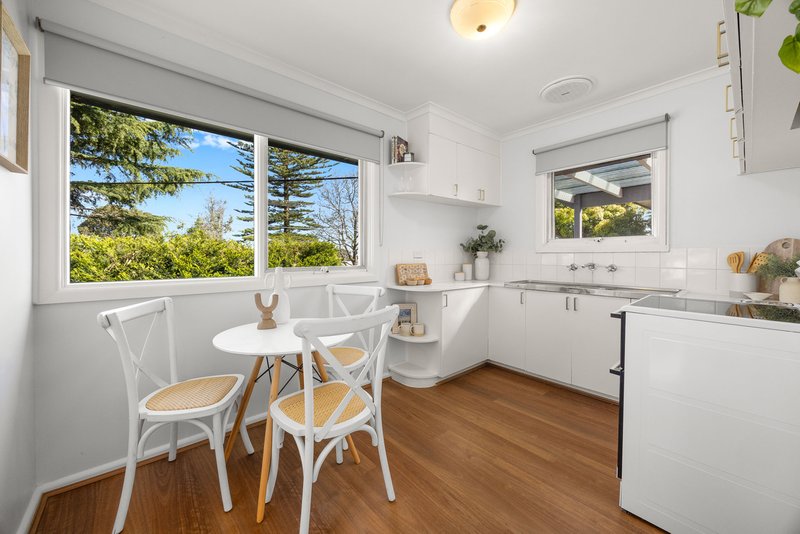
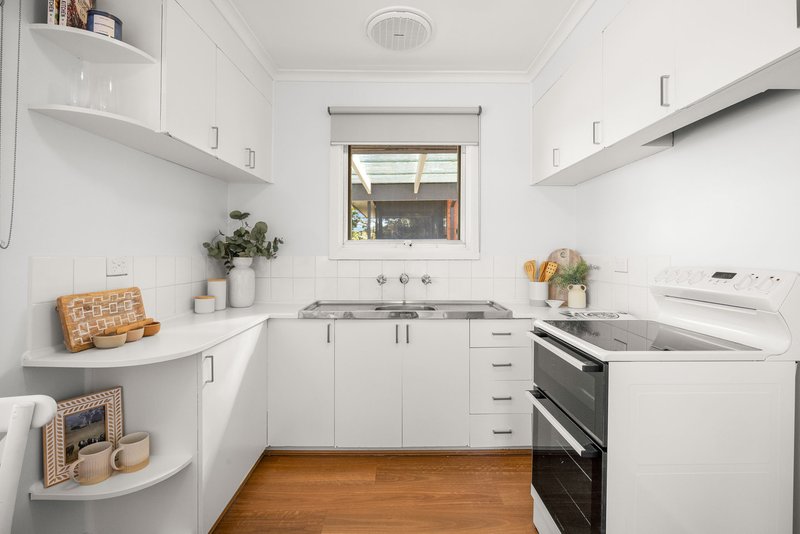
The generously sized living room enjoys a sunny western aspect, creating a warm and inviting space to unwind, while the bright and functional kitchen is equipped with a freestanding electric stove and offers plenty of scope to make it your own.
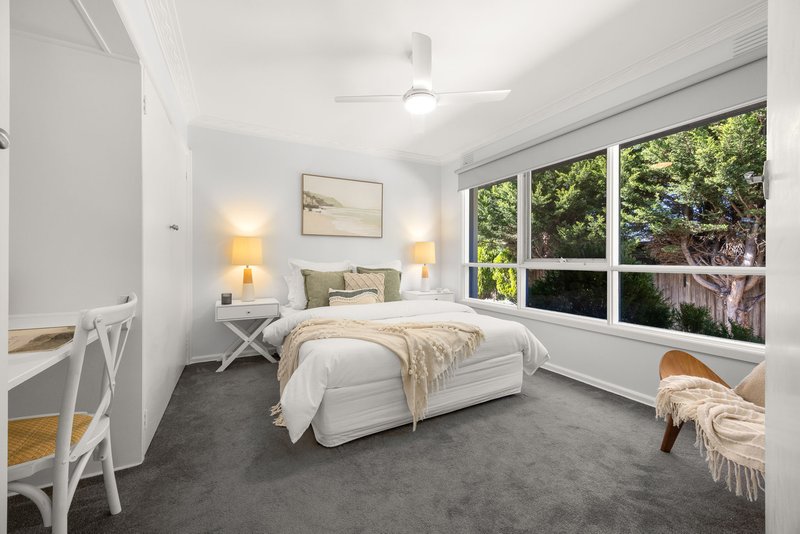
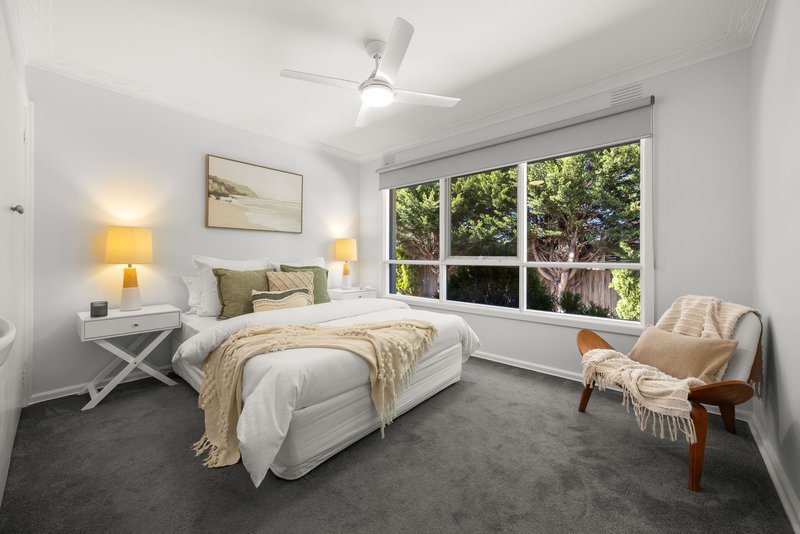
Two spacious bedrooms feature built-in robes and dressing tables, serviced by a central bathroom complete with a bath and shower, plus a separate toilet for added convenience.
Step outside to the decked outdoor entertaining area, providing the perfect spot to enjoy a morning coffee, relax in the sunshine or catch up with friends. With a covered section offering additional versatility, there's also practical space for outdoor storage. A full laundry with convenient side access further enhances the home's functionality.
The hard work has been done, with a fresh coat of paint throughout, updated wiring and plumbing, new floor coverings in the bedrooms and wet areas, a split system heating and cooling unit, ceiling fans, gas heating and roller blinds adding comfort and peace of mind.
With no body corporate or owners corporation fees, this is an appealing opportunity to secure a home with fewer ongoing costs and greater independence.
Positioned just metres from Heatherhill Road shops, Jubilee Park and Frankston Heights Primary School, you'll also enjoy easy access to Frankston's shopping, transport, schools, cafes and award winning foreshore.

Shop 10, 14 High St, Hastings VIC 3915
Call Natalie Robinson on
0417369001
Call Charlie Cameron on
0426 893 801


House in Frankston, Unit in Frankston, Townhouse in Frankston, Villa in Frankston, Apartment in Frankston, Flat in Frankston, Studio in Frankston, Warehouse in Frankston, Duplex/Semi-detached in Frankston, Alpine in Frankston, Acreage/Semi-rural in Frankston, Block Of Units in Frankston, Terrace in Frankston, Retirement in Frankston, Serviced Apartment in Frankston, Other in Frankston
Unit in Frankston North, Unit in Frankston South, Unit in Langwarrin South, Unit in Langwarrin, Unit in Seaford