
Want to save your favourite properties and searches?
Sign up below to access all the awesome features.
Already have an account? Sign in













Offers Over $1,495,000


Harcourts Signature is proud to introduce a wonderful family home located in beautiful Howrah, one of Hobart's most popular suburbs. Vast open spaces, high ceilings, spectacular views, and very flexible floor plan, make this home particularly attractive. With four spacious bedrooms, three spacious bathrooms, and a three-car garage, this dwelling is suitable to a family of any size, a professional couple, investors, Airbnb or anyone looking for a spacious home in a friendly neighbourhood, which enjoys great vistas, and proximity to local amenities.
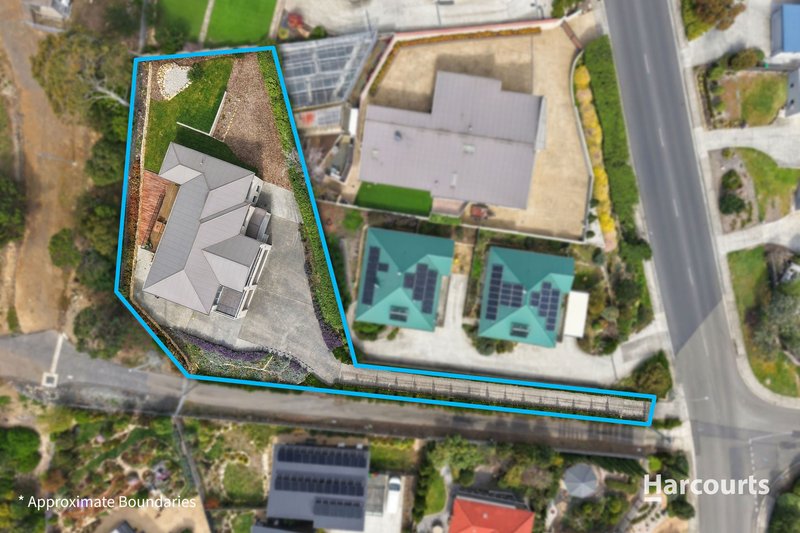
As you drive up the driveway to the front of the house you quickly notice the elegant form of the dwelling as well as the neatly maintained garden. There is a three-car garage, which additionally has a ceiling height sufficient for a car hoist or three. To your right is the main entry. As you walk through the front door you instantly feel at ease, the warm colours, plenty of natural light make the space feel beautiful and inviting. To the right of the stairs, which lead to the top floor, is a spacious bedroom and an adjacent bathroom, ideal for your guests or older children. This king-size bedroom features a large built-in robe, carpet-lined floors, and block out blinds. The ambience of the room is relaxing and peaceful. Elegance of the bathroom and its great features, including a corner shower, a single vanity, and toilet, are also sure to delight you.
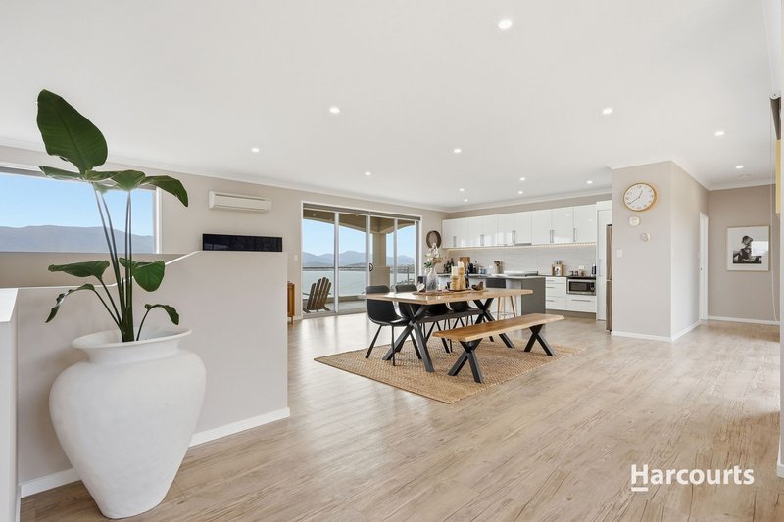
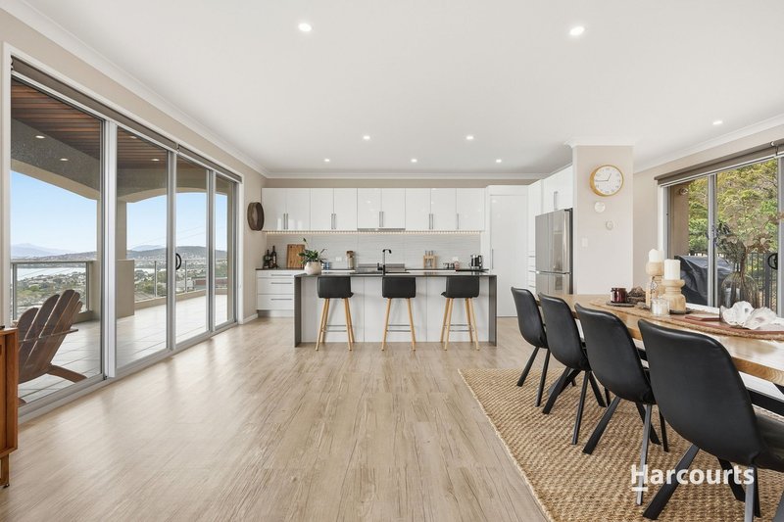
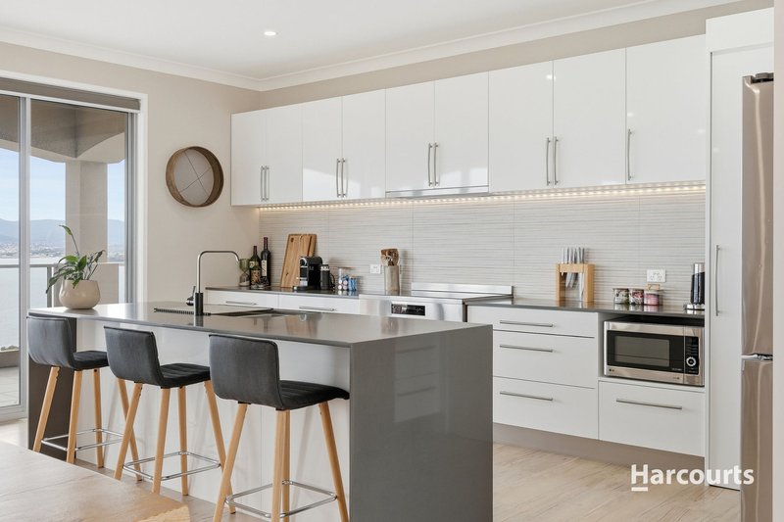
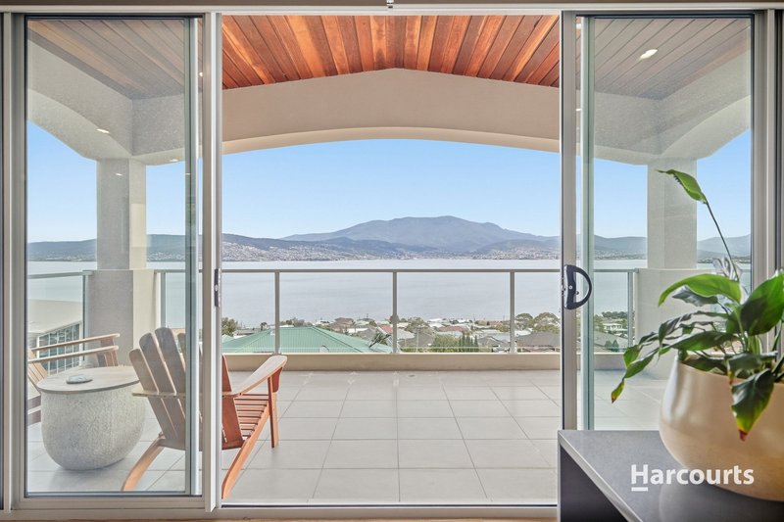
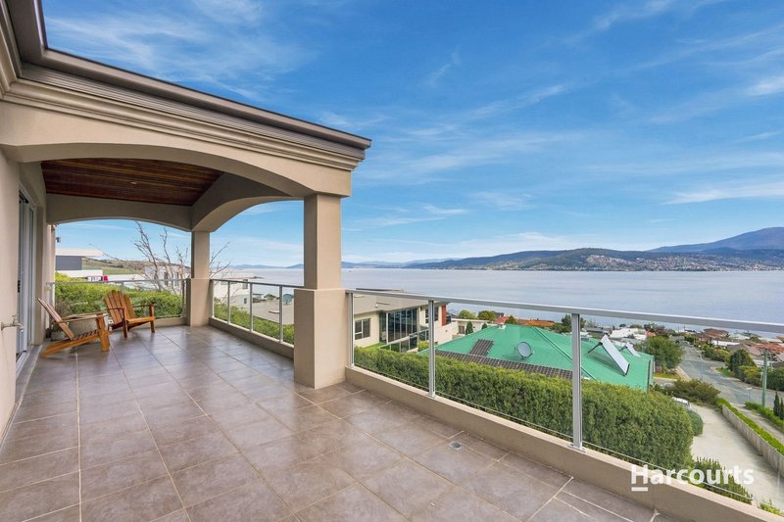
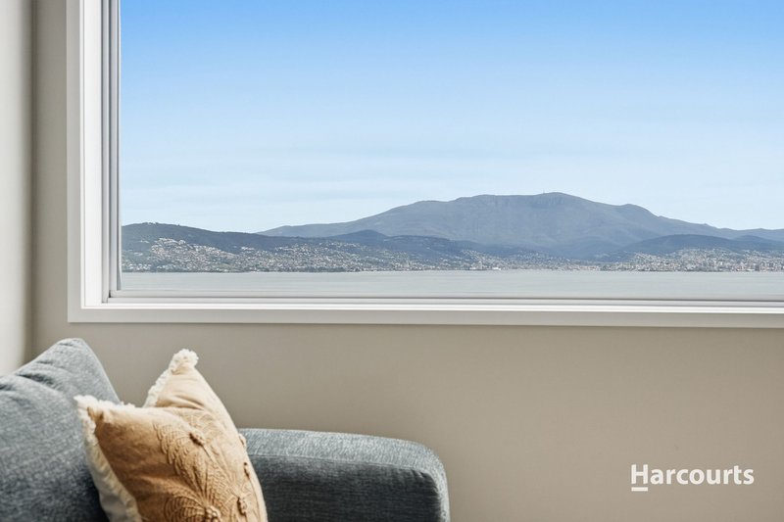
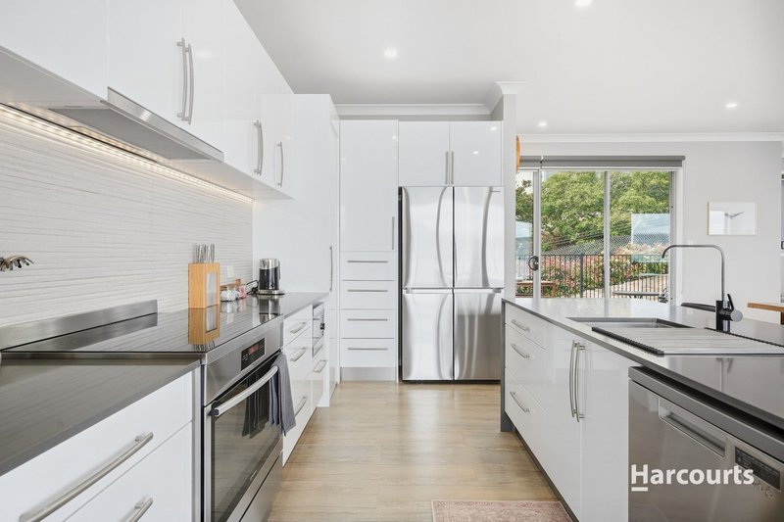
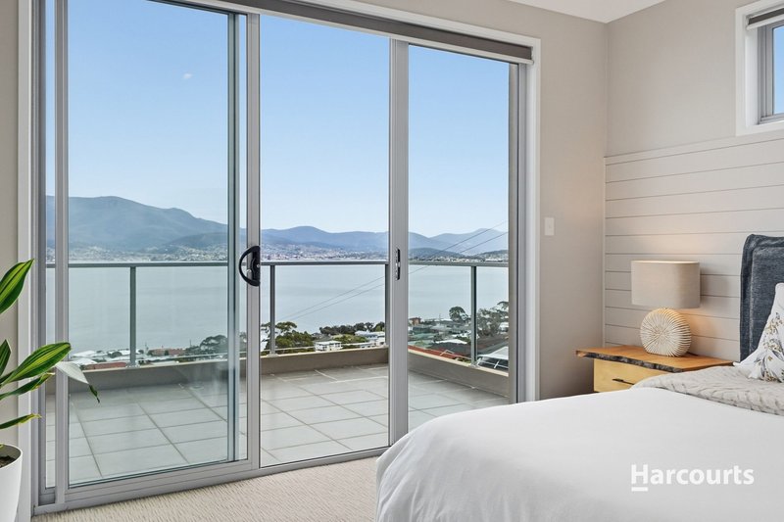
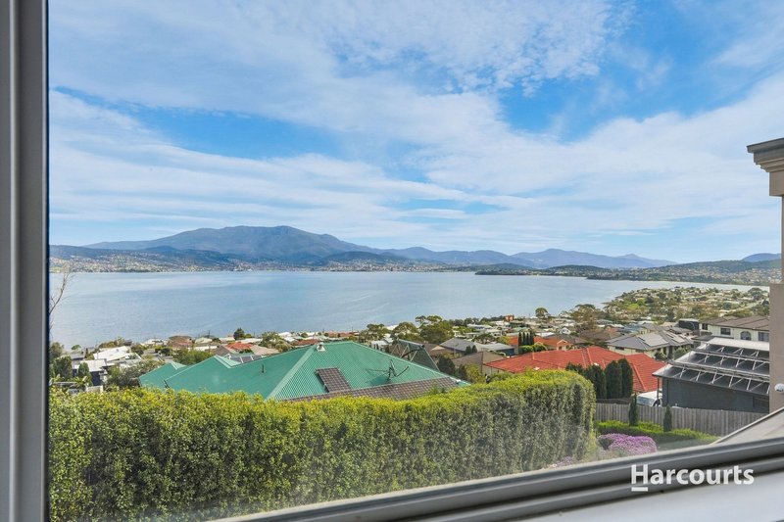
Going up the stairs you come to an open living and dining room with an impressive chef's kitchen. High ceilings enhance the capaciousness of this area, which can be arranged according to your needs and preferences. The central space is occupied by a dining table, behind which is a breakfast bar for four, ideal for a quick breakfast or a morning coffee together. The kitchen is functional, stylish and spacious, fitted with quality appliances, with plenty of storage and bench space. Elegant cabinetry, engineered stone bench tops, large island bench with a double inbuilt stainless sink, are among the many great features of this area. The living space is off to the other side of the room, overlooking the river and mountain. Large windows frame the stunning views of Hobart, Mount Wellington and the river Derwent. Large, partly covered balcony extends the living space and provides a wonderful space for outdoor entertaining. Sipping your morning coffee with the sun rising and looking over the shimmering water is a pure delight.
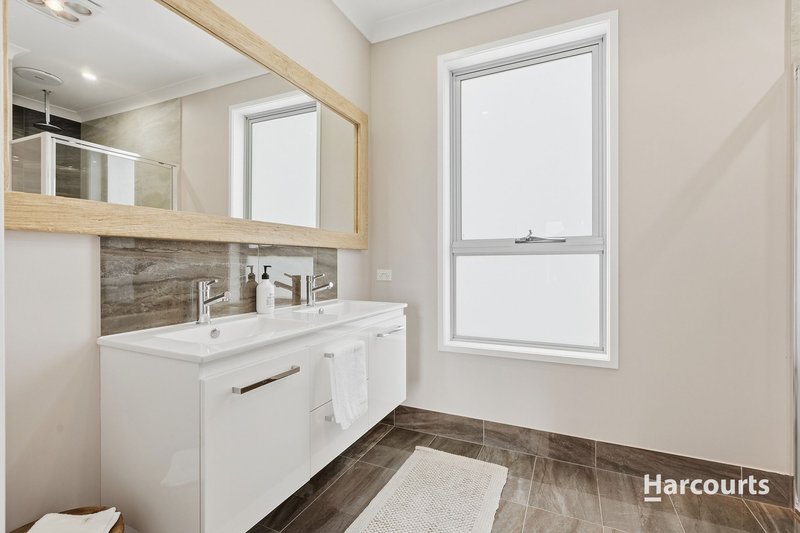
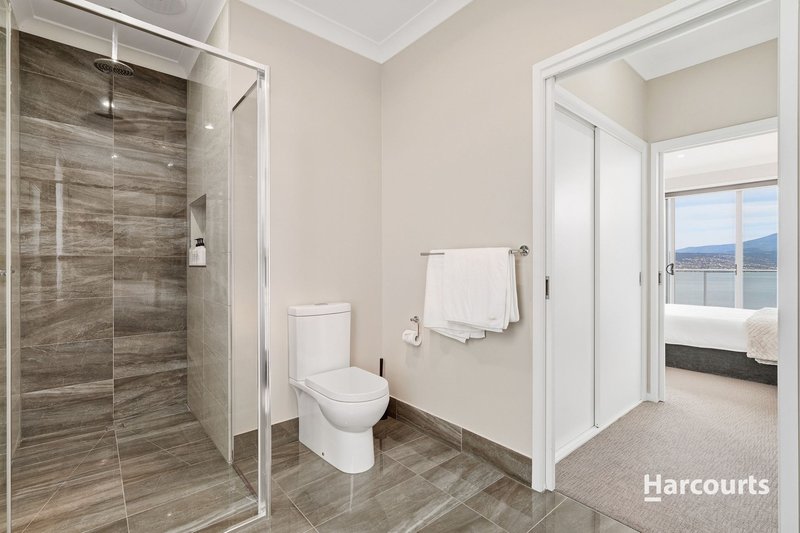
Adjacent to the living area and with access to the balcony is the master bedroom. Wonderfully spacious and bright, with a private walk-in-robe and an elegant ensuite (double vanity, shower and toilet), this delightful king-size bedroom also captures stunning water and mountain views. Waking up to a view like this can make any day better.
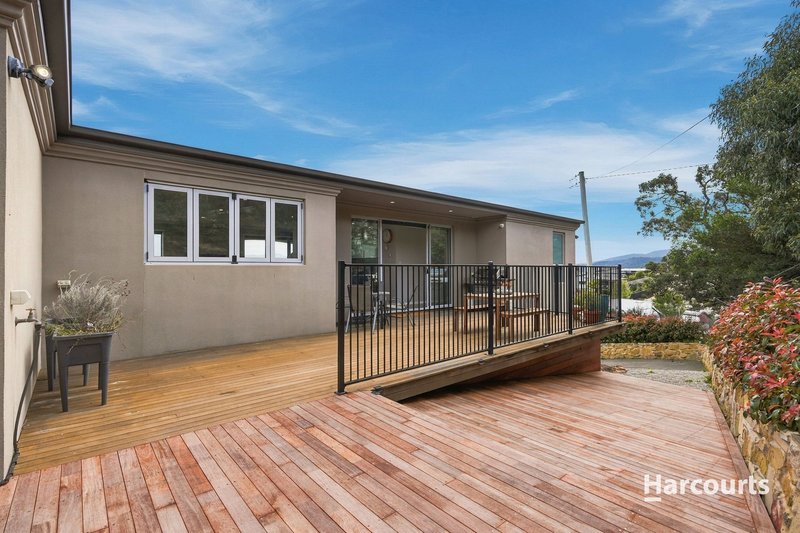
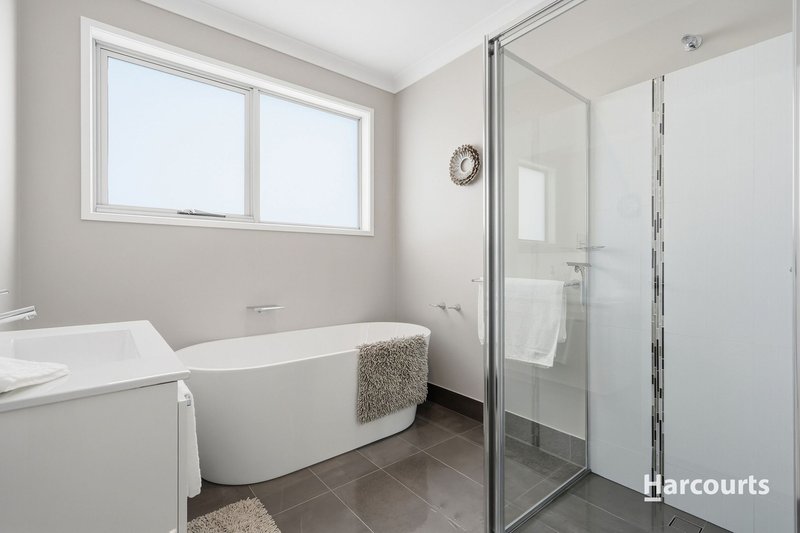
There are two more king sized bedrooms located on this floor, one of which could be used as an office, a gym, or a children's toy room. The other bedroom is larger and can accommodate a king-size bed with additional furniture. Between the two bedrooms is the main bathroom and a separate toilet. The bathroom is elegant and contemporary, with quality fittings, a shower, free-standing bath, and a single vanity. At the rear of this magnificent home you will find an impressive large sun deck, made for entertainment and outdoor dining, as well as a beautifully green grass area, perfect for kids or pets to enjoy.
Other features of this great property include:
· Reverse-cycle air conditioning and heating in the living space;
· Block out blinds in bedrooms;
· LED downlights;
· Double glazed windows and external sliding doors;
· High ceilings;
· Beautiful flow of the house, flexible layout.
· Plenty of off-street parking for boat, caravan or additional vehicles
Friendly neighbourhood and proximity to local schools, sports facilities, shops, and great walking tracks also add to the value of this amazing property. To find out more and to book your viewing contact Brendon on his mobile.
The information contained herein has been supplied to us and we have no reason to doubt its accuracy, however, we cannot guarantee it. Accordingly, all interested parties should make their own enquiries to verify this information.

3 Bayfield Street, Rosny Park TAS 7018
Call Brendon Campbell on
0408430919


House in Howrah, Unit in Howrah, Townhouse in Howrah, Villa in Howrah, Apartment in Howrah, Flat in Howrah, Studio in Howrah, Warehouse in Howrah, Duplex/Semi-detached in Howrah, Alpine in Howrah, Acreage/Semi-rural in Howrah, Block Of Units in Howrah, Terrace in Howrah, Retirement in Howrah, Serviced Apartment in Howrah, Other in Howrah
House in Bellerive, House in Cambridge, House in Mornington, House in Rokeby, House in Tranmere

