
Auction
Inspections
$799,000 - $878,000


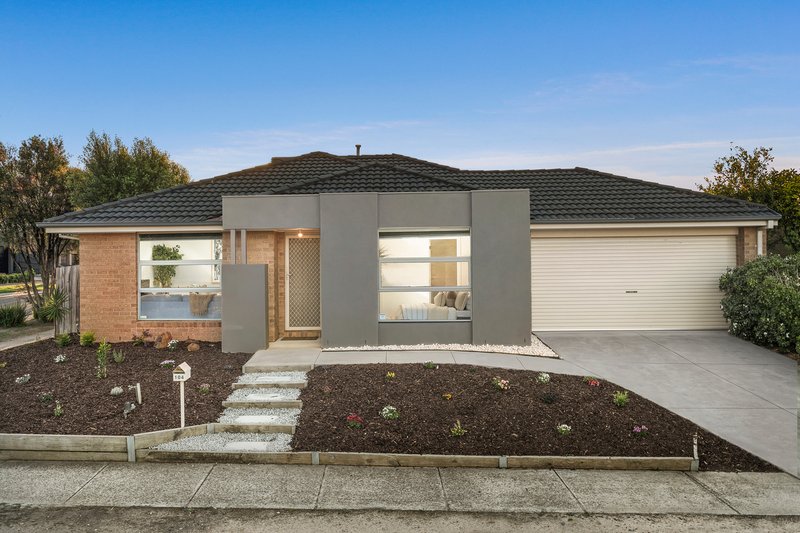
There is something special about a home that brings everyone together while still offering room to enjoy life's quieter moments. Set on a generous 509 square metre allotment, this beautifully presented four-bedroom residence delivers exactly that, combining multiple living areas, inviting interiors and a peaceful garden setting in an established pocket of Skye. Freshly updated with a complete repaint and recarpeted throughout, this home offers a crisp, turn-key environment designed for the changing needs of family life, it is a home where everyday routines feel effortless and weekends are made for relaxing and entertaining.
From the moment of arrival, the home reveals a thoughtfully considered layout, with a welcoming front living room offering a comfortable place to unwind away from the activity of the main family domain. Whether enjoying a quiet morning coffee, entertaining guests or settling in for an evening together, this inviting space provides a sense of separation and flexibility that makes family living all the more enjoyable.
Moving further into the home, the open-plan kitchen, meals and family area forms the natural heart of the residence. Tiled flooring brings practicality to this well-connected space, where everyday meals, lively conversations and time spent together become part of the home's rhythm. Generous proportions allow the kitchen and living areas to work seamlessly together, creating an inviting environment for both daily routines and relaxed gatherings.
At the heart of the home, the well-appointed kitchen features a breakfast bar, adjoining breakfast area and tiled splashback, complemented by Belling appliances including a four-burner gas cooktop, electric oven and dishwasher. Ample cabinetry, generous storage and dedicated fridge space complete this practical and inviting space.
A separate rumpus room adds valuable flexibility, ideal as a children's retreat, entertainment area or family movie room. Together with the front living room and central family domain, the home offers three distinct living areas to suit the needs of the whole household.
Accommodation comprises four comfortable carpeted bedrooms. The main bedroom features a walk-in robe and private ensuite with shower, single vanity and toilet, while the remaining three bedrooms include built-in robes. The central bathroom offers a separate shower, bathtub and single vanity, complemented by a separate toilet. Ducted heating and evaporative cooling ensure year-round comfort.
Outdoors, a covered pergola provides an inviting setting for alfresco dining, weekend barbecues and relaxed gatherings. Established trees and fruit trees add greenery and character to the backyard, creating a welcoming space to enjoy the outdoors with family and friends.
The generous 509 square metre allotment provides room to appreciate the established garden surrounds, with a water tank offering additional water storage for outdoor use. Completing the property is a double garage featuring internal house access and roller door access, providing secure vehicle accommodation, easy entry indoors, and everyday practicality.
Combining four comfortable bedrooms, three separate living areas, a well-equipped kitchen and established outdoor surrounds, 104 Diamond Parade presents an appealing opportunity for families seeking space without sacrificing warmth or convenience. It is a home designed to accommodate the moments that matter, from busy weekday mornings to long weekends shared with loved ones.
Features:
• Generous 509 square metre allotment
• Four carpeted bedrooms
• Main bedroom with walk-in robe
• Private ensuite with shower, vanity and toilet
• Built-in robes to three additional bedrooms
• Three separate living areas
• Welcoming front living room
• Spacious separate rumpus room
• Open-plan kitchen, meals and family domain
• Tiled flooring to main living areas
• Kitchen with breakfast bar and breakfast space
• Belling four-burner gas cooktop
• Belling electric oven and dishwasher
• Tiled kitchen splashback
• Ample kitchen cabinetry, storage and fridge space
• Central bathroom with shower, bath and vanity
• Separate toilet
• Ducted heating and evaporative cooling
• Covered outdoor pergola and established fruit trees
• Double garage with roller door access and backyard water tank
Location:
Conveniently positioned in an established pocket of Skye, the home is within walking distance of Skye Primary School, Lady Emily Reserve Playground, Skye Valley Park and Carrum Downs Plaza. Nearby recreational destinations include Skye Golf Driving Range and Golf Course, The Pines Flora and Fauna Reserve, Centenary Park and Botany Park. Families will also appreciate proximity to Flinders Christian Community College, Carrum Downs Secondary College, Banyan Fields Primary School and Carrum Downs Regional Shopping Centre.
On Site Auction Saturday 7th of November at 4pm
Disclaimer: The information contained herein has been supplied to us and is to be used as a guide only. No information in this report is to be relied on for financial or legal purposes. Although every care has been taken in the preparation of the above information, we stress that particulars herein are for information only and do not constitute representation by the Owners or Agent.

5/1849 Ferntree Gully Road, Ferntree Gully VIC 3156
JACK RICKARD
0425350047
HAYDEN PURSER
0421514196
