Want to save your favourite properties and searches?
Sign up below to access all the awesome features.
Already have an account? Sign in


Offers Over $1.399m


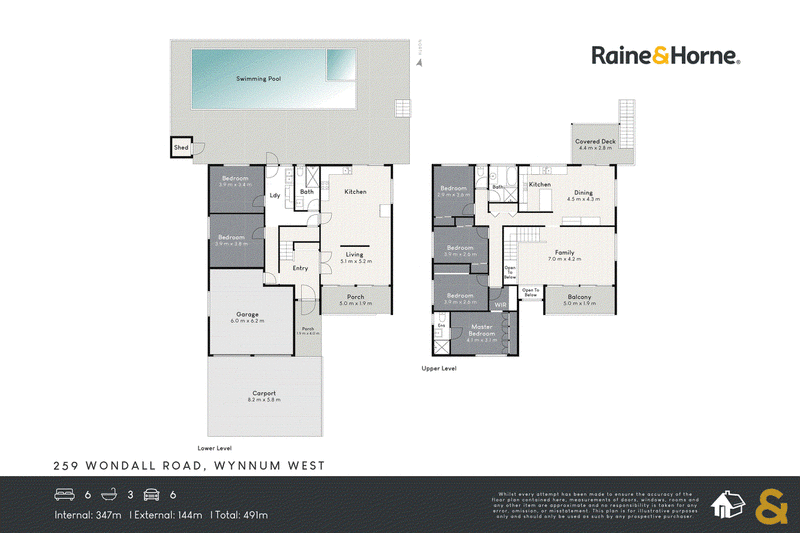
Offering exceptional space, flexibility and lifestyle appeal, this immaculately maintained two-storey brick residence is an outstanding opportunity for large or multigenerational families seeking room for everyone. With 6 bedrooms, 3 bathrooms, 2 kitchens and multiple living areas, the home delivers genuine flexibility across two spacious levels.
From the moment you arrive, the home's generous proportions are immediately apparent. The practical floorplan provides excellent separation between the two levels, with the downstairs area offering a welcoming entry, spacious open-plan living and dining, a second kitchen, two generous bedrooms, a stunning new bathroom, laundry and excellent storage.
Upstairs, a beautiful light-filled stairway leads to an expansive family living area opening onto the front balcony. At the heart of this level is the generous family kitchen, featuring timber cabinetry, with plenty of space for everyday family life and entertaining. The adjoining dining area flows effortlessly onto the rear deck overlooking the sparkling pool and outdoor entertaining area.
The upper level also features four additional bedrooms, all with built-in robes. The spacious master suite includes its own ensuite, while the remaining bedrooms are serviced by the family bathroom.
One of the home's standout features is the incredible outdoor lifestyle. The 12m x 6m inground pool is the ultimate family playground, with plenty of space to swim, splash, entertain and enjoy weekends at home. The large covered entertaining area and sun deck make poolside afternoons easy, while the green front yard provides even more room for the kids to run and play.
With excellent vehicle accommodation including a double garage with workshop space, three-car carport and additional side parking, there is plenty of room for the whole family and all the extras that come with family life.
Features of the Home Include:
• Genuine dual-living configuration
• 2 kitchens, plus multiple living and dining areas
• Front and rear balconies
• 12m x 6m inground swimming pool
• Large covered outdoor entertaining area
• Sun deck and family-friendly outdoor spaces
• Double garage with workshop space
• Three-car carport plus additional side parking
• 5kW solar system with new inverter
• New Solarhart hot water system
• Plantation shutters upstairs
• Crimsafe screens and doors
• Low-maintenance landscaped gardens
• Excellent storage throughout
Conveniently positioned with a primary school less than 50m away, a bus stop outside the front door and within walking distance of Wynnum Plaza, Brisbane Bayside College, Moreton Bay College and Wondall Heights Primary School.
This is a rare opportunity to secure an immaculate and exceptionally spacious family home with genuine dual-living flexibility, a huge pool and plenty of room to live, entertain and enjoy family life.
Call Anna on 0478 357 833 today!

183 Bay Terrace, Wynnum QLD 4178
Call Anna Roberts on
0478357833


House in Wynnum West, Unit in Wynnum West, Townhouse in Wynnum West, Villa in Wynnum West, Apartment in Wynnum West, Flat in Wynnum West, Studio in Wynnum West, Warehouse in Wynnum West, Duplex/Semi-detached in Wynnum West, Alpine in Wynnum West, Acreage/Semi-rural in Wynnum West, Block Of Units in Wynnum West, Terrace in Wynnum West, Retirement in Wynnum West, Serviced Apartment in Wynnum West, Other in Wynnum West
House in Hemmant, House in Lytton, House in Manly West, House in Tingalpa, House in Wynnum