
Want to save your favourite properties and searches?
Sign up below to access all the awesome features.
Already have an account? Sign in








$849,000


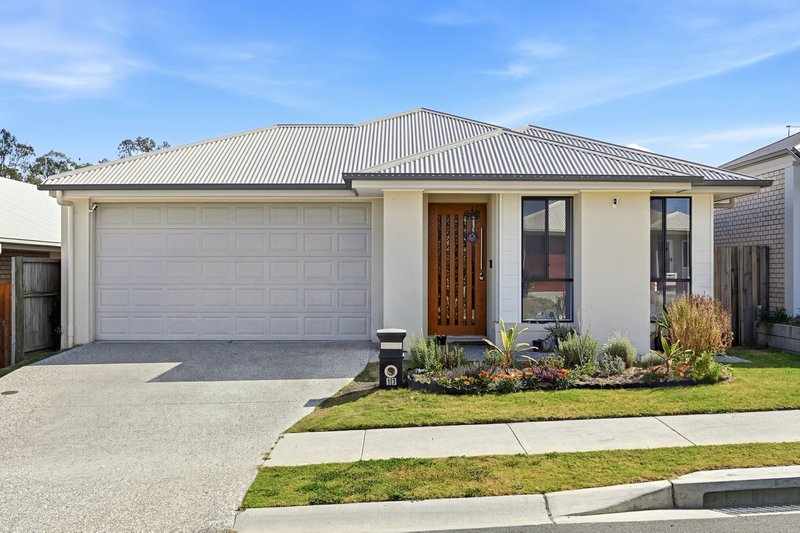
There’s something special about a home that still feels fresh, modern and thoughtfully considered. Built in 2024 in the sought-after Pebble Creek Estate, 17 Nive Road is a contemporary 203m² family home on a low-maintenance 375m² block, where comfort, space and modern design come together effortlessly.
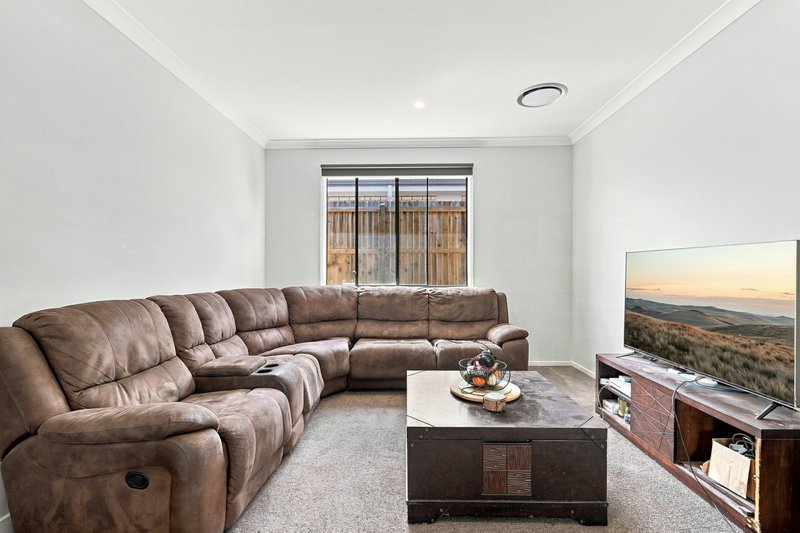
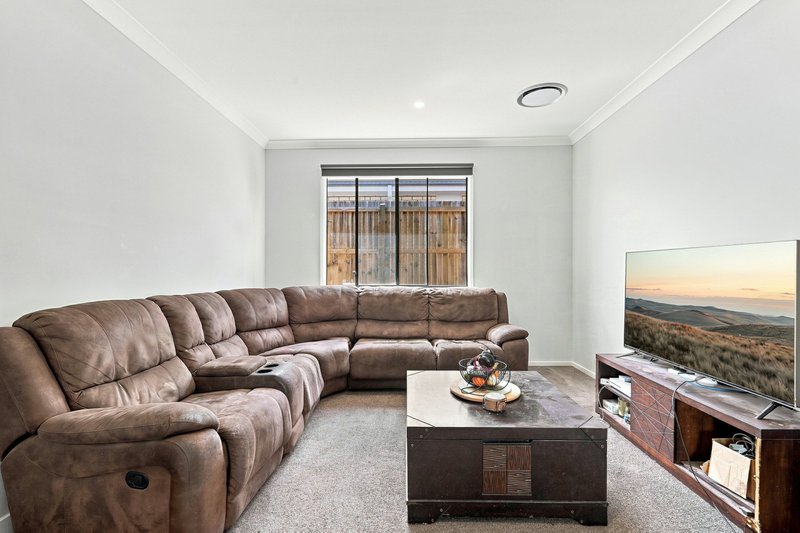
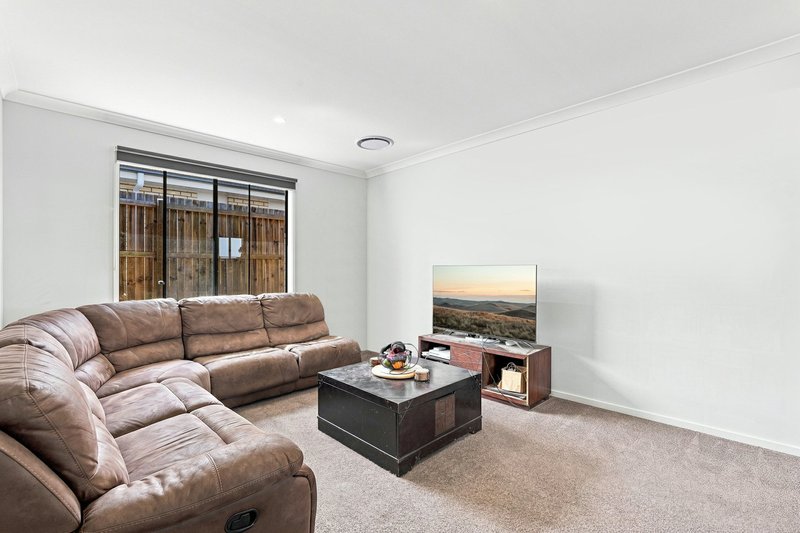
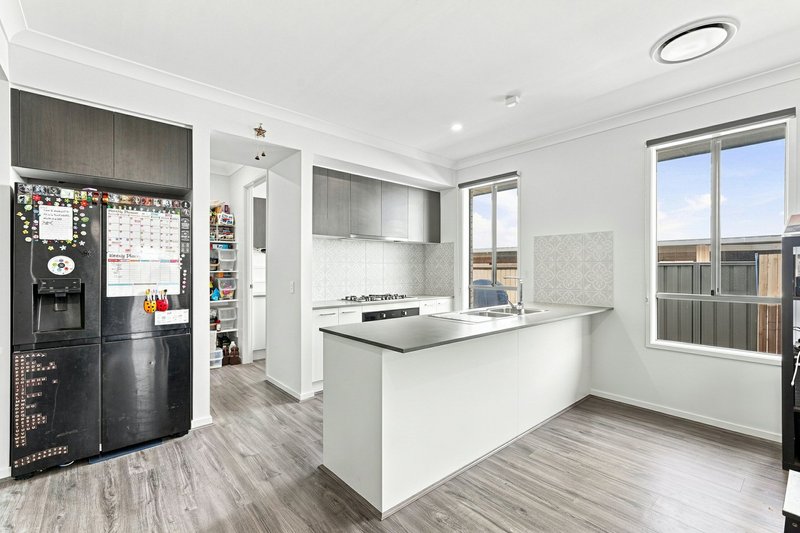
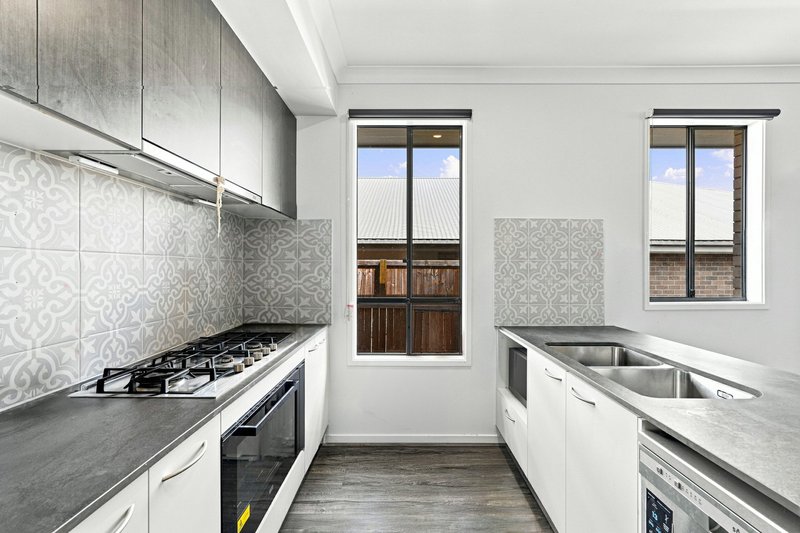
High ceilings and modern finishes make a strong first impression, and the spaces connect beautifully. The kitchen sits at the centre of the home with a gas cooktop, dishwasher, walk-in pantry and ample bench space. From here, the open-plan dining and living area is a natural gathering space for everyday family life, while a separate living area offers room to relax or entertain.
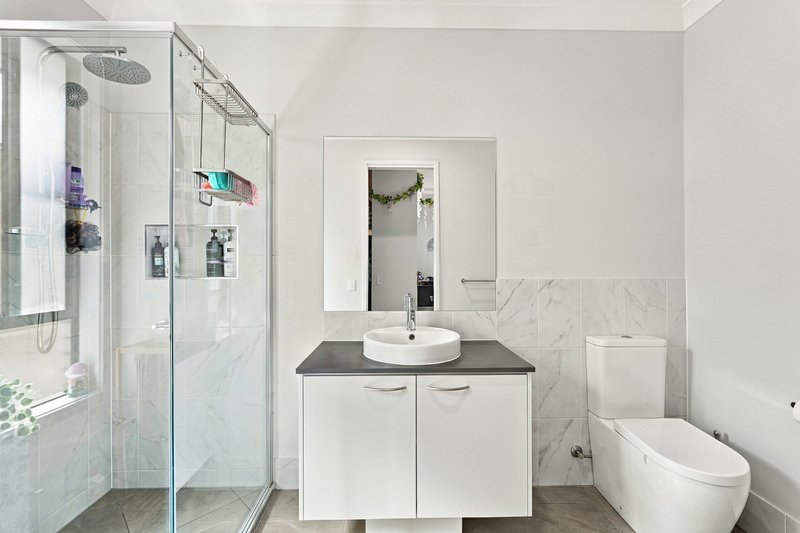
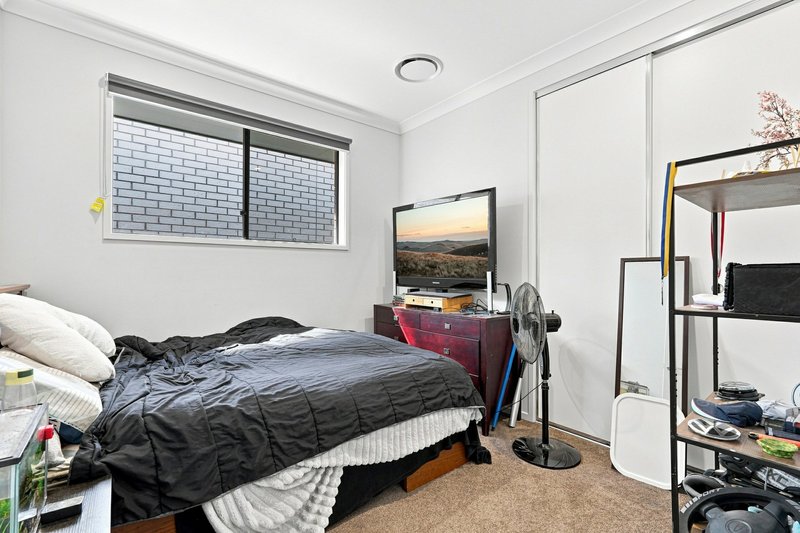
The master suite is a private retreat with a walk-in robe and an ensuite with separate bath and shower. Three additional bedrooms with built-in robes suit family, guests or a home office.
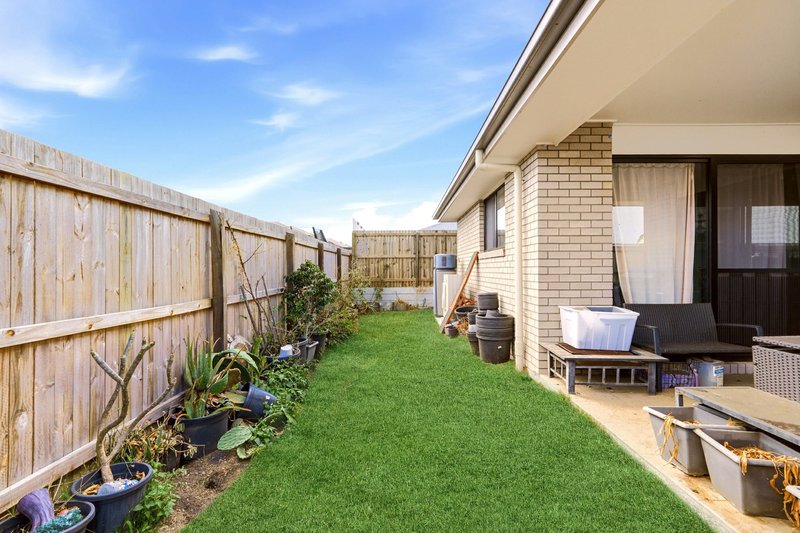
The covered alfresco extends the living space, perfect for relaxed afternoons and weekend barbecues. Ducted air conditioning keeps the home comfortable year-round, while the fully fenced yard and double garage add practicality.
With contemporary construction, a practical layout, four bedrooms and a 375m² block that’s easy to maintain, it also appeals to investors seeking a quality property in a growing residential community.
Property Features:
*Built in 2024
*Four bedrooms
*Master bedroom with walk-in robe and ensuite
*Ensuite with separate bath and shower
*Three additional bedrooms with built-in robes
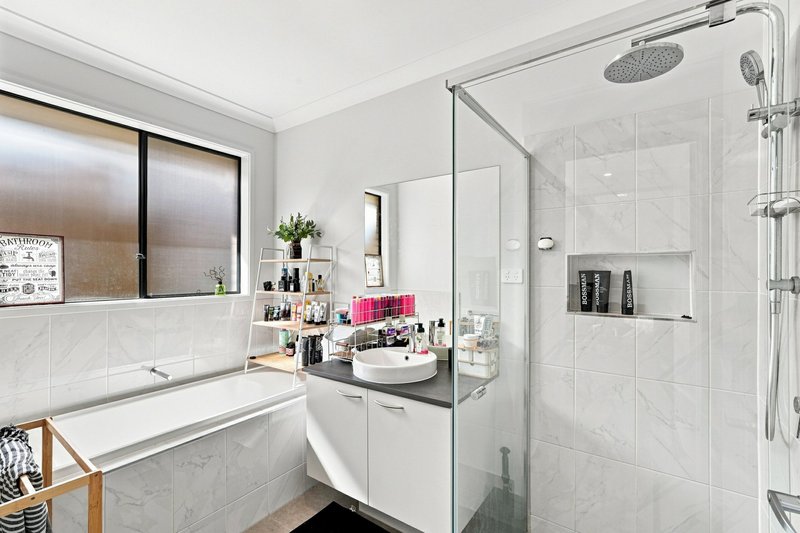
*Modern main bathroom
*Contemporary kitchen with gas cooktop
*Dishwasher and walk-in pantry
*2.7m ceilings
*Ducted air conditioning
*Open-plan kitchen, dining and living
*Separate living area
*Covered outdoor alfresco
*Fully fenced backyard
*Double garage
*375m² block
*Located in Pebble Creek Estate
Whether you're looking for a modern home to enjoy yourself or a property with strong appeal to the rental market, 17 Nive Road offers a combination of quality, practicality and contemporary living that is increasingly sought after.
Contact Bala Rajan on 0450 927 578 or Sachin Patel on 0484 720 278 to arrange your inspection.
Disclaimer: All information contained herein is gathered from sources we consider to be reliable, however we cannot guarantee or give any warranty about the information provided and interested parties must solely rely on their own enquiries.

Shop 9, 3282 Mount Lindesay Highway, Browns Plains QLD 4118
Call Bala Diagaradjan on
0450 927 578


House in South Maclean, Unit in South Maclean, Townhouse in South Maclean, Villa in South Maclean, Apartment in South Maclean, Flat in South Maclean, Studio in South Maclean, Warehouse in South Maclean, Duplex/Semi-detached in South Maclean, Alpine in South Maclean, Acreage/Semi-rural in South Maclean, Block Of Units in South Maclean, Terrace in South Maclean, Retirement in South Maclean, Serviced Apartment in South Maclean, Other in South Maclean
House in Jimboomba, House in New Beith, House in North Maclean, House in Stockleigh

