Want to save your favourite properties and searches?
Sign up below to access all the awesome features.
Already have an account? Sign in






Inspections
$1,150,000 - $1,200,000


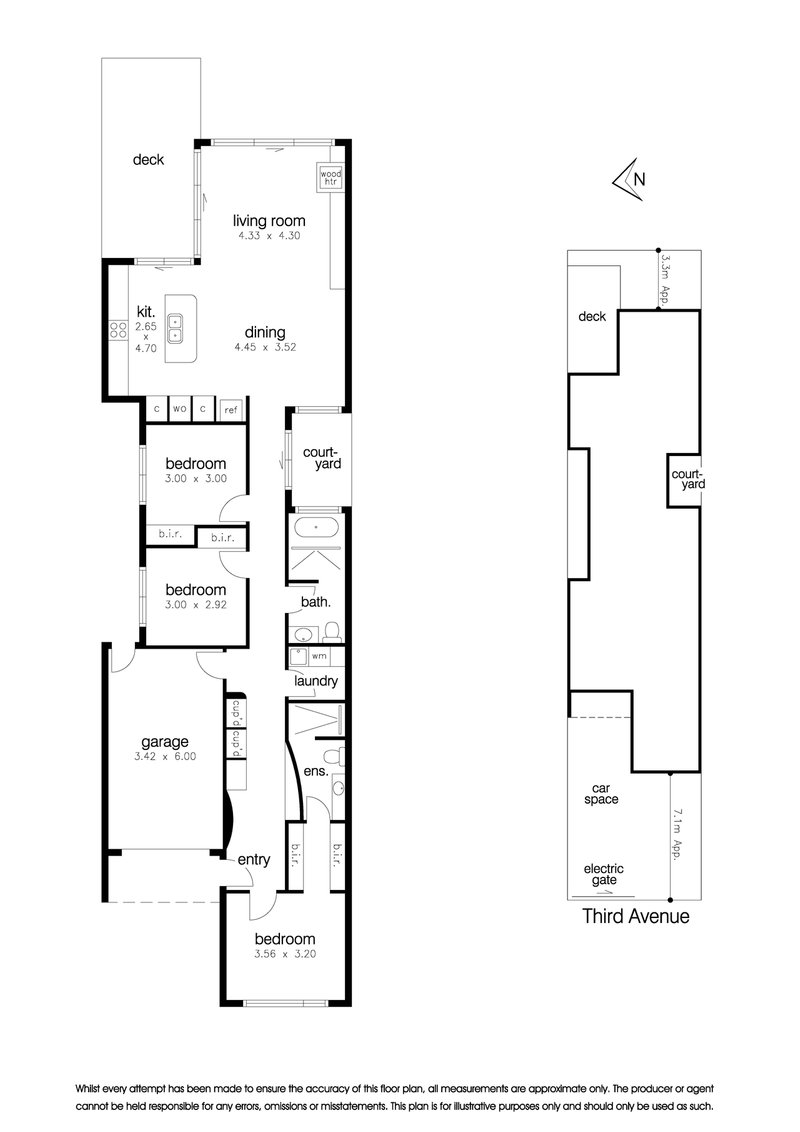
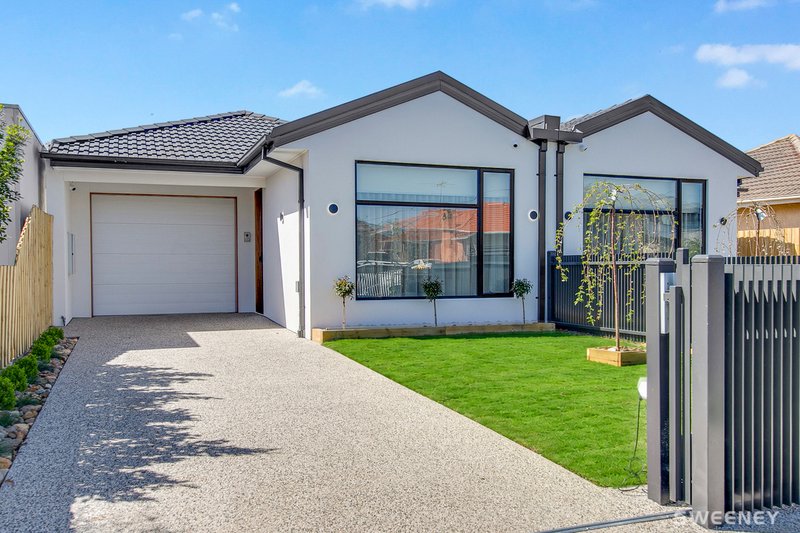
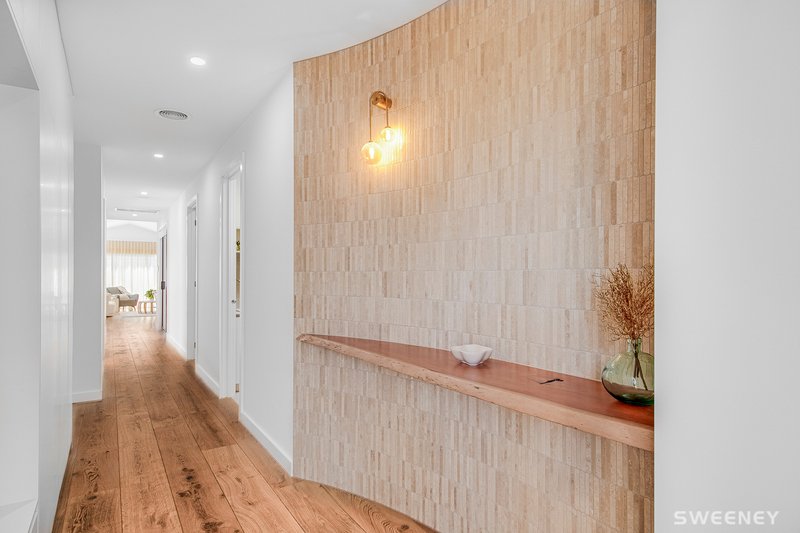
Brand new and beautifully appointed, this striking three-bedroom residence delivers an exceptional blend of contemporary style, quality finishes and effortless modern living. Thoughtfully designed across a single level, this impressive home showcases sophisticated interiors, carefully considered proportions and a selection of premium features designed to elevate everyday living.
Step inside to discover a beautifully curated interior where contemporary finishes and abundant natural light create an inviting sense of luxury. The thoughtfully considered floorplan offers three generous bedrooms, including a privately positioned master suite complete with a walk-in robe and sophisticated ensuite.
Two additional bedrooms provide excellent flexibility for family, guests or a home office, while the stylish central bathroom caters effortlessly to everyday living.
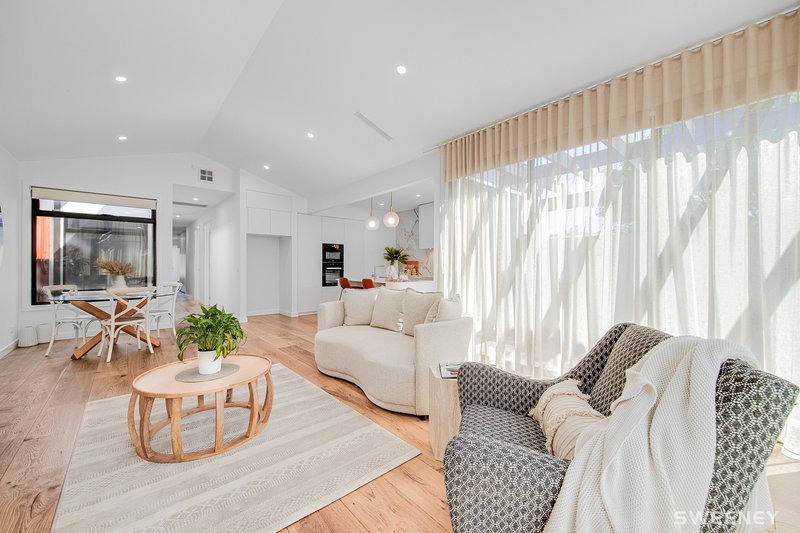
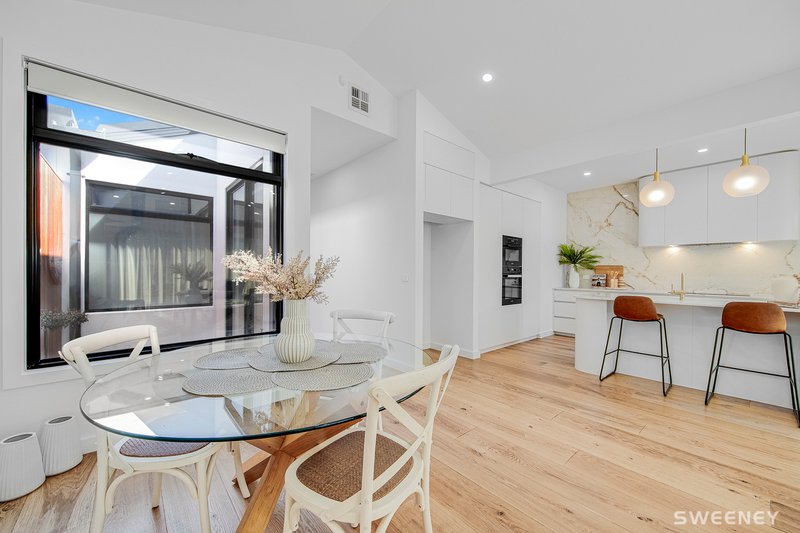
At the heart of the home, the expansive open-plan living and dining zone creates a spectacular setting for both relaxed family living and entertaining. Warm timber tones and contemporary finishes are complemented by the inviting ambience of a feature wood-fire heater, creating a beautiful focal point and an ideal retreat during cooler evenings.
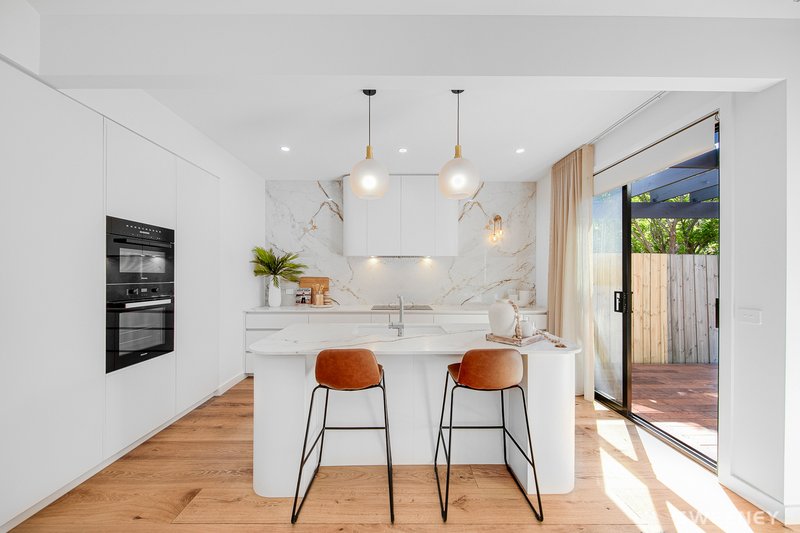
The stunning designer kitchen forms the centrepiece of the home, showcasing striking stone benchtops and a matching stone splashback, generous preparation space and an abundance of storage. Sleek, sophisticated and highly functional, it is perfectly positioned to remain connected to the main living and dining areas while entertaining.
Glass doors create a seamless connection between the interiors and the private outdoor space, providing an inviting extension of the living areas and an ideal setting for entertaining or unwinding.
Further highlights include a secure lock-up garage, electric front gate, convenient keyless entry, quality fixtures and fittings throughout, and a beautifully considered design that combines style with everyday functionality.
Positioned within easy reach of Altona Gate Shopping Centre, The Circle's cafés and shops, Second Avenue Deli and Millers Junction, while enjoying convenient access to parks, transport and surrounding amenities, this exceptional brand-new residence represents an outstanding opportunity for buyers seeking quality, sophistication and convenience in one of Altona North's most desirable locations.
Disclaimer: All information provided has been obtained from sources we believe to be accurate; however, we cannot guarantee that the information is accurate and accept no liability for any errors or omissions (including but not limited to a property's land size, floor plans and size, building age and condition). Interested parties should make their own enquiries and obtain their own financial and legal advice.
54 Pier St, Altona VIC 3018
Call Julie Burt on
0410553517
Call Barry Seignior on
0425850607


House in Altona North, Unit in Altona North, Townhouse in Altona North, Villa in Altona North, Apartment in Altona North, Flat in Altona North, Studio in Altona North, Warehouse in Altona North, Duplex/Semi-detached in Altona North, Alpine in Altona North, Acreage/Semi-rural in Altona North, Block Of Units in Altona North, Terrace in Altona North, Retirement in Altona North, Serviced Apartment in Altona North, Other in Altona North
House in Altona, House in Brooklyn, House in Laverton North, House in Laverton, House in Newport, House in South Kingsville, House in Spotswood, House in Williamstown North, House in Williamstown, House in Yarraville