Want to save your favourite properties and searches?
Sign up below to access all the awesome features.
Already have an account? Sign in






Auction
Inspections
$950,000 - $1,045,000


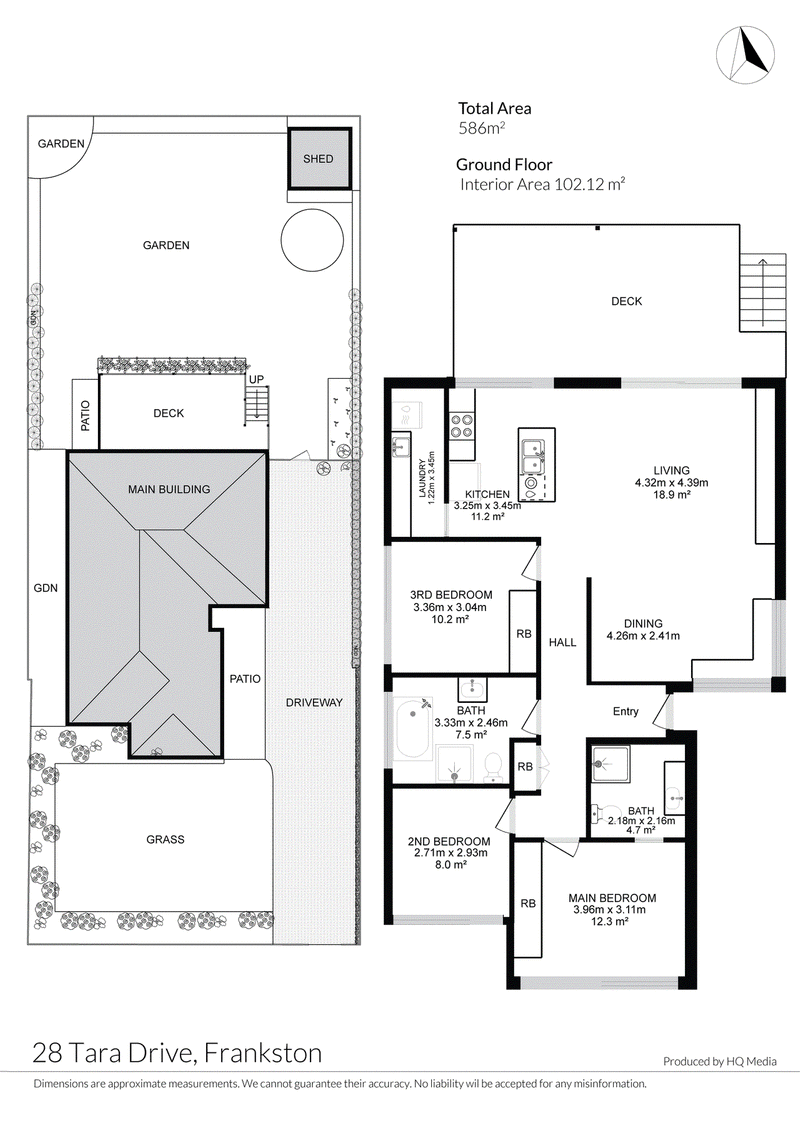
Comprehensively renovated from top to bottom, this beautifully presented family home delivers the perfect combination of modern comfort, effortless entertaining and an exceptional location. Positioned on a generous 586sqm (approx.) allotment, just a stone's throw from Frankston High School and Overport Primary School, it's a home where all the hard work has been done, leaving you to simply move in and enjoy.
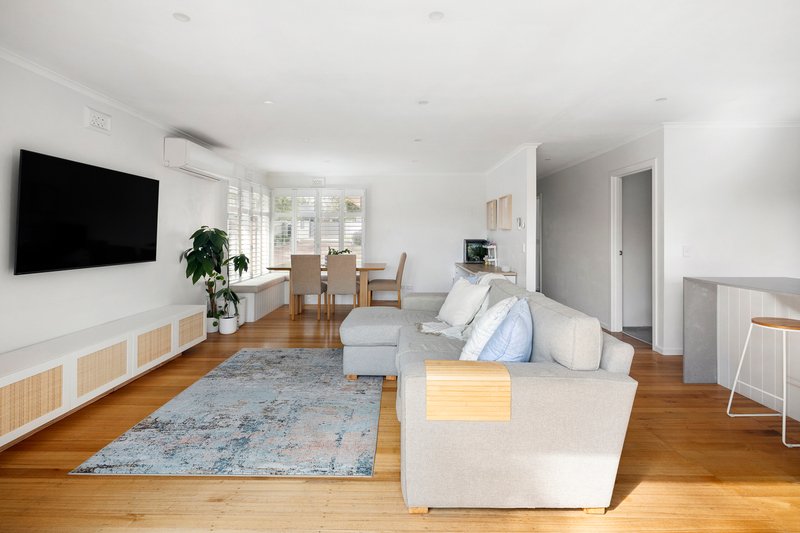
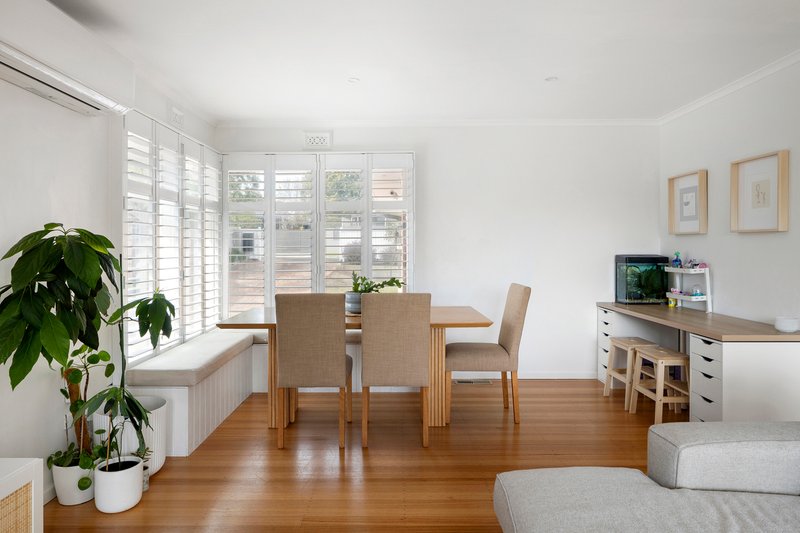
Thoughtfully updated throughout, the home showcases stunning hardwood floors, a light-filled open-plan living and dining area and a beautifully appointed kitchen complete with stone benchtops, generous island bench and a clever servery window connecting directly to the outdoor entertaining area.
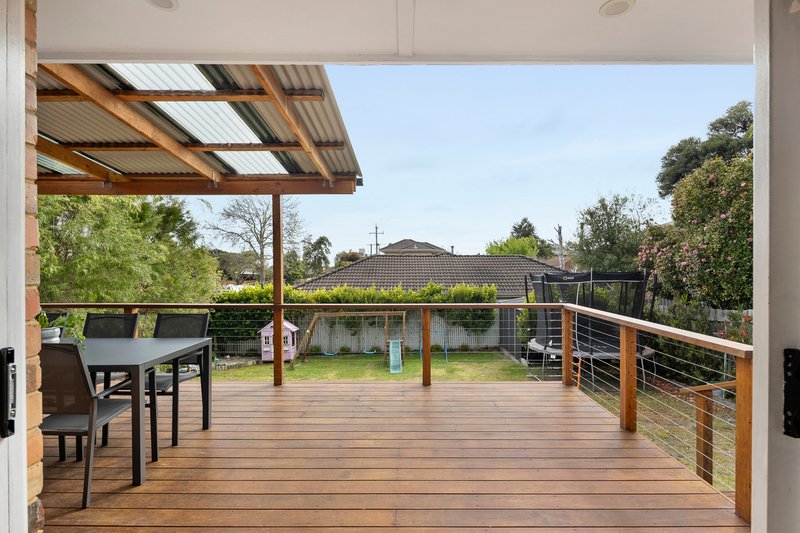
Designed to make the most of its ideal northerly orientation, the spacious covered deck is a standout feature. Seamlessly connected to the kitchen and living area, it's the perfect setting for relaxed family dinners, weekend barbecues and entertaining friends, all while overlooking the generous, secure backyard with plenty of room for children and pets to play.
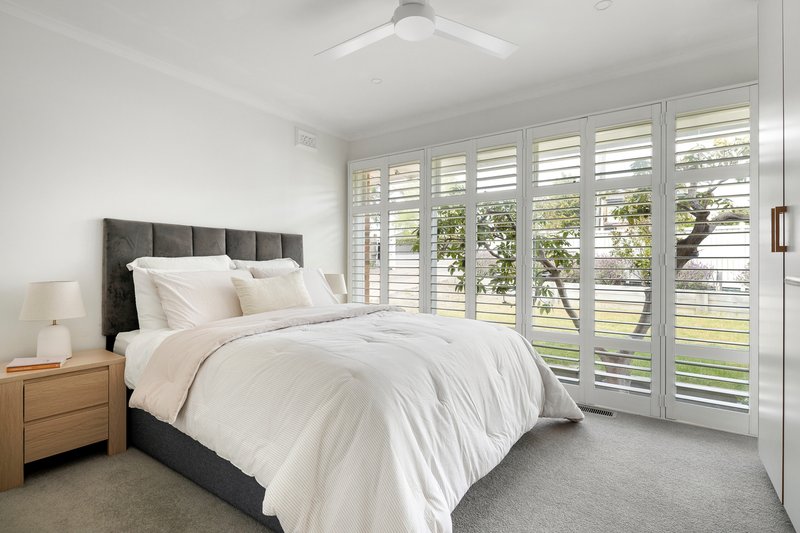
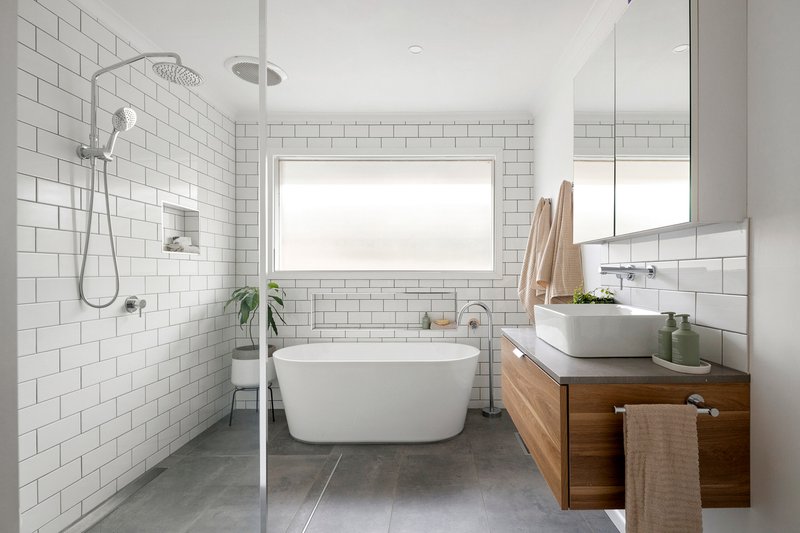
Accommodation comprises three comfortable bedrooms, two with built-in robes, serviced by two stylishly renovated bathrooms. The contemporary finishes and neutral colour palette create a fresh, welcoming feel throughout.
Importantly, the renovations extend well beyond the cosmetic, with significant improvements including a new roof and gutters, solar panels, ducted heating and split-system cooling, providing comfort and peace of mind for years to come.
Property highlights include:
• Extensively renovated three-bedroom, two-bathroom family home
• Generous 586sqm (approx.) allotment
• New roof and gutters
• Solar panels for improved energy efficiency
• Ducted heating and split-system cooling
• Beautiful hardwood timber flooring
• Modern kitchen with stone benchtops, island bench and outdoor servery window
• Light-filled open-plan living and dining
• Two beautifully renovated bathrooms
• Expansive covered entertaining deck with ideal northerly orientation
• Secure, family-friendly backyard with garden shed
• Plantation shutters and contemporary finishes throughout
The location is equally impressive. Situated in one of Frankston's most sought-after school precincts, with Frankston High School and Overport Primary School just moments away, this is an exceptional opportunity for families looking to secure a quality home in a tightly held location.
With local parks, sporting facilities, shopping, cafés, Frankston's beautiful beaches and the CBD all within easy reach, the lifestyle on offer is hard to beat.
Beautifully renovated, perfectly positioned and ready to enjoy, 28 Tara Drive is a home that delivers on every level.
Should you require any further information, please do not hesitate to contact Brooke Wegener on 0448 382 643 anytime.
Please note Photo ID is required for all inspections.
All information about the property has been provided to Ray White by third parties. Ray White has not verified the information and does not warrant its accuracy or completeness. Parties should make and rely on their own enquiries in relation to the property.

36 Playne Street, Frankston VIC 3199
Call Brooke Wegener on
+61 448 382 643


House in Frankston, Unit in Frankston, Townhouse in Frankston, Villa in Frankston, Apartment in Frankston, Flat in Frankston, Studio in Frankston, Warehouse in Frankston, Duplex/Semi-detached in Frankston, Alpine in Frankston, Acreage/Semi-rural in Frankston, Block Of Units in Frankston, Terrace in Frankston, Retirement in Frankston, Serviced Apartment in Frankston, Other in Frankston
House in Frankston North, House in Frankston South, House in Langwarrin South, House in Langwarrin, House in Seaford