Want to save your favourite properties and searches?
Sign up below to access all the awesome features.
Already have an account? Sign in


Move In Ready


Spas-Style Master Suite, Contemporary Finishes & Effortless Entertaining
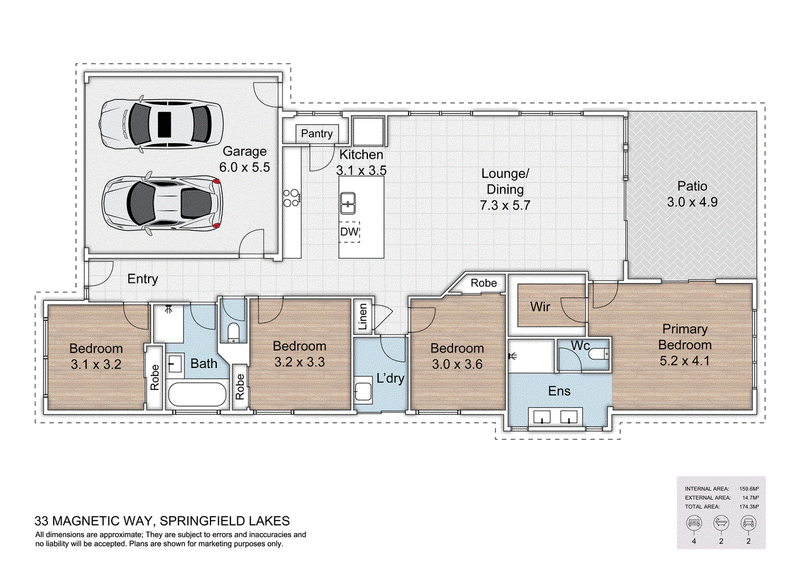
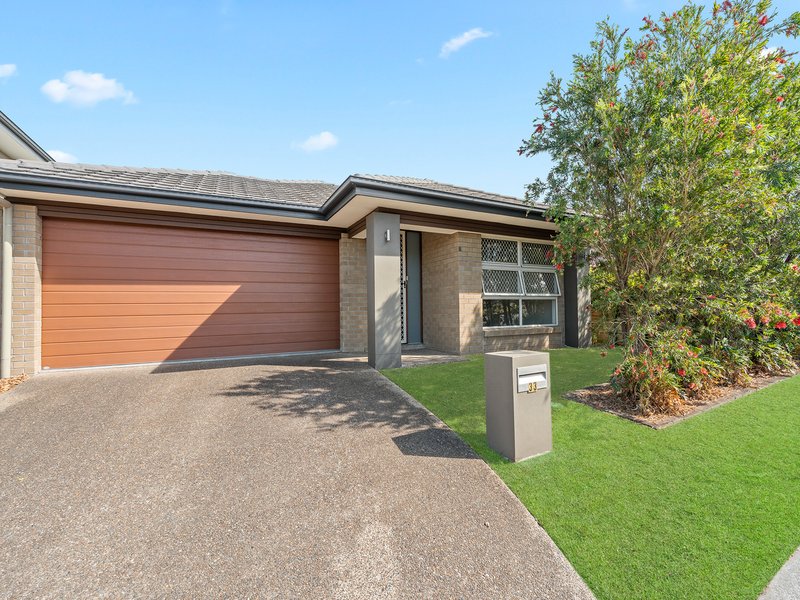
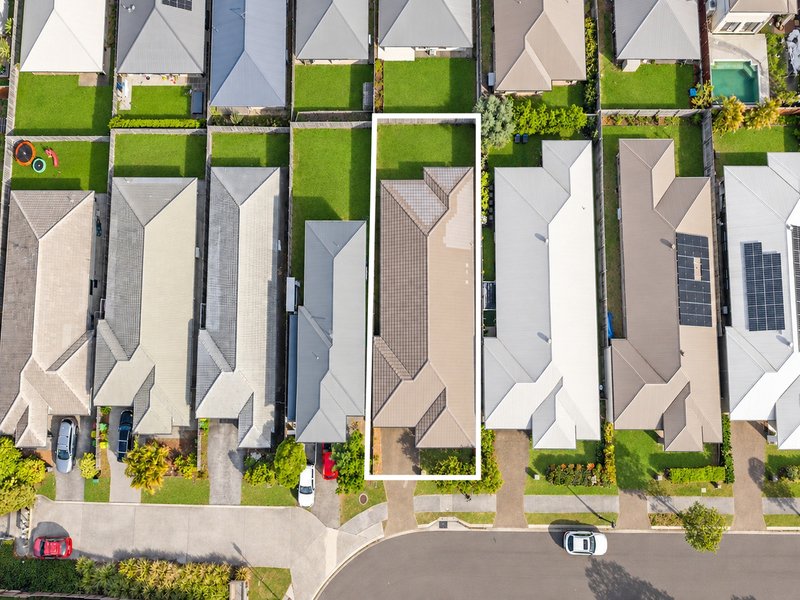
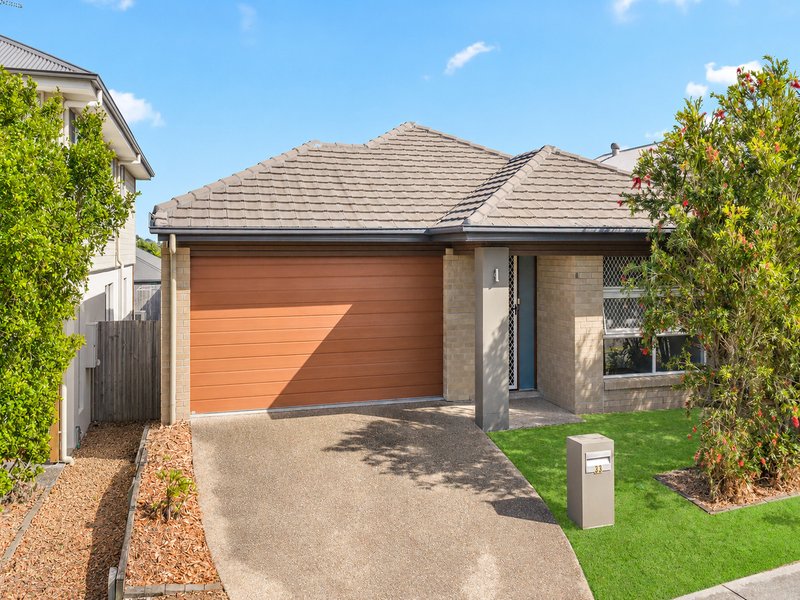
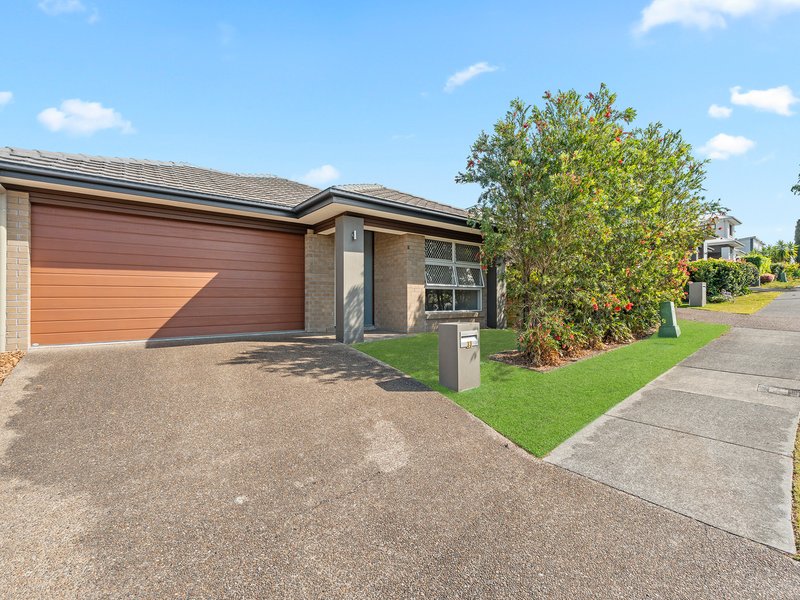
Welcome to 22 Magnetic Way, Springfield Lakes-a beautifully designed 4-bedroom, 2-bathroom family home offering light-filled interiors, modern conveniences, and a highly functional layout tailored for contemporary living.
Located in a sought-after Springfield Lakes precinct close to local parks, schools, shopping centres, and public transport, this home balances quiet suburban comfort with easy urban connectivity.
Key Features & Highlights:
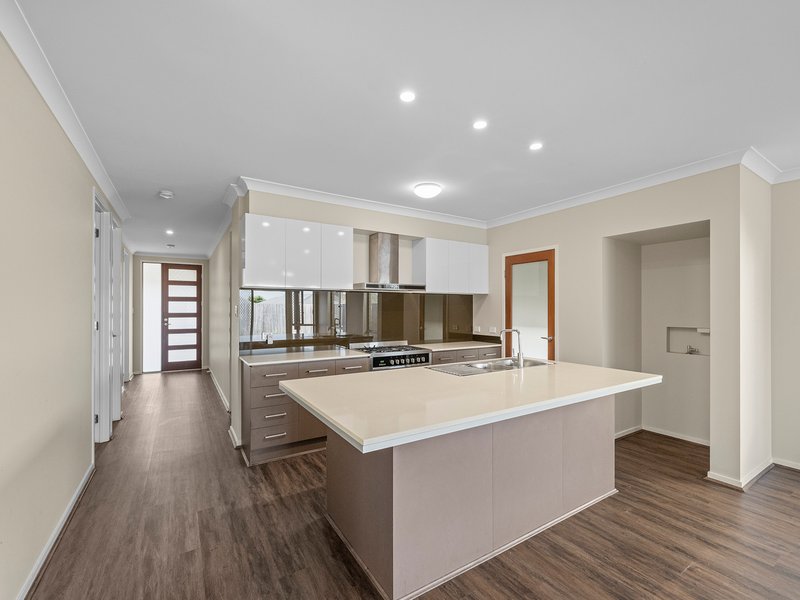
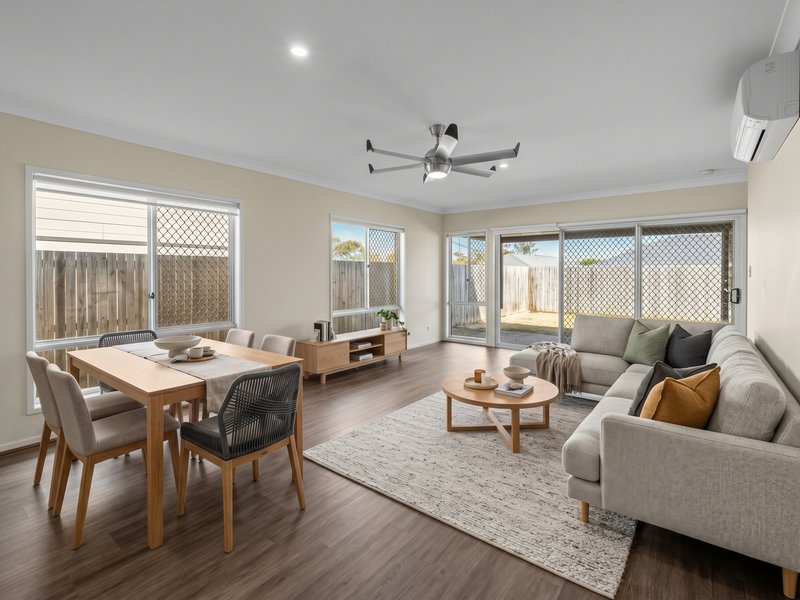
Living & Entertaining Areas, Open-Plan Living & Dining: A expansive central family room complete with stylish timber-look flooring, split-system air conditioning, and a modern ceiling fan.
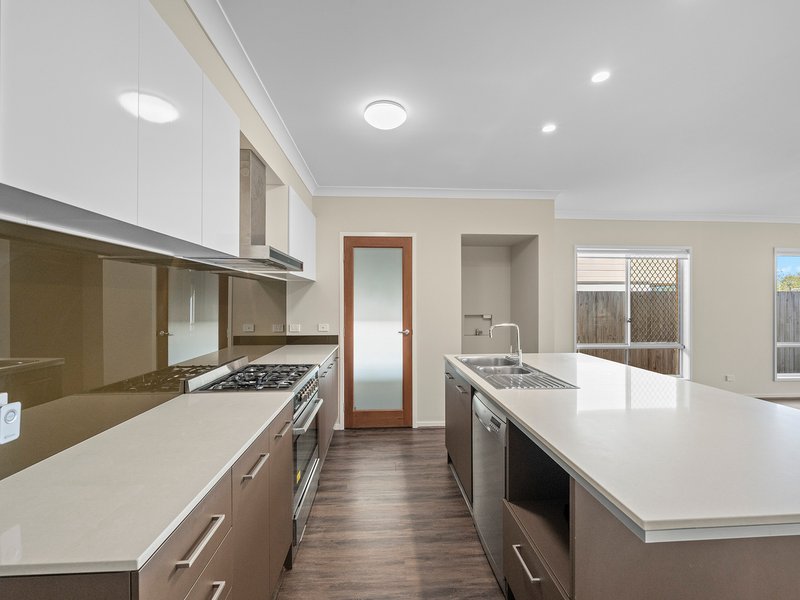
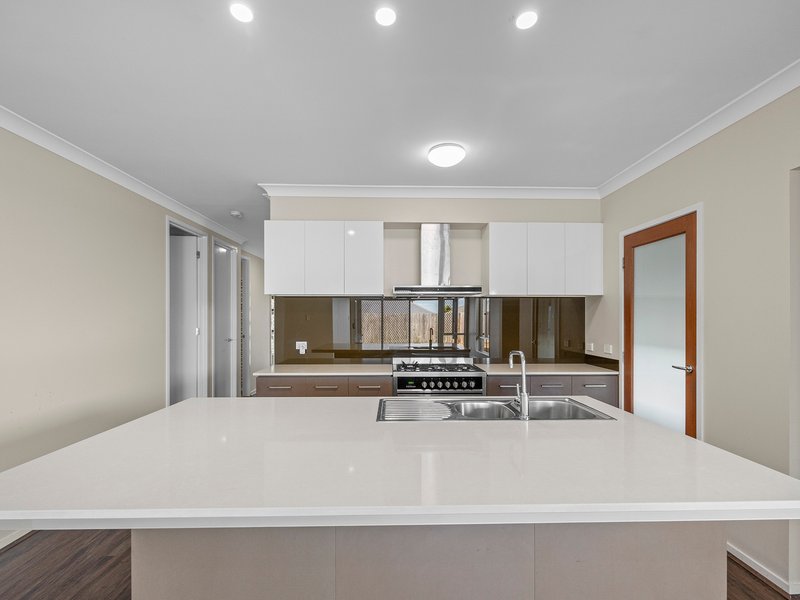
Gourmet Island Kitchen: The centrepiece of the home featuring a stone island benchtop, premium stainless steel gas cooktop, oven, rangehood, seamless high-gloss cabinetry, glass splashback, and a wide fridge alcove.
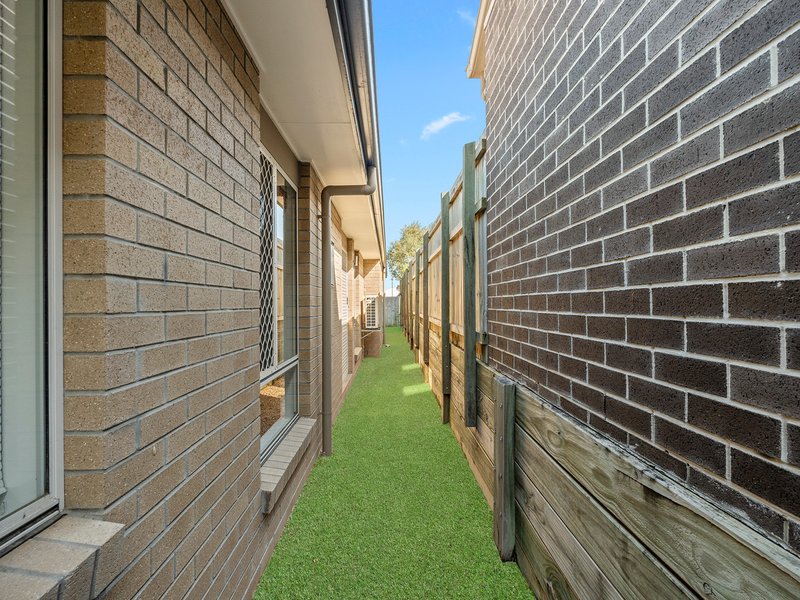
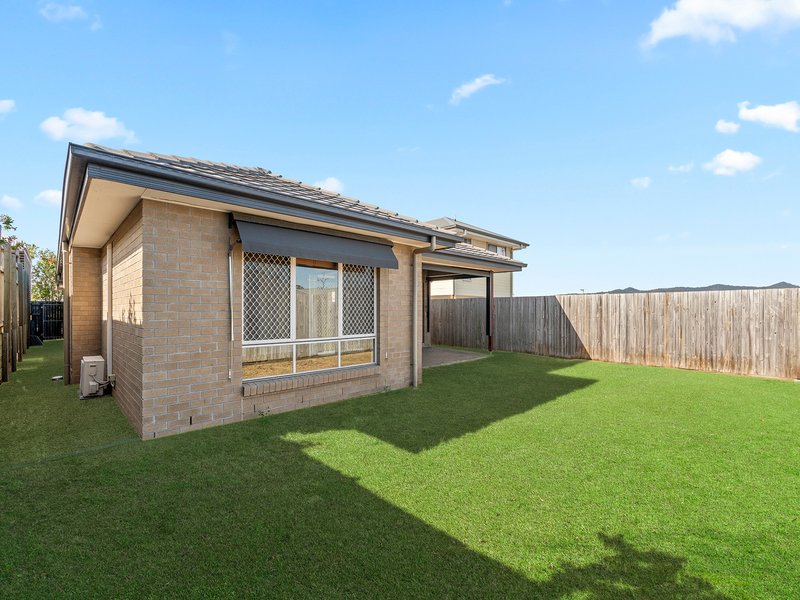
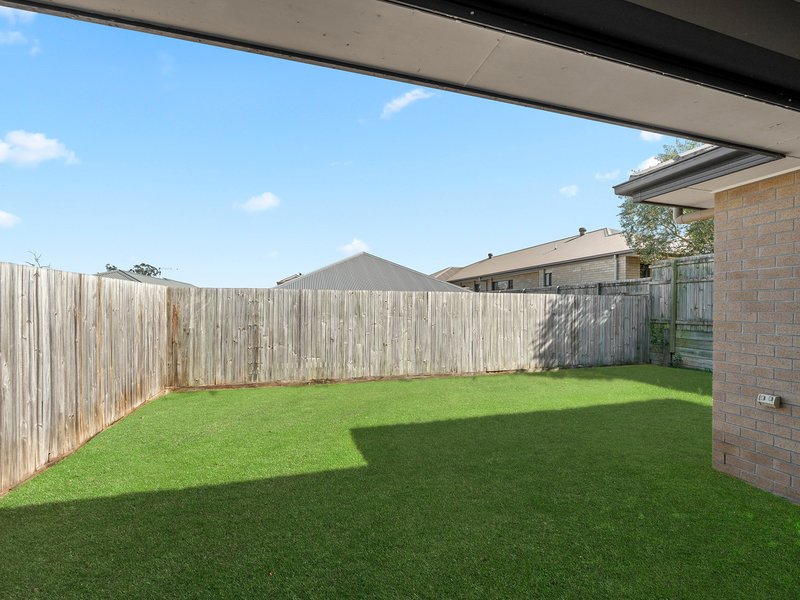
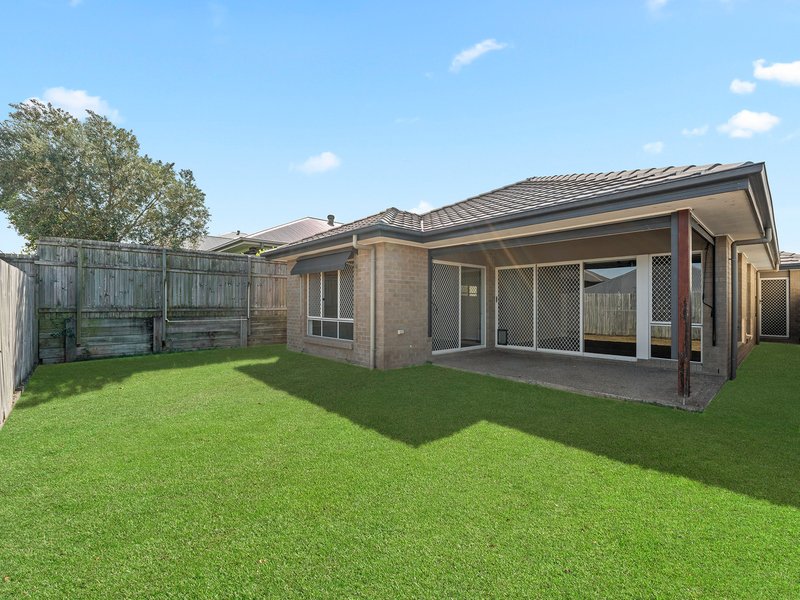
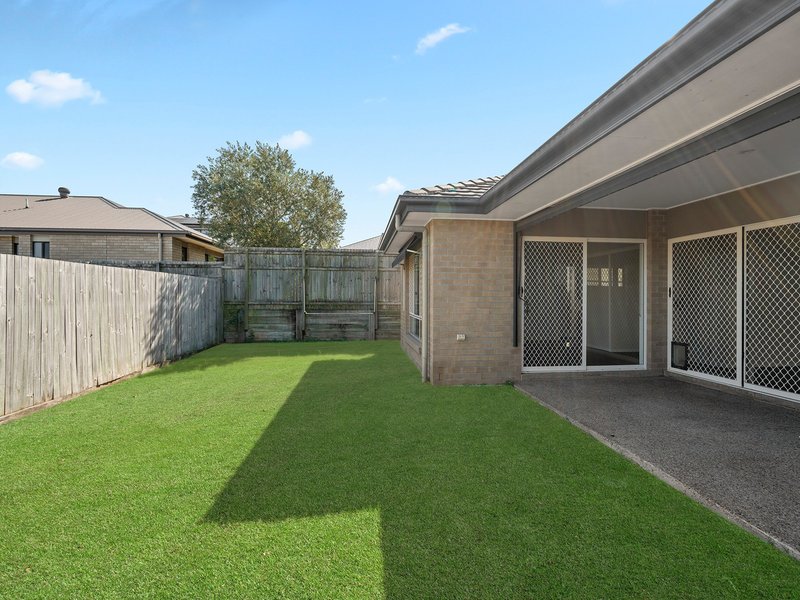
Indoor-Outdoor Flow: Large glass sliding doors seamlessly link the interior living zones to the outdoor entertaining space and low-maintenance side yard.
Master Suite & Accommodation:
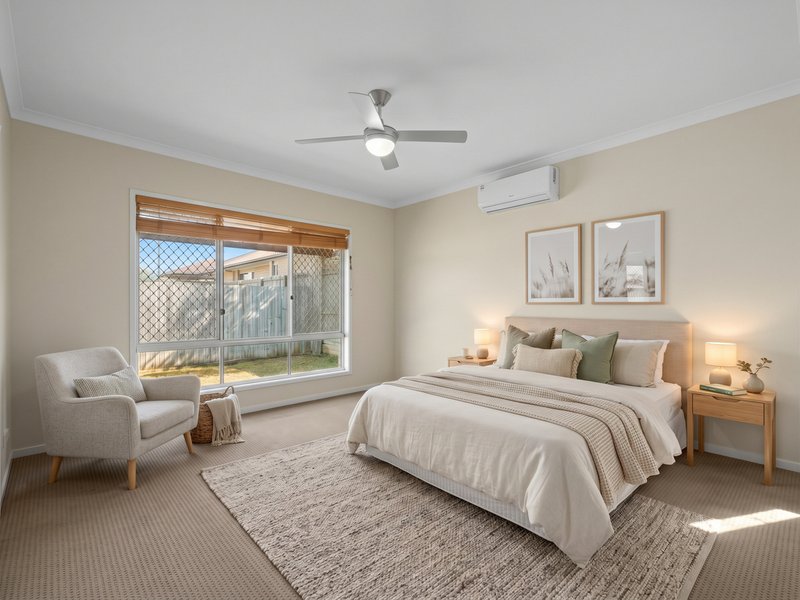
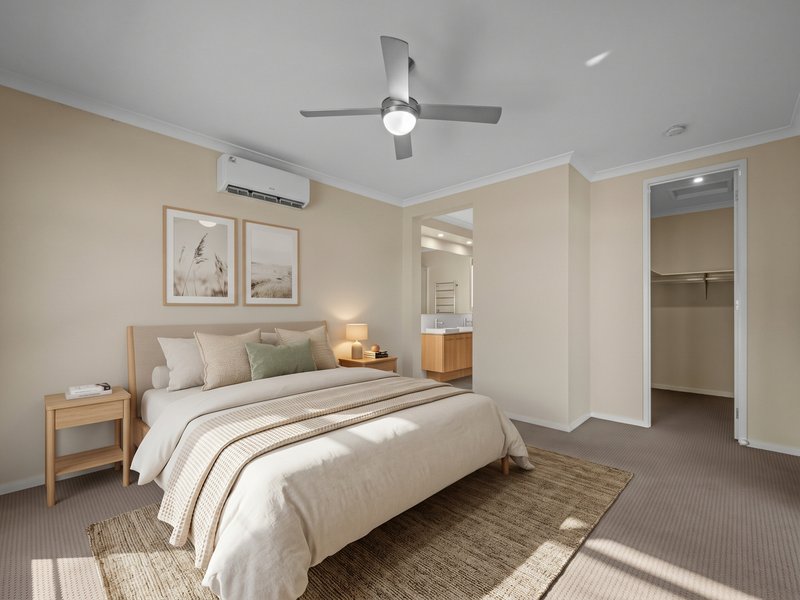
Spacious Master Retreat: Generously proportioned with soft quality carpet, split-system air conditioning, ceiling fan, direct outdoor glass slider access, and a walk-in robe.
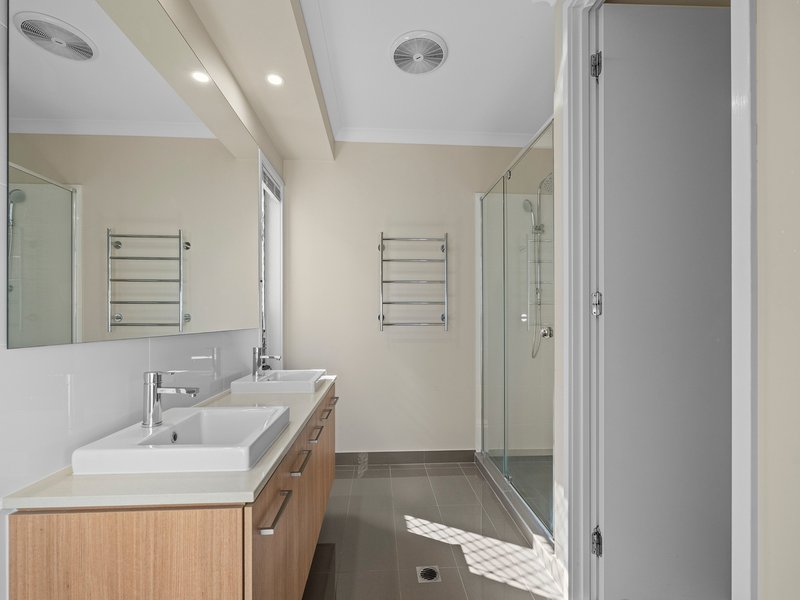
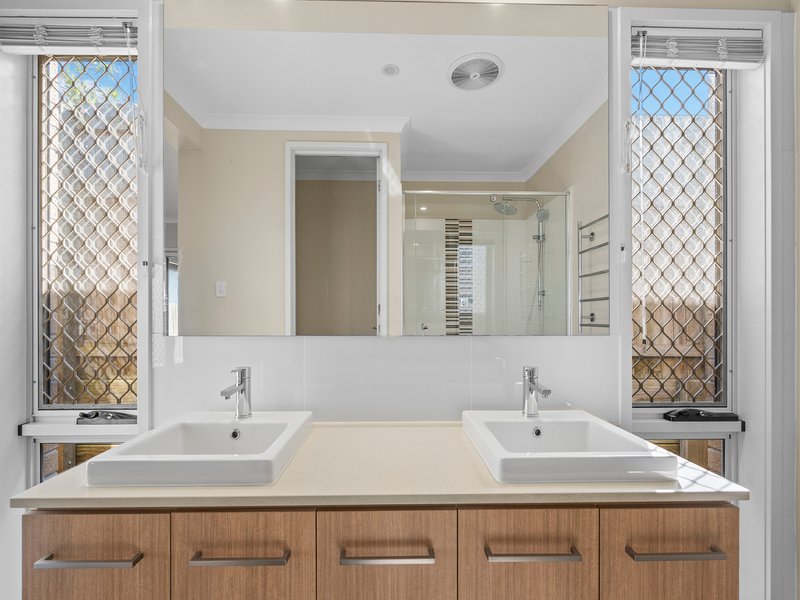
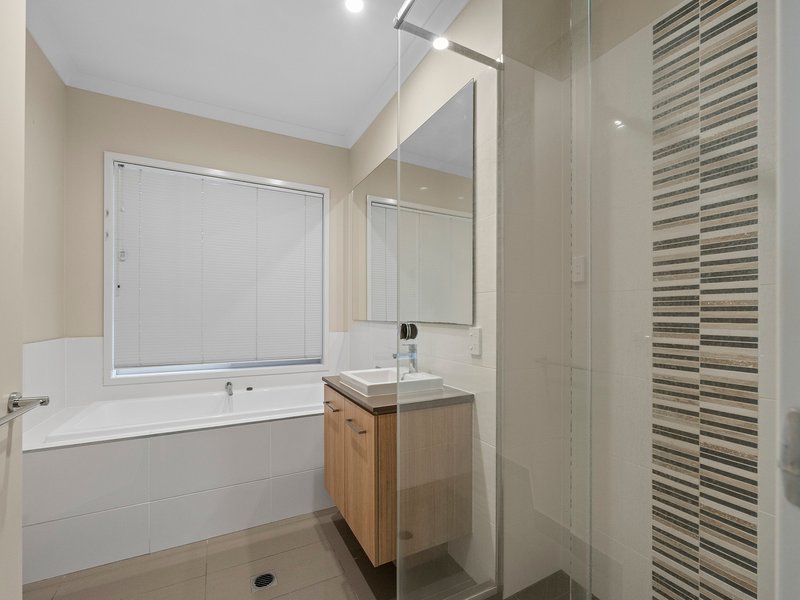
Luxury Ensuite: Dual-basin timber vanity with clean white stone top, sleek mirror, tiled walk-in shower, and heated towel racks.
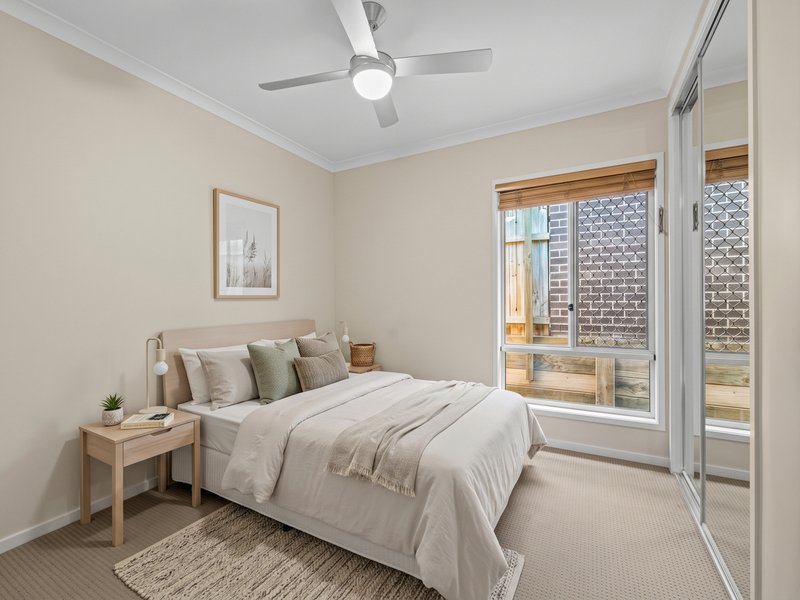
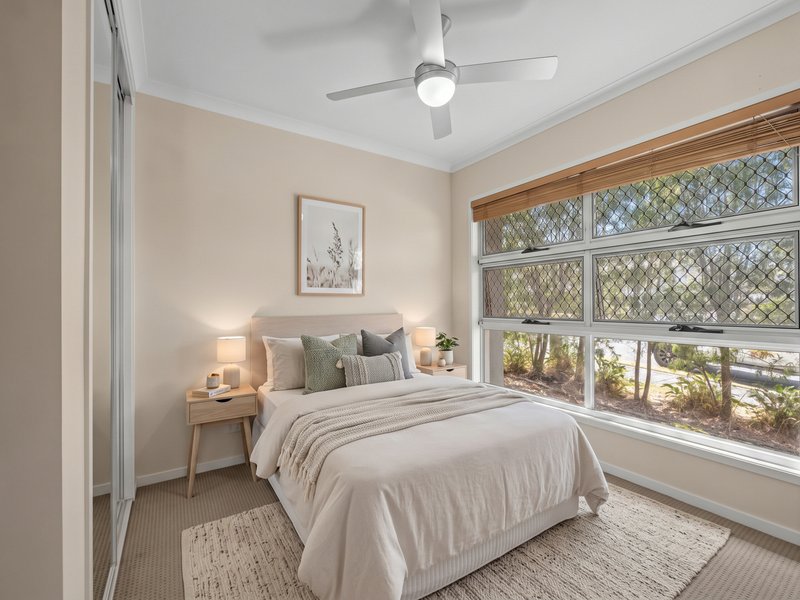
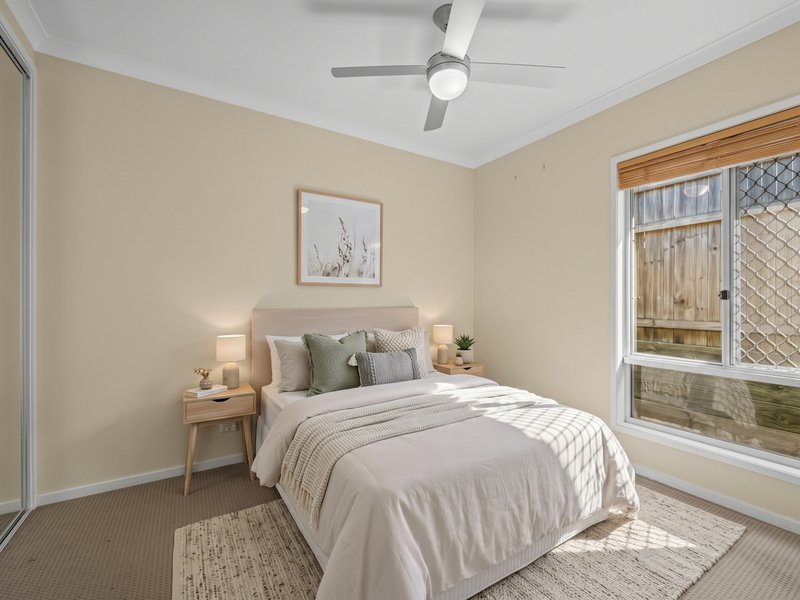
Additional Bedrooms: Three further well-sized bedrooms featuring plush carpets, ceiling fans, mirrored sliding built-in wardrobes, and safety/security screens on windows.
Functional Additions:
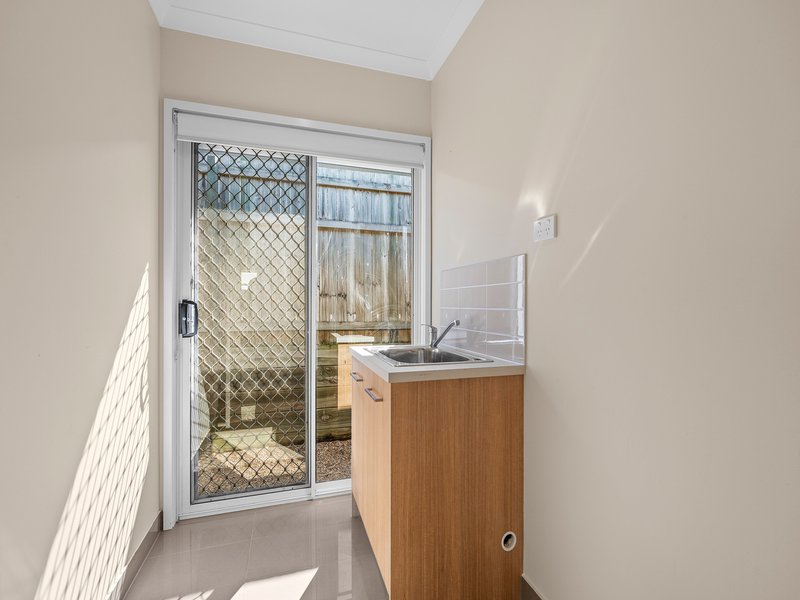
Dedicated Laundry Room: Fitted with a standalone vanity/sink, tiled splashback, linen storage space, and direct external access to the clothesline area via a sliding glass security door.
Comfort & Security: Fitted with split-system air conditioning units, modern ceiling fans, downlights, and security mesh screen doors and window grilles throughout.
Location Benefits:
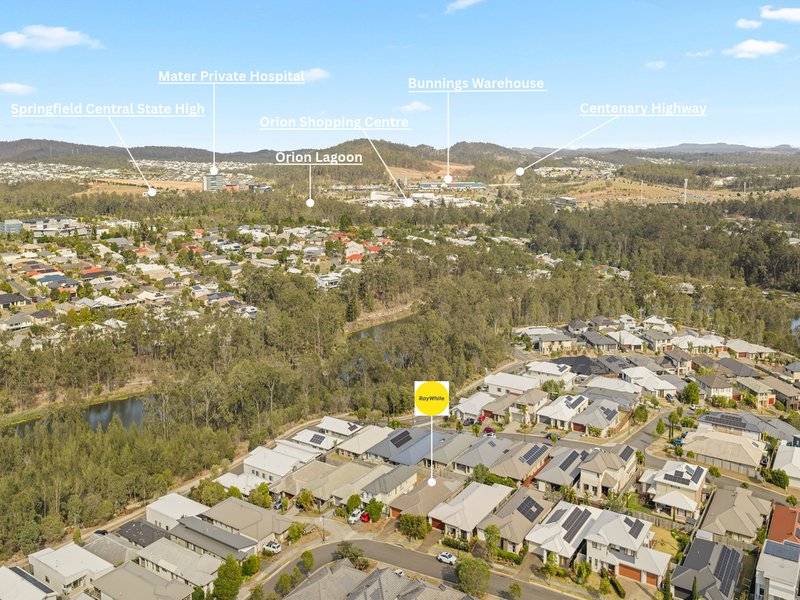
Minutes to Orion Springfield Central Shopping Centre, Robelle Domain, and Orion Lagoon.
Walking distance to local parks, walking trails, and picturesque Springfield Lakes waterways.
Easy access to Springfield Central Train Station and major highway links (Centenary Highway).
Located within top-tier school catchments, including Springfield Lakes State School and Woodcrest State College.

81 Limestone Street, Ipswich QLD 4305
Call Corey Lindh on
0405579914


House in Springfield Lakes, Unit in Springfield Lakes, Townhouse in Springfield Lakes, Villa in Springfield Lakes, Apartment in Springfield Lakes, Flat in Springfield Lakes, Studio in Springfield Lakes, Warehouse in Springfield Lakes, Duplex/Semi-detached in Springfield Lakes, Alpine in Springfield Lakes, Acreage/Semi-rural in Springfield Lakes, Block Of Units in Springfield Lakes, Terrace in Springfield Lakes, Retirement in Springfield Lakes, Serviced Apartment in Springfield Lakes, Other in Springfield Lakes
House in Brookwater, House in Camira, House in Greenbank, House in Spring Mountain, House in Springfield Central, House in Springfield