
Want to save your favourite properties and searches?
Sign up below to access all the awesome features.
Already have an account? Sign in








$530 per week


PRD EXPRESS APPROVAL PROPERTY - This property is available for our express application process. Simply view the online photos. Once you have reviewed all photos, simply attach your application via the apply online button. Your application will be reviewed within 24 hours. If you are successful a private inspection will be schedule to confirm and sign lease agreements.
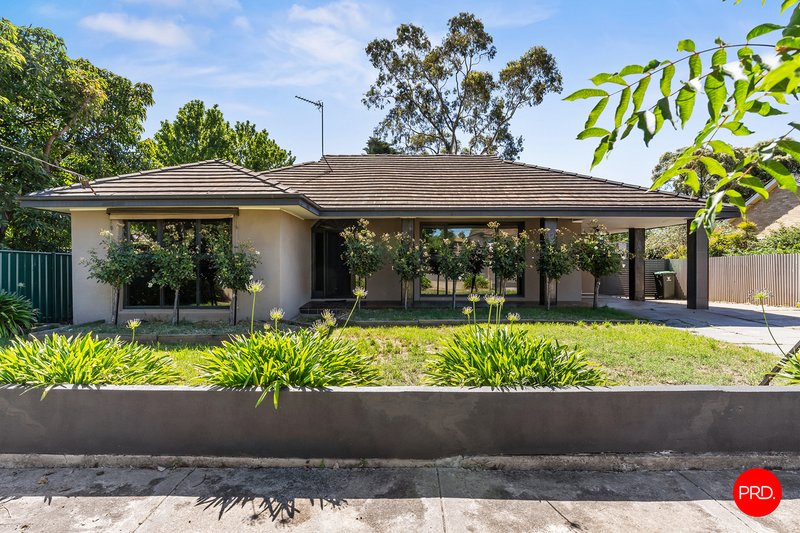
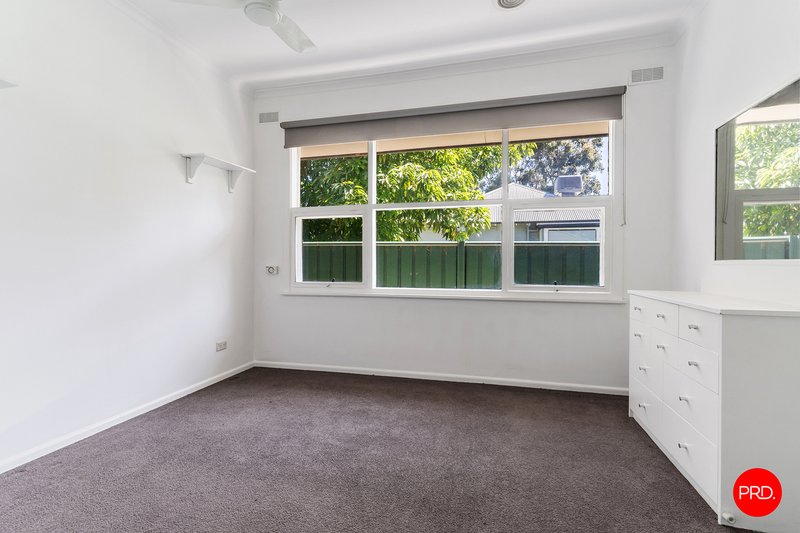
Featuring three well-appointed bedrooms, the master bedroom is ideally positioned at the front of the home, with all three bedrooms offering built-in robes and ceiling fans. The bedrooms are serviced by an updated central bathroom complete with a spacious shower, separate bathtub, vanity and heated towel rail, while a separate toilet is conveniently located adjacent.
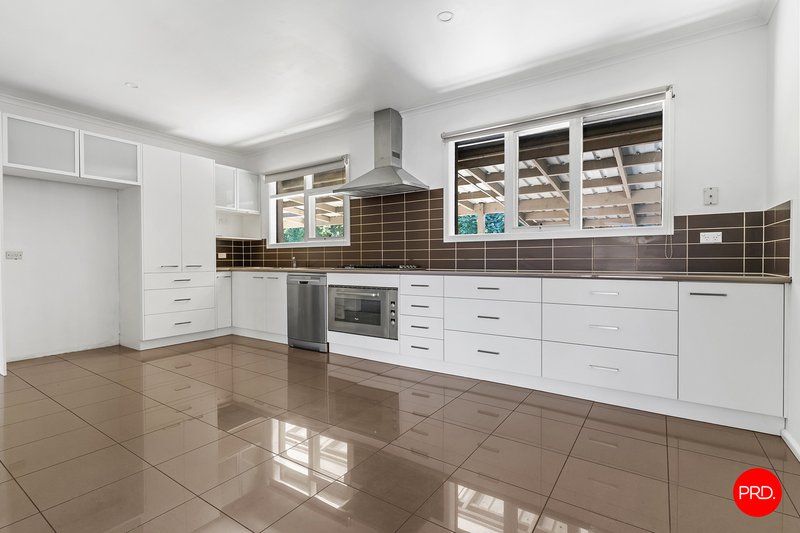
The well-equipped kitchen boasts a electric oven, gas cooktop, dishwasher and an abundance of cupboard and bench space, making meal preparation a breeze. The generously sized, light-filled lounge room features comfortable carpeting, a split-system air conditioner and ceiling fan to ensure year-round comfort.
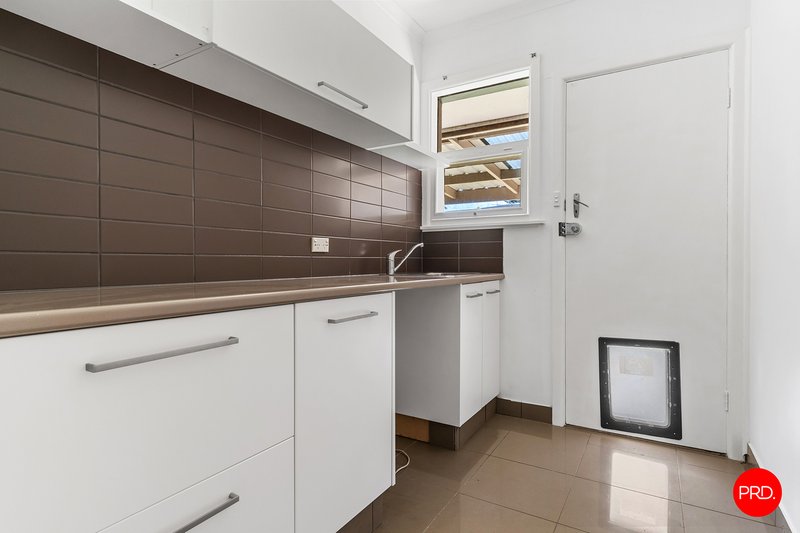
Additional features include a full-sized laundry and a walk-in linen cupboard, providing plenty of extra storage. Parking is well catered for, with a carport at the front of the home, plus a second carport area and additional shedding with a roller door at the rear.
Stepping outside, you'll discover a spacious alfresco entertaining area, perfect for relaxing or hosting family and friends. The backyard offers a generous lawn area for the kids or pets to enjoy, complemented by low-maintenance gardens for easy care living.

150 Lyttleton Terrace, Bendigo VIC 3550
Call Lily Blabey on
03 5444 0344
Call Shelby Burns on
None


House in Eaglehawk, Unit in Eaglehawk, Townhouse in Eaglehawk, Villa in Eaglehawk, Apartment in Eaglehawk, Flat in Eaglehawk, Studio in Eaglehawk, Warehouse in Eaglehawk, Duplex/Semi-detached in Eaglehawk, Alpine in Eaglehawk, Acreage/Semi-rural in Eaglehawk, Block Of Units in Eaglehawk, Terrace in Eaglehawk, Retirement in Eaglehawk, Serviced Apartment in Eaglehawk, Other in Eaglehawk
House in California Gully, House in Eaglehawk North, House in Epsom, House in Huntly, House in Jackass Flat, House in Maiden Gully, House in Sailors Gully, House in Whipstick

