
Want to save your favourite properties and searches?
Sign up below to access all the awesome features.
Already have an account? Sign in


$665,000


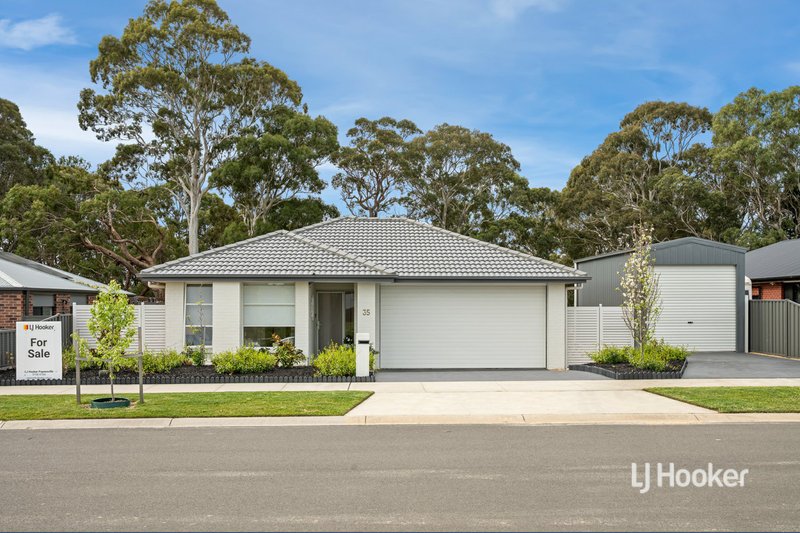
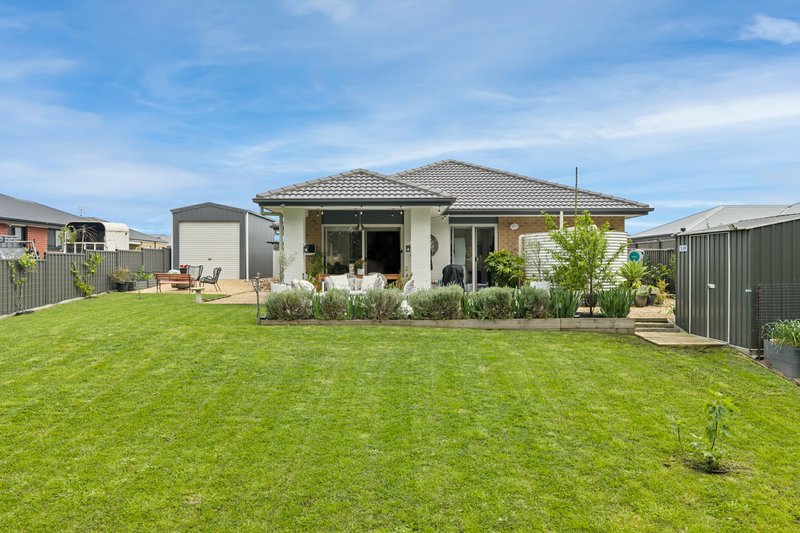
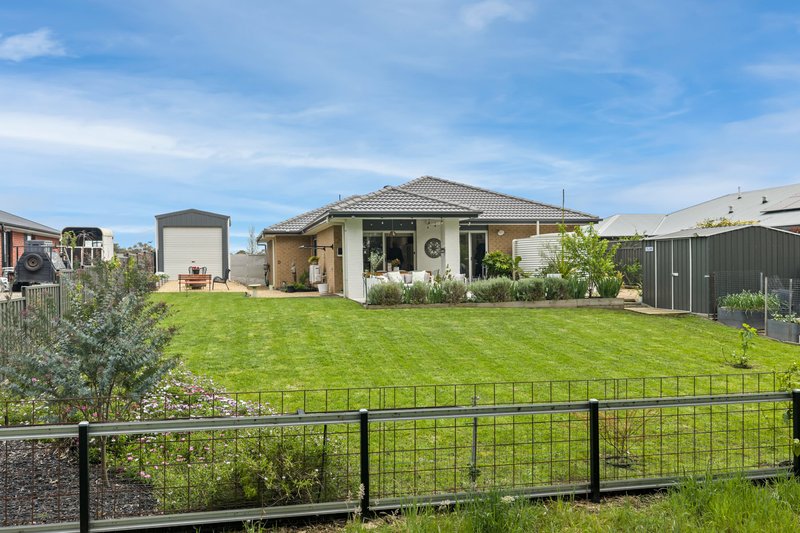
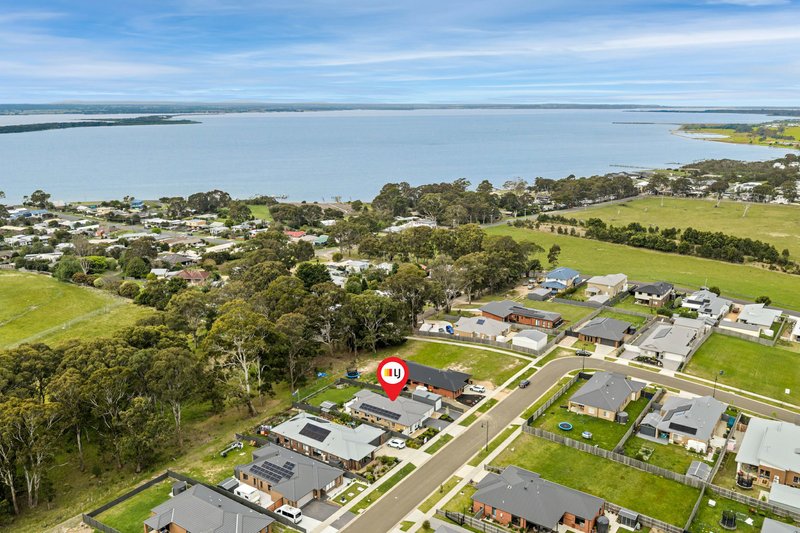
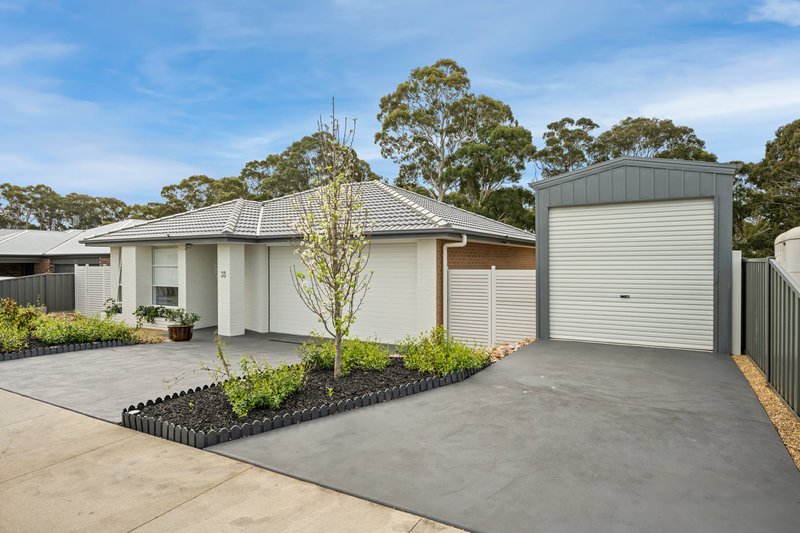
Only four years old and beautifully presented, this modern home combines stylish living, practical features and an enviable lifestyle within this popular estate.
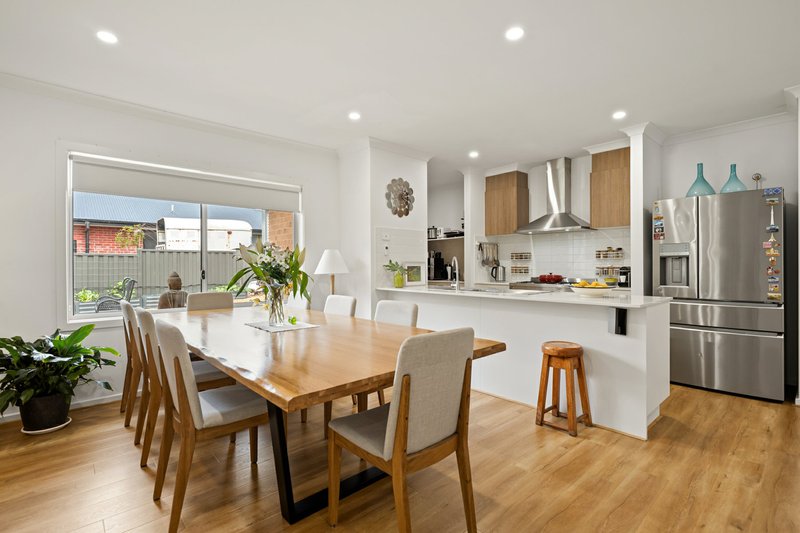
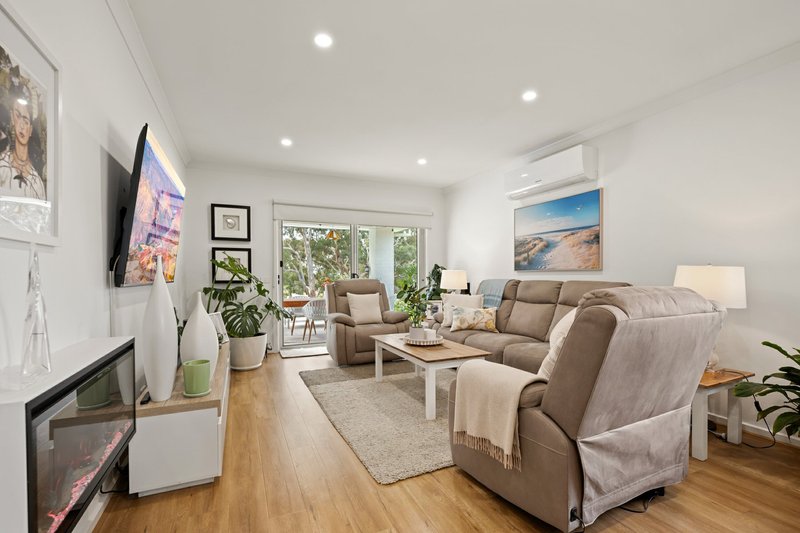
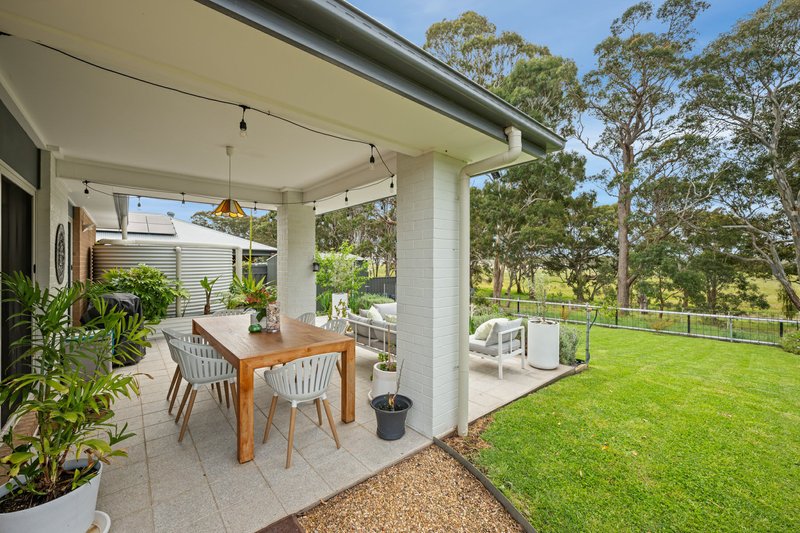
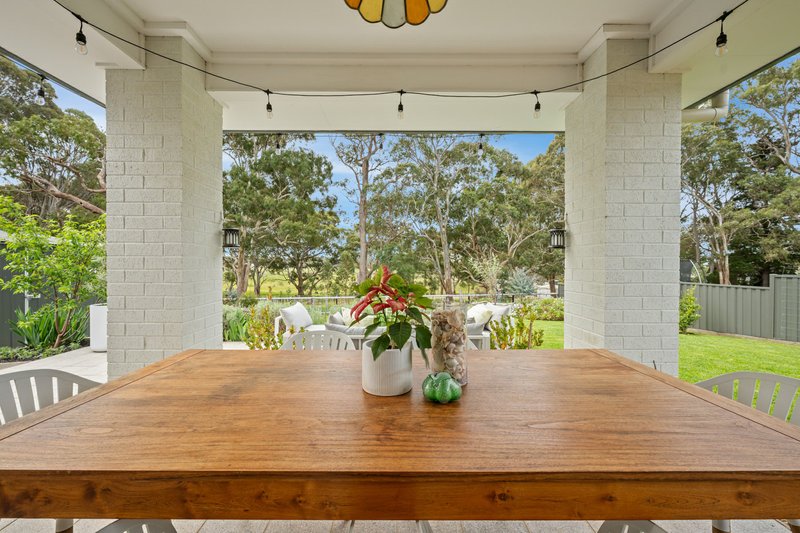
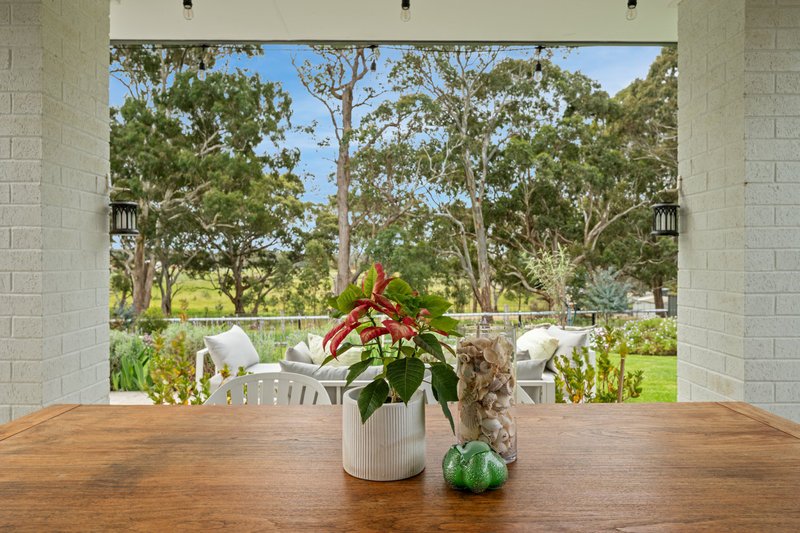
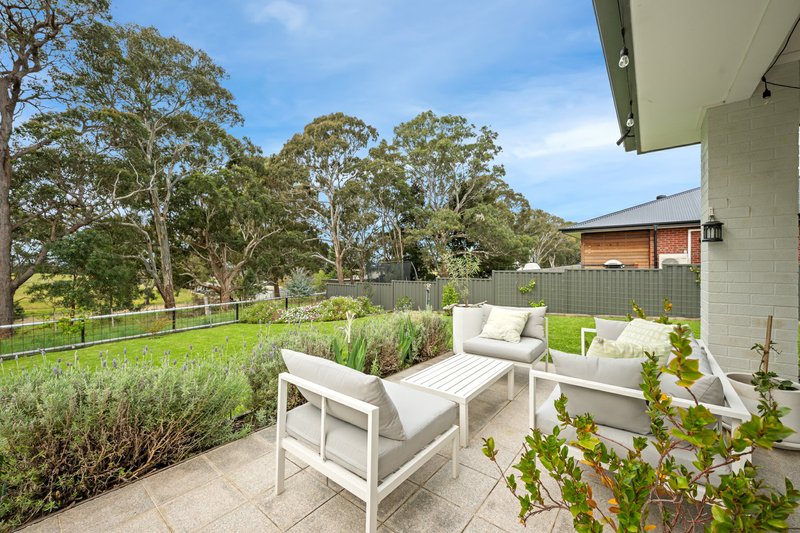
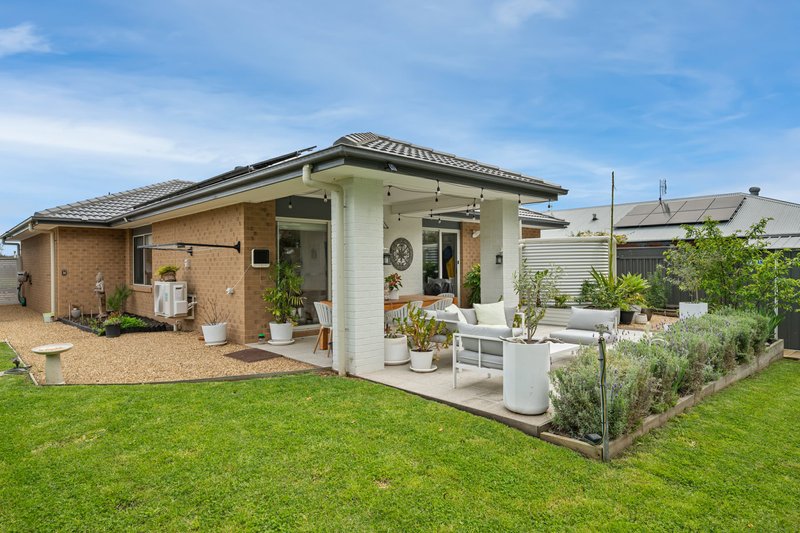
An inviting entry hall leads to the spacious open plan living and dining area, featuring timber look flooring and lovely treed rural outlooks. Sliding doors open to a covered, tiled alfresco area, creating an ideal space for relaxing or entertaining.
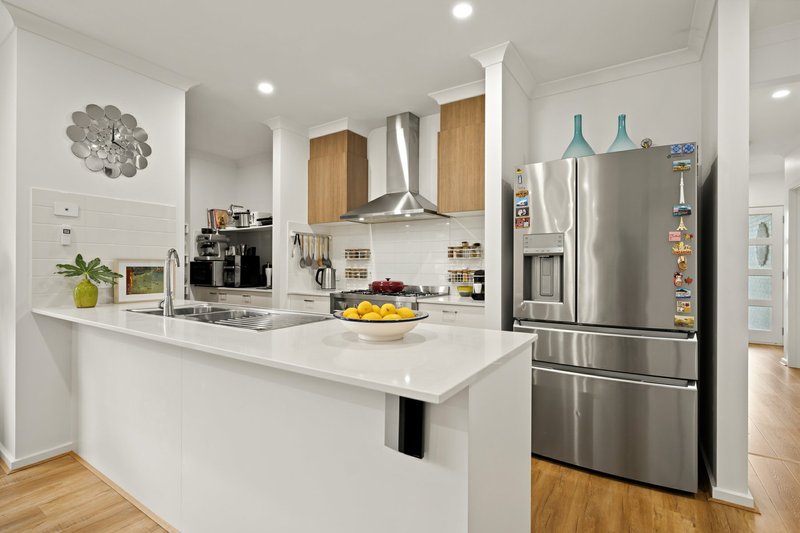
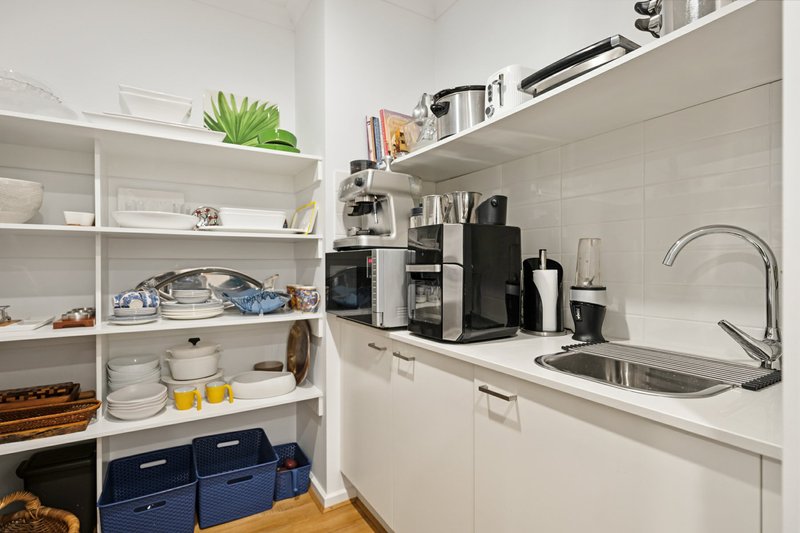
The well appointed kitchen features stone benchtops, excellent preparation space, a 900mm gas/electric oven, dishwasher and Butlers pantry.
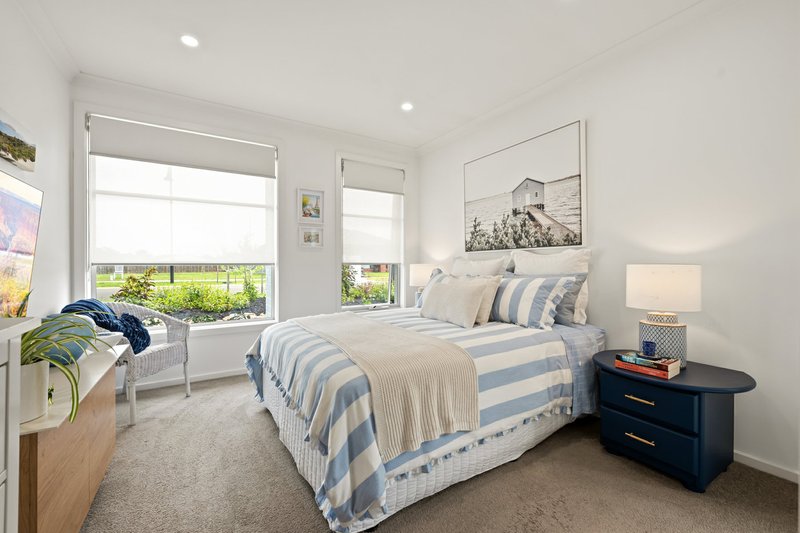
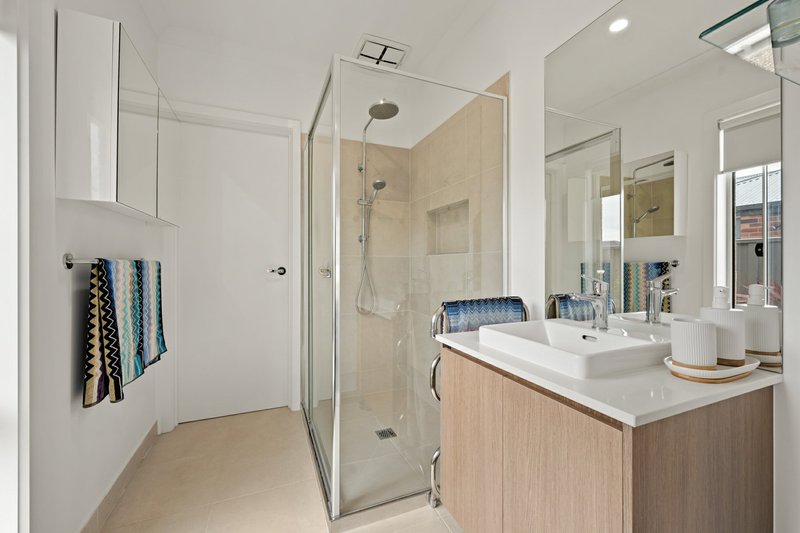
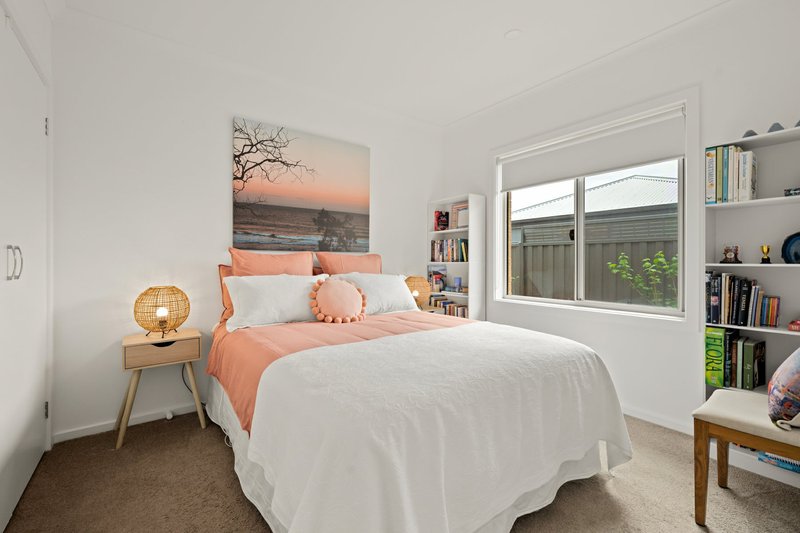
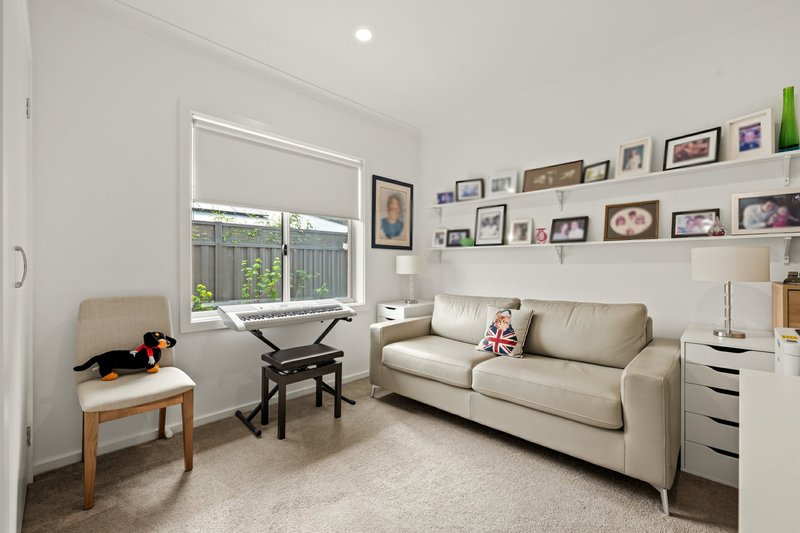
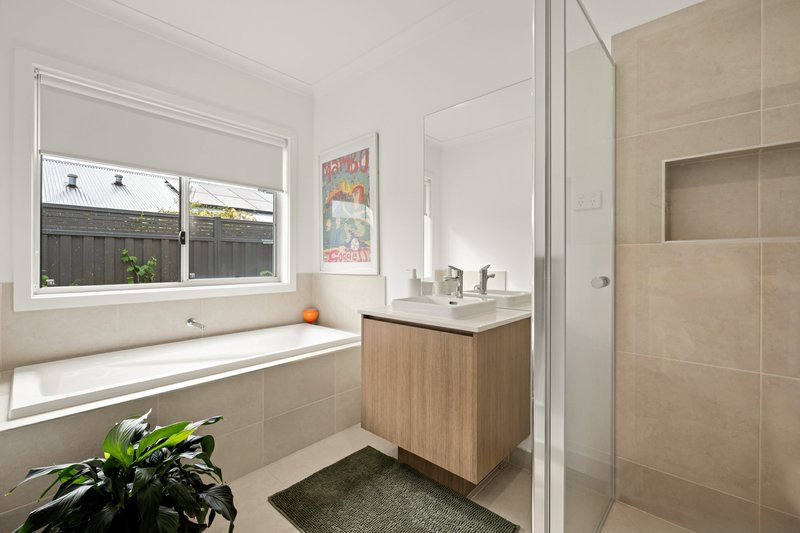
The spacious master bedroom offers a walk-in robe and stylish ensuite with stone topped vanity and larger shower. Two additional bedrooms, both with built-in robes, are privately positioned at the rear and serviced by the main bathroom and separate toilet.
Further features include internal access to the double garage, excellent storage, split system heating and cooling, electric wall heater and gas hot water.
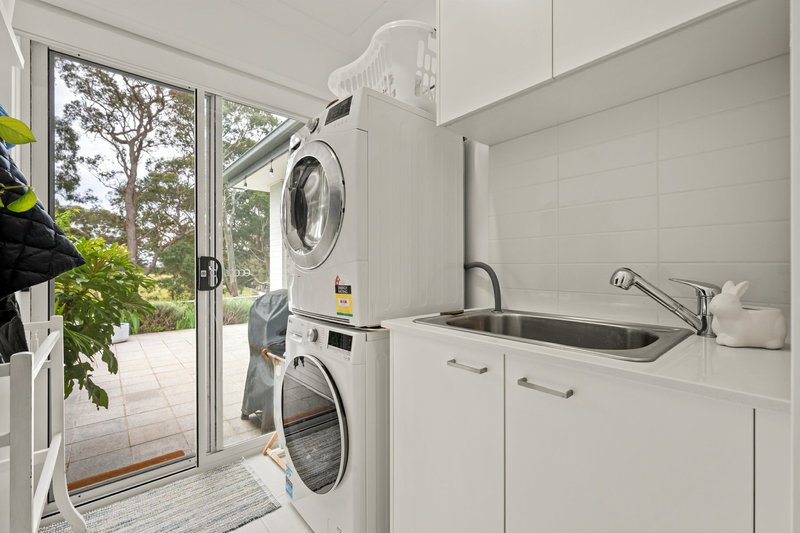
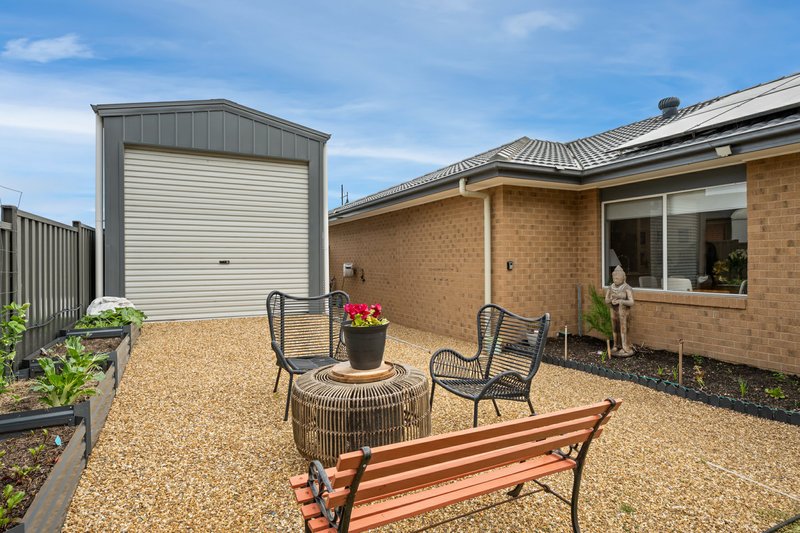
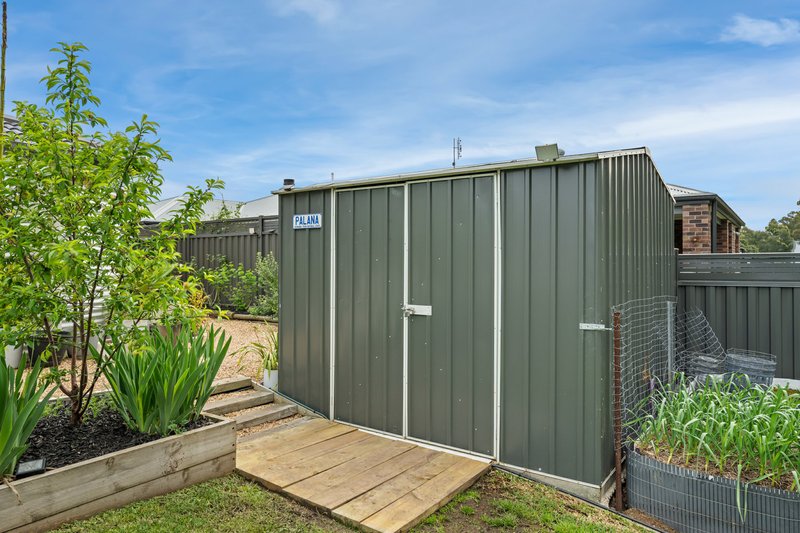
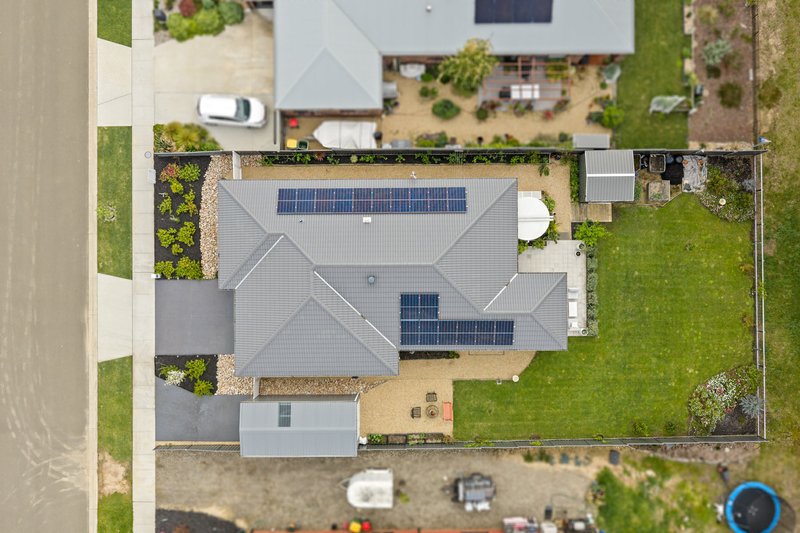
Outside, a water tank supplies the toilets and washing machine, while 16 solar panels assist with reducing energy costs. There is also a sprinkler system, raised garden beds and a 7m x 3.050m Colorbond shed with front and rear roller doors.
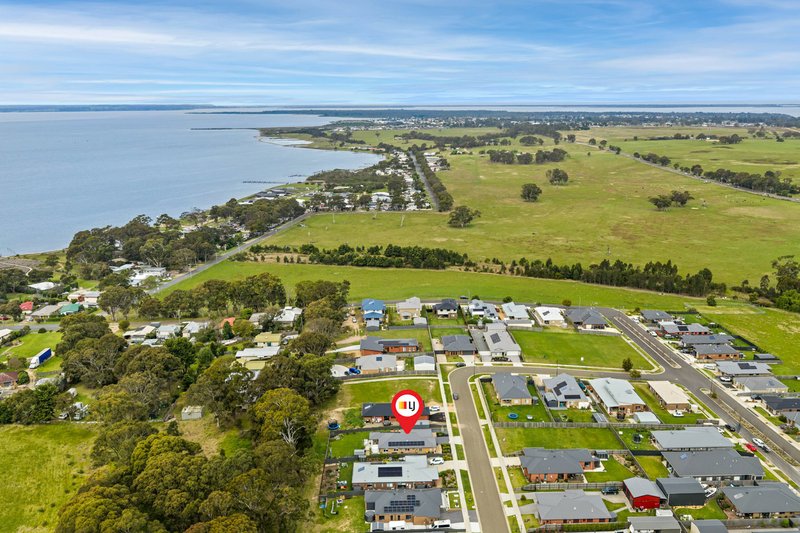
Enjoy an outstanding lifestyle within easy walking distance of the waterfront, beach, boat ramp and walking tracks, plus the newly developed Hub Precinct with its waterfront setting and relaxed cafe atmosphere.
A stylish, low maintenance home offering comfort, functionality and an enviable lifestyle.

25A The Esplanade, Paynesville VIC 3880
Call Lorraine Edlington on
0437532860


House in Eagle Point, Unit in Eagle Point, Townhouse in Eagle Point, Villa in Eagle Point, Apartment in Eagle Point, Flat in Eagle Point, Studio in Eagle Point, Warehouse in Eagle Point, Duplex/Semi-detached in Eagle Point, Alpine in Eagle Point, Acreage/Semi-rural in Eagle Point, Block Of Units in Eagle Point, Terrace in Eagle Point, Retirement in Eagle Point, Serviced Apartment in Eagle Point, Other in Eagle Point
House in Bairnsdale, House in Broadlands, House in East Bairnsdale, House in Forge Creek, House in Newlands Arm, House in Paynesville
