
Want to save your favourite properties and searches?
Sign up below to access all the awesome features.
Already have an account? Sign in



Offers Over $1,000,000


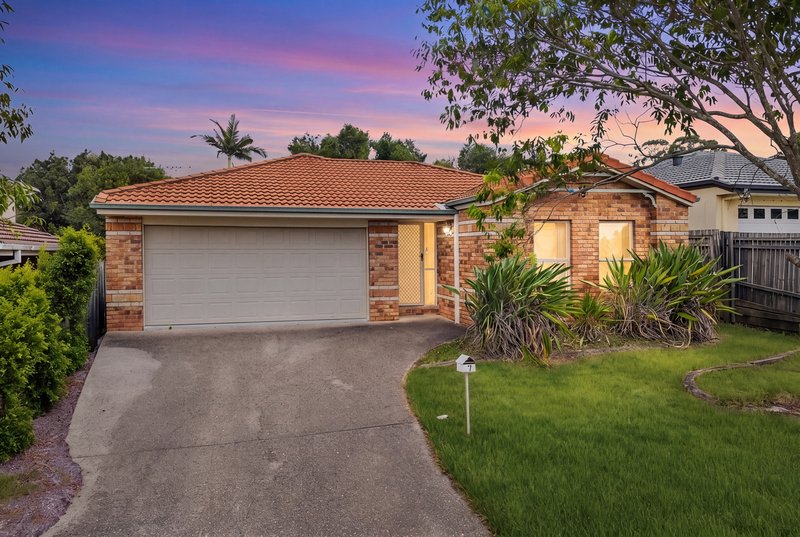
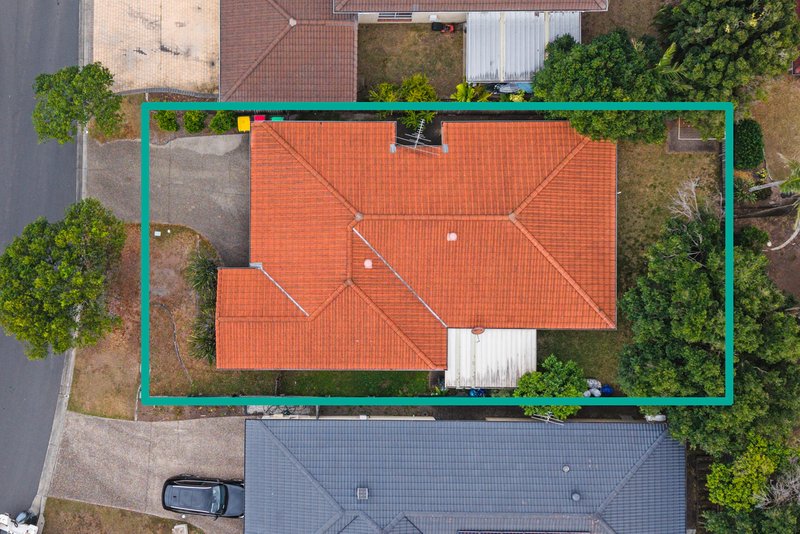
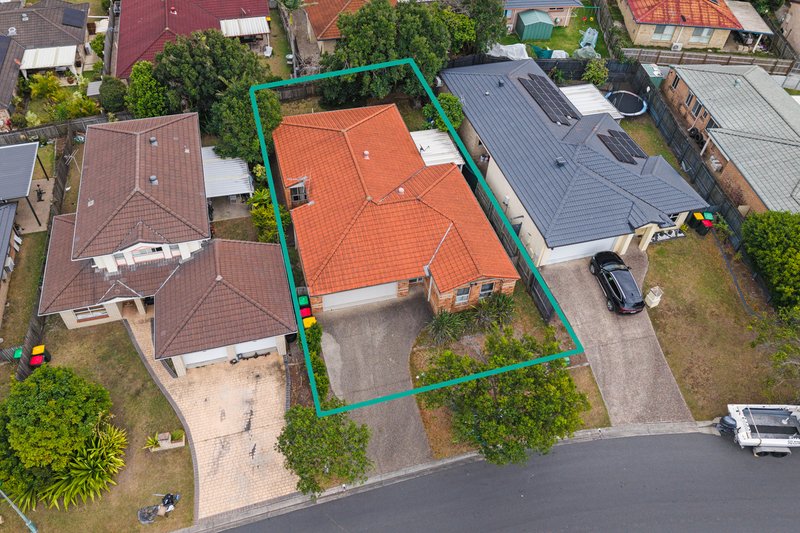
Positioned in a quiet residential street in the heart of Bracken Ridge, this well-presented low-set brick home offers the perfect combination of comfort, practicality and convenience. Set on an approximately 450m² allotment, the property presents an excellent opportunity for families, first-home buyers and investors alike.
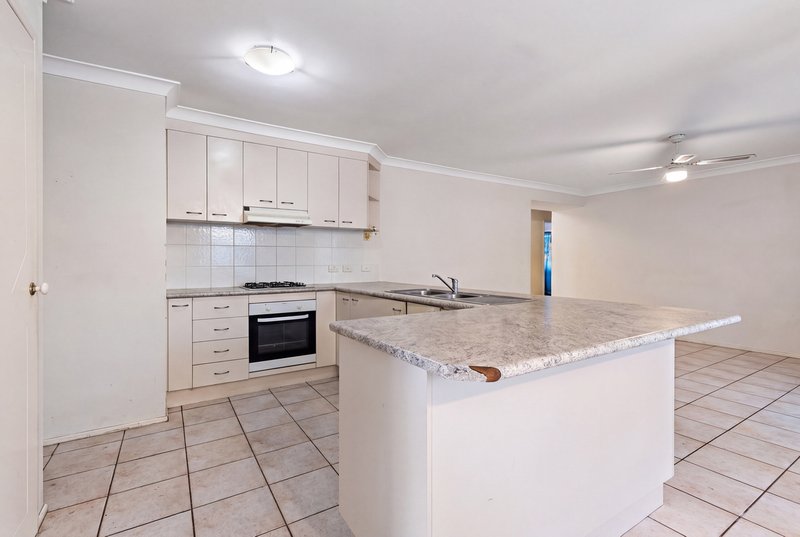
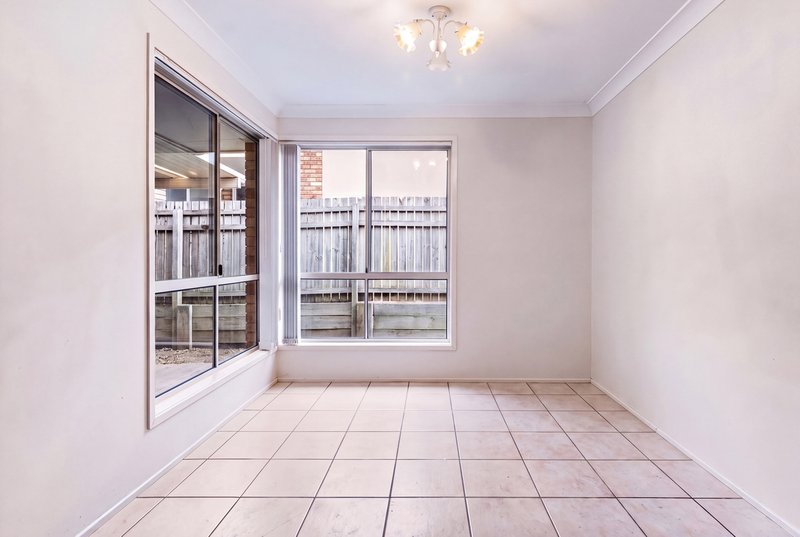
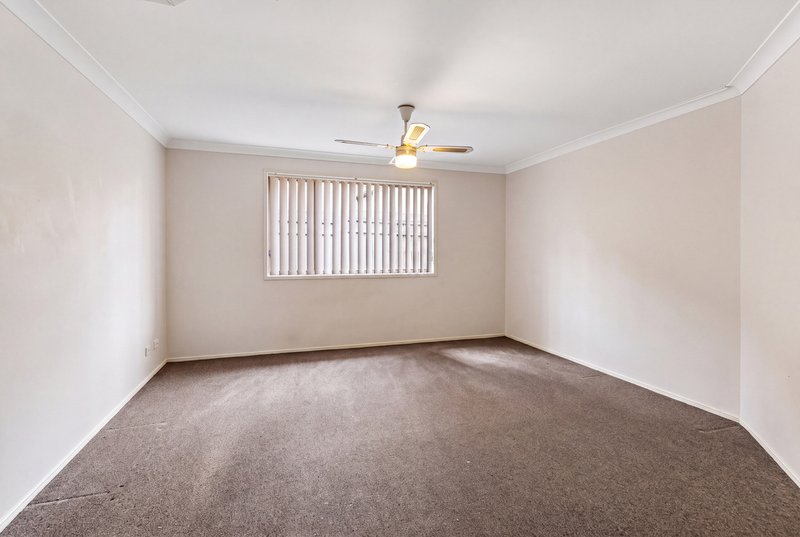
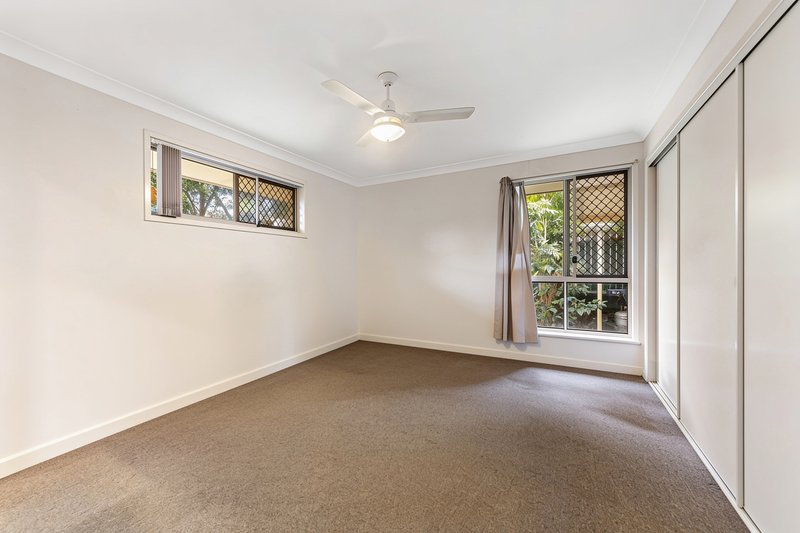
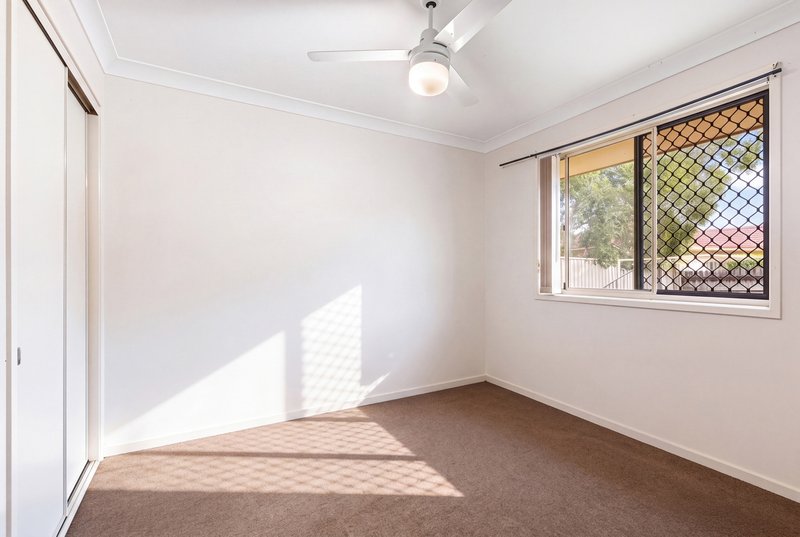
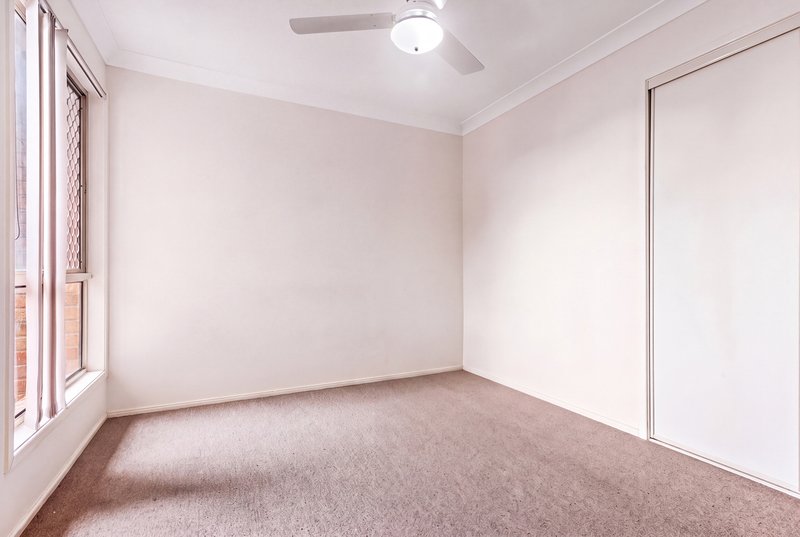
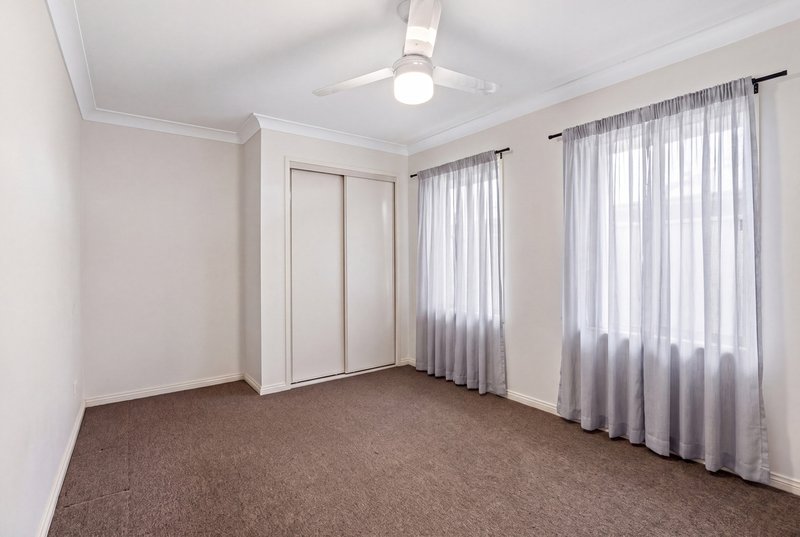
Designed with everyday living in mind, the home features four generously proportioned bedrooms, two bathrooms and a spacious open-plan kitchen, dining and living area. The functional kitchen offers ample cupboard and bench space, gas cooking and a breakfast bar, while the adjoining air-conditioned living area provides a comfortable setting for family gatherings and relaxation.
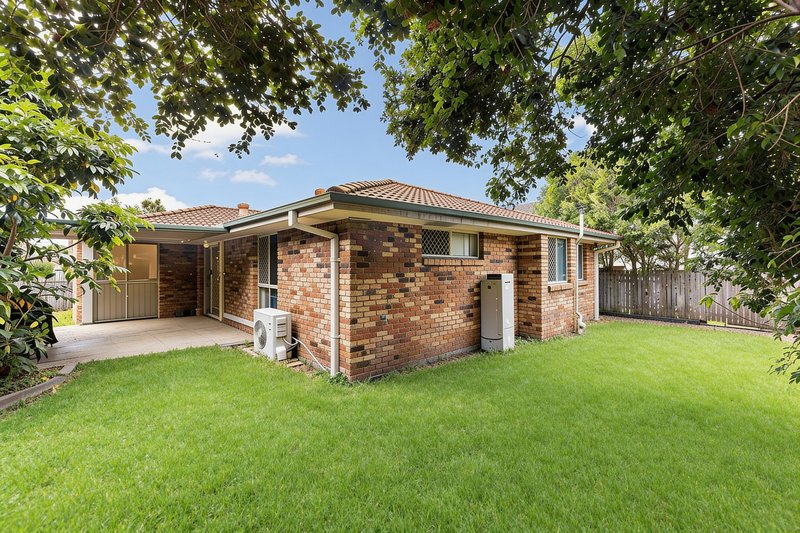
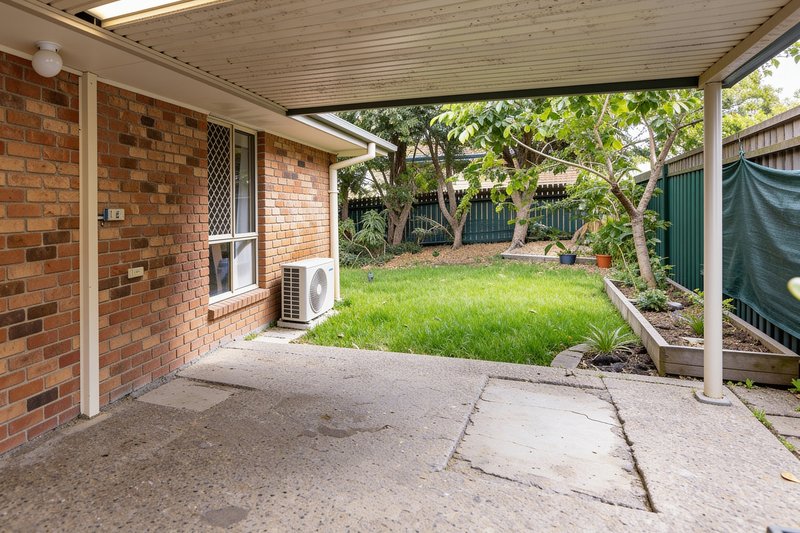
Step outside to discover a covered entertaining area overlooking a private, fully fenced backyard with established greenery and lawn space. Whether enjoying a weekend barbecue, entertaining friends or simply unwinding outdoors, this inviting space adds to the home's everyday appeal.
Property Features:
• Four bedrooms with built-in wardrobes
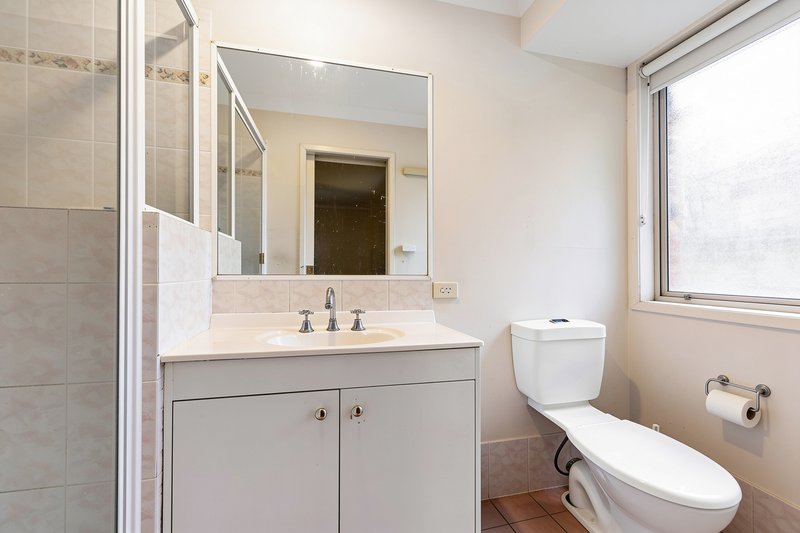
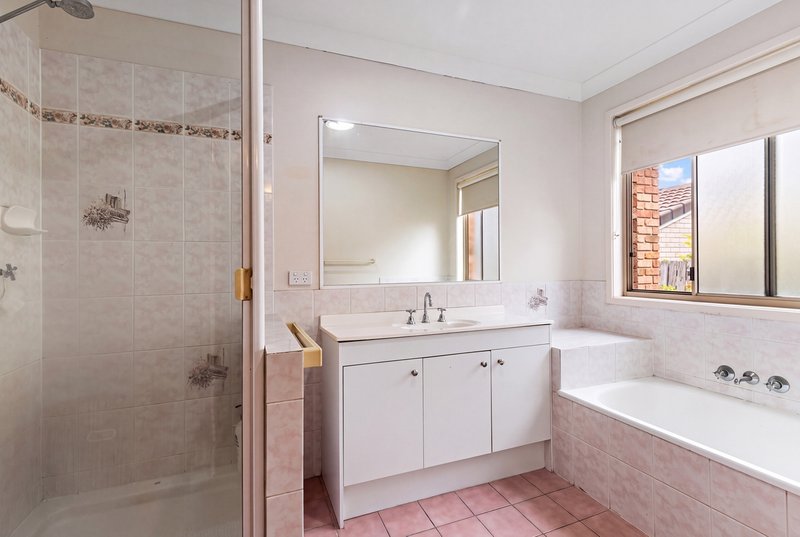
• Two bathrooms, including a main bathroom with separate bathtub and shower
• Spacious open-plan kitchen, dining and living area
• Functional kitchen with gas cooktop, breakfast bar and ample storage
• Split-system air conditioning to the main living area
• Ceiling fans throughout multiple rooms
• Covered outdoor entertaining area
• Fully fenced backyard with established gardens
• Double lock-up garage with internal access
• Low-maintenance, single-level brick construction
• Approximately 450m² allotment
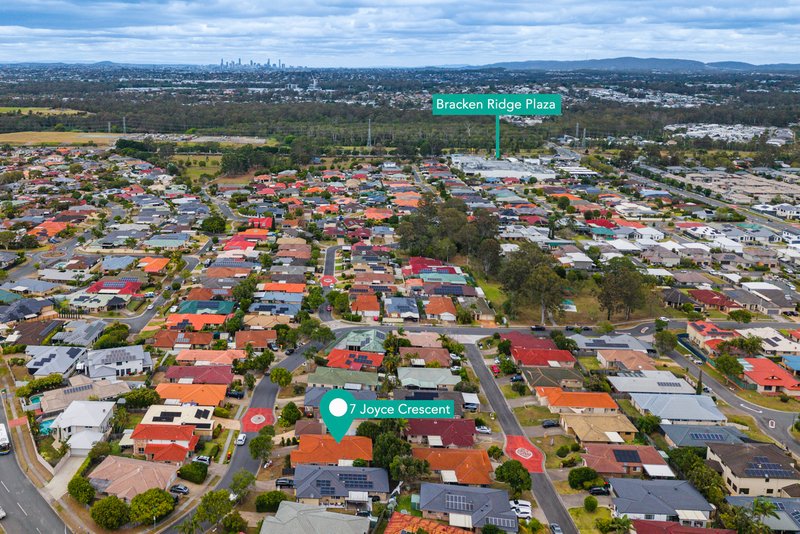
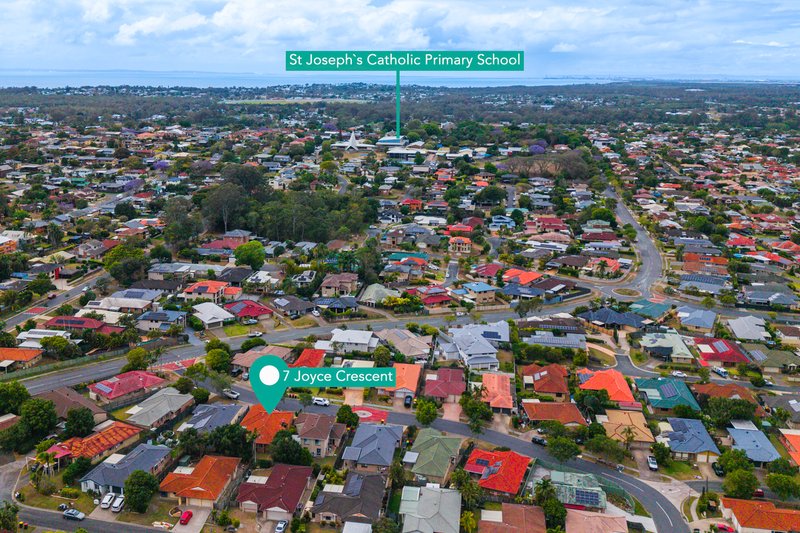
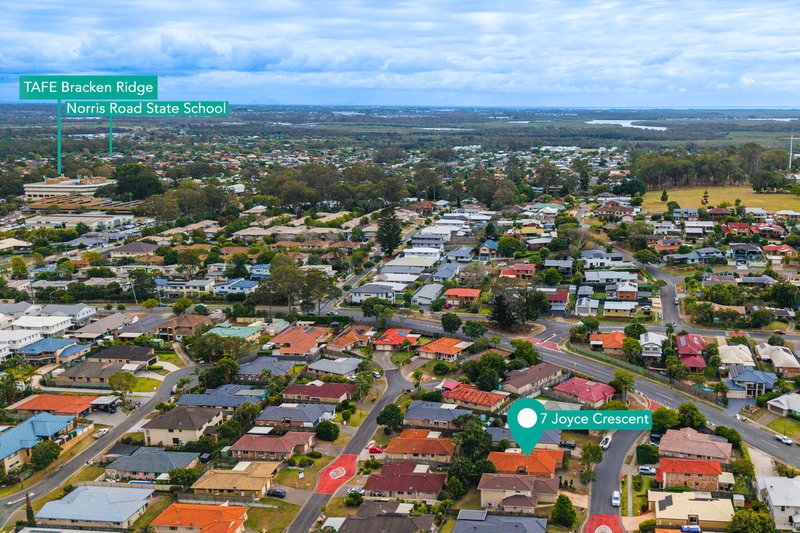
Enjoy the convenience of living within easy reach of Bracken Ridge Plaza, Norris Road State School, St Joseph's Catholic Primary School, TAFE Queensland Bracken Ridge campus, local parks, public transport and other everyday amenities.
With its functional floor plan, comfortable living spaces and convenient location, 7 Joyce Crescent offers an appealing opportunity to secure a family home in an established Bracken Ridge neighbourhood.
Contact Jatin Patel at Coronis Real Estate today to arrange your inspection.
Disclaimer: The agent has taken reasonable steps to verify the accuracy of the information contained in this marketing and advertising material. However, all information is provided as a guide only and should not be relied upon as a representation of fact.
Prospective buyers should make their own enquiries, conduct their own due diligence and seek independent advice to satisfy themselves as to the accuracy, condition, suitability and completeness of the information provided in relation to the property. To the extent there is any inconsistency between this marketing or advertising material and the Form 2 Seller Disclosure Statement for the property, the Form 2 Seller Disclosure Statement will prevail.
If this property is being sold by auction or without a price, a price guide cannot be provided. Any website or portal may have filtered the property into a price bracket for website functionality purposes only.
Some marketing images may contain virtual furniture, furniture staging, digital enhancements or AI-generated enhancements for illustrative purposes. Any such images are intended to assist with visual presentation only and may not reflect the actual property features, furnishings, condition, layout, size, views or presentation. Buyers should rely on their own inspections, enquiries and independent advice.

8 Thomas Street, Chermside QLD 4032
Call Jatin Patel on
0433406099


House in Bracken Ridge, Unit in Bracken Ridge, Townhouse in Bracken Ridge, Villa in Bracken Ridge, Apartment in Bracken Ridge, Flat in Bracken Ridge, Studio in Bracken Ridge, Warehouse in Bracken Ridge, Duplex/Semi-detached in Bracken Ridge, Alpine in Bracken Ridge, Acreage/Semi-rural in Bracken Ridge, Block Of Units in Bracken Ridge, Terrace in Bracken Ridge, Retirement in Bracken Ridge, Serviced Apartment in Bracken Ridge, Other in Bracken Ridge
House in Bald Hills, House in Brighton, House in Deagon, House in Fitzgibbon, House in Sandgate

