
Want to save your favourite properties and searches?
Sign up below to access all the awesome features.
Already have an account? Sign in





Auction
Inspections
$400,000 - $440,000


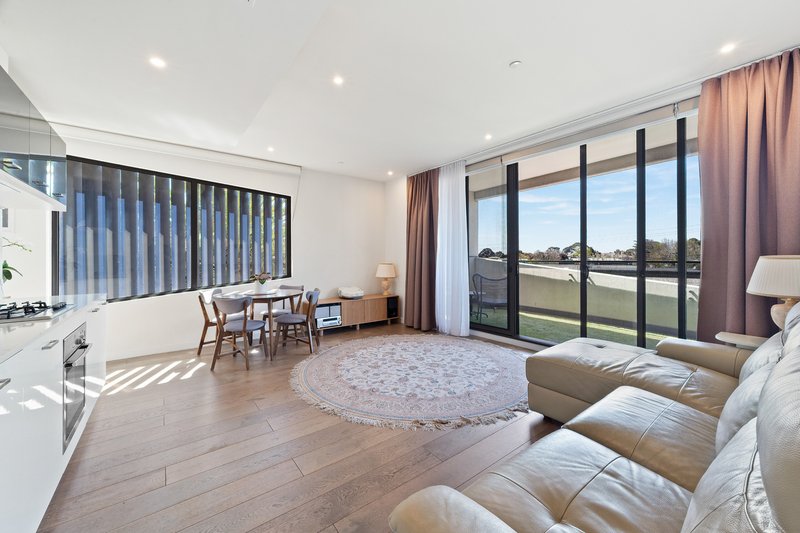
Expansive proportions, sophisticated finishes and an enviable Bayside address combine to create something truly exceptional. Elevated within the prestigious Sandy Hill development, this remarkable one-bedroom apartment offers an impressive 89sqm of indoor and outdoor living, including an expansive 33sqm all-weather, north-facing balcony terrace that wraps around the spacious open-plan living area and generously proportioned bedroom.
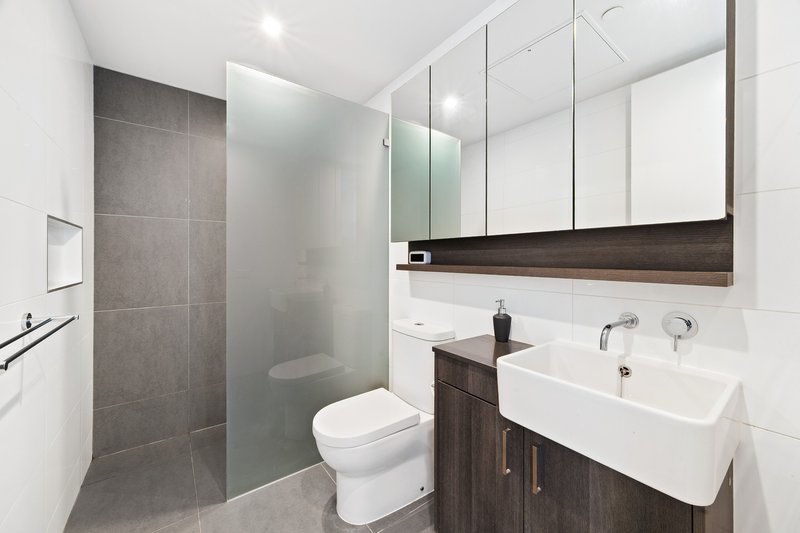
Immaculately presented in near-new condition, the residence showcases a refined selection of premium finishes, including a designer kitchen appointed with elite Neff appliances, sleek glass splashback and stone benchtops. Wideboard oak flooring adds warmth and sophistication, while a generously sized, fully tiled bathroom completes the luxurious interior. Individually zoned ducted split-system air conditioning ensures year-round comfort, complemented by extensive full-width built-in robes, e-screen and block-out blinds, and Crimsafe bedroom screening.
Every detail has been considered, with secure video intercom entry, lift access to basement parking and conveniently located storage delivering effortless everyday living.
Beyond the apartment, residents enjoy an exceptional resort-inspired lifestyle, with exclusive access to a 25m swimming pool, spa, fully equipped gym, sauna and reception room. A welcoming cafe, boutique supermarket and medical centre within the development add another layer of everyday convenience.
Perfectly positioned between Southland Shopping Centre and Sandringham Village, with bus services at your doorstep connecting to nearby train stations and the beach, this extraordinary residence offers the ultimate combination of luxury, lifestyle and location.
A rare opportunity to experience apartment living on a truly grand scale.
Disclaimer: We have, in preparing this document, used our best endeavors to ensure that the information contained in this document is true and accurate, but we accept no responsibility and disclaim all liability in respect to any errors, omissions, inaccuracies or misstatements in this document. Prospective purchasers should make their own enquiries to verify the information contained in this document. Purchasers should make their own enquiries and refer to the due diligence checklist provided by Consumer Affairs. Click on the link for a copy of the due diligence checklist from Consumer Affairs. http://www.consumer.vic.gov.au/duediligencechecklist

7-9 Atherton Road, Oakleigh VIC 3166
Call Thomas French on
0415558101
Call Leigh Kelepouris on
0422283480


House in Sandringham, Unit in Sandringham, Townhouse in Sandringham, Villa in Sandringham, Apartment in Sandringham, Flat in Sandringham, Studio in Sandringham, Warehouse in Sandringham, Duplex/Semi-detached in Sandringham, Alpine in Sandringham, Acreage/Semi-rural in Sandringham, Block Of Units in Sandringham, Terrace in Sandringham, Retirement in Sandringham, Serviced Apartment in Sandringham, Other in Sandringham
Apartment in Black Rock, Apartment in Cheltenham, Apartment in Hampton, Apartment in Highett

