
Want to save your favourite properties and searches?
Sign up below to access all the awesome features.
Already have an account? Sign in



Offers over $1.095 Million


Ant's "Fluff-Free" Description...
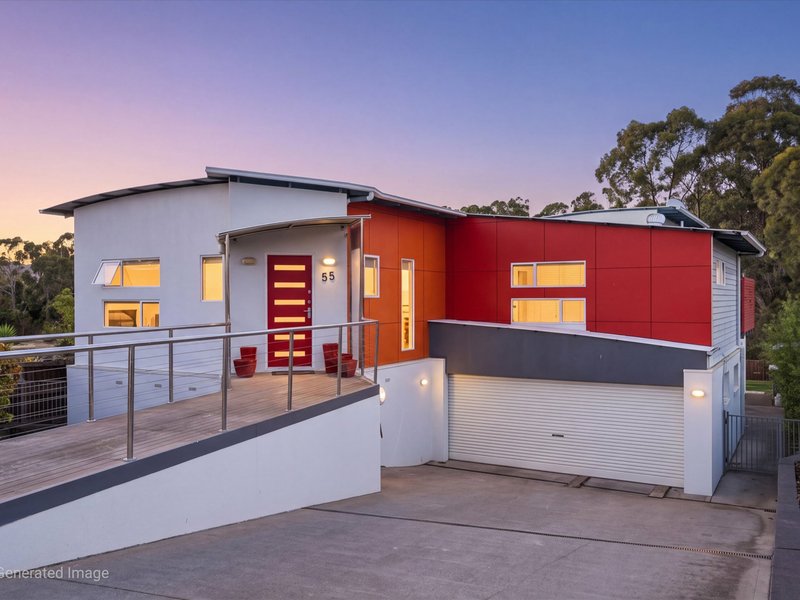
Four bedrooms and three bathrooms in the one house, built in 2009, on a 1,188 square metre block in a quiet court at Peggys Beach Estate.
Upstairs is where you live, downstairs is where everyone else gets their own space, and out the back is a wood-fired pizza oven waiting for Friday night.
Nothing to do but move in.
THE GOOD STUFF:
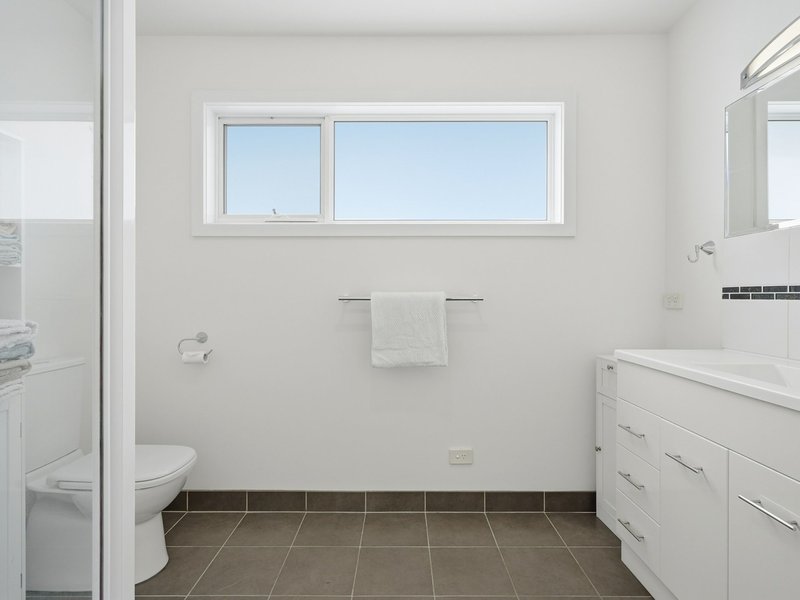
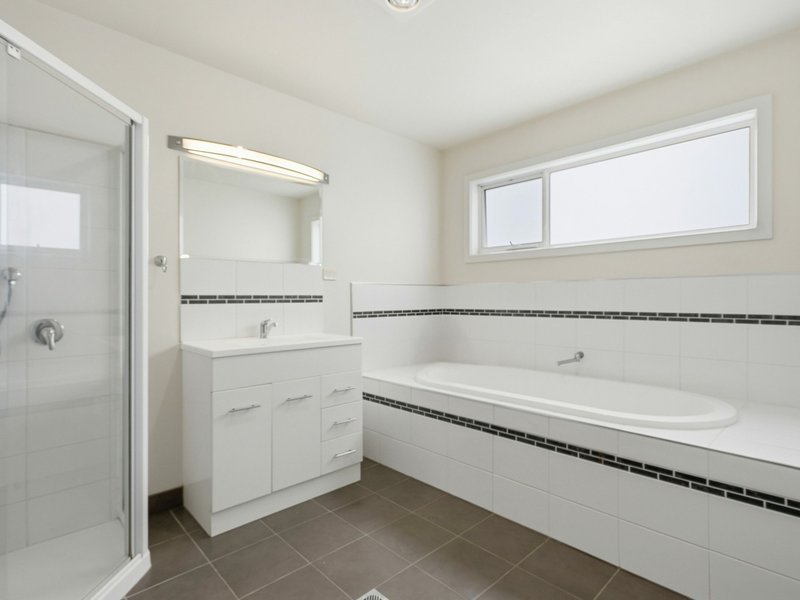
1. Three bathrooms, so the school morning stops being a hostage negotiation and the teenager can take as long as they like without anyone banging on the door.
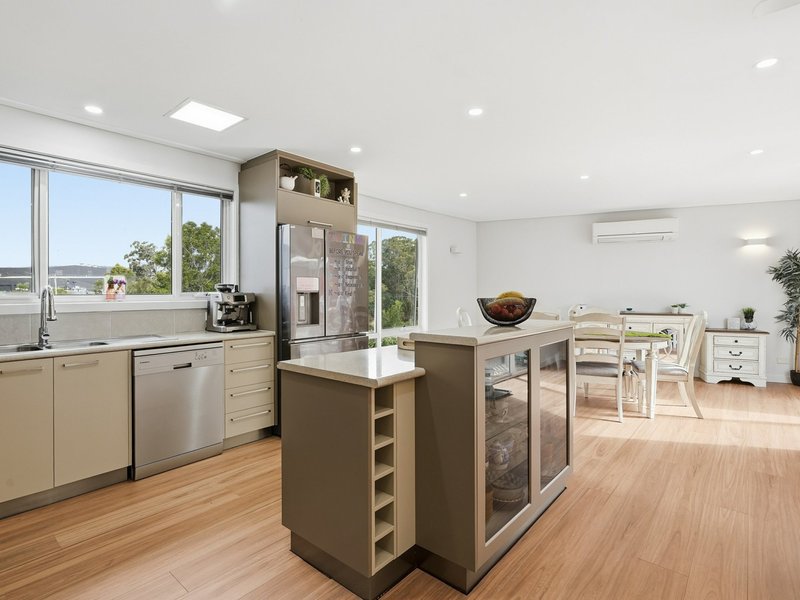
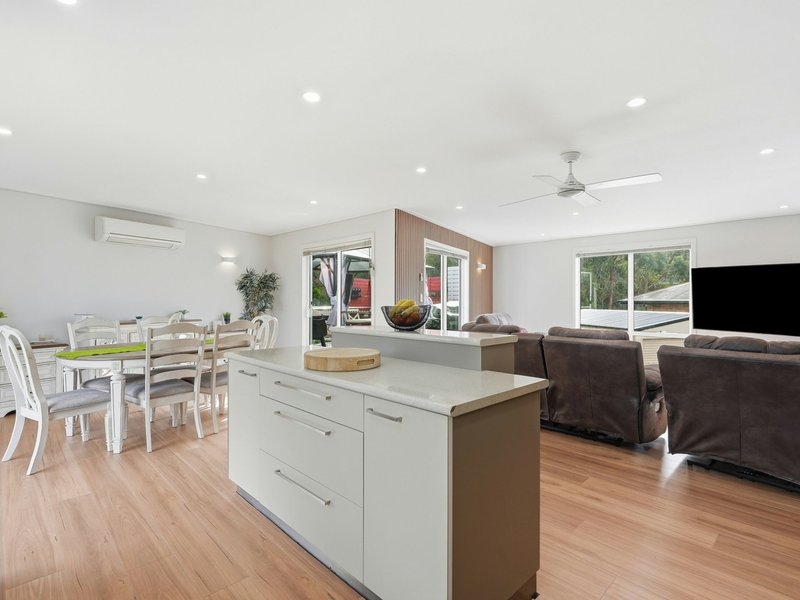
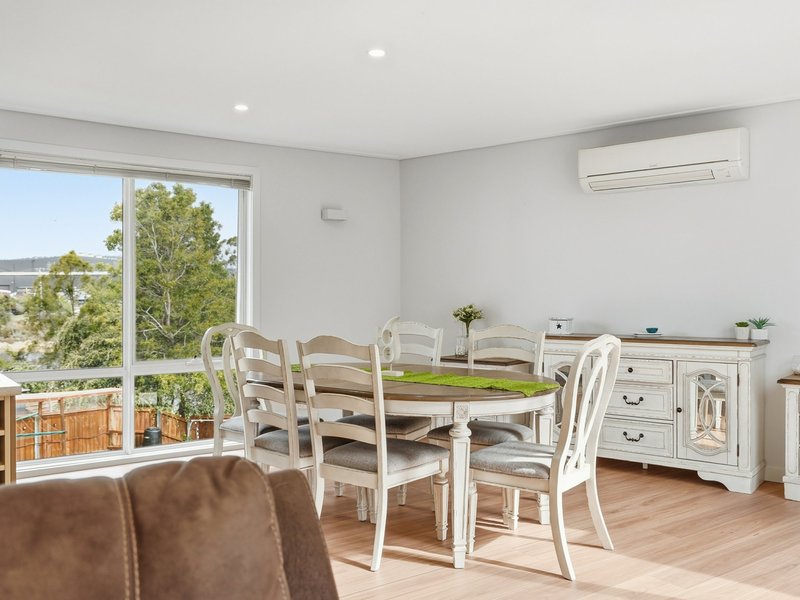
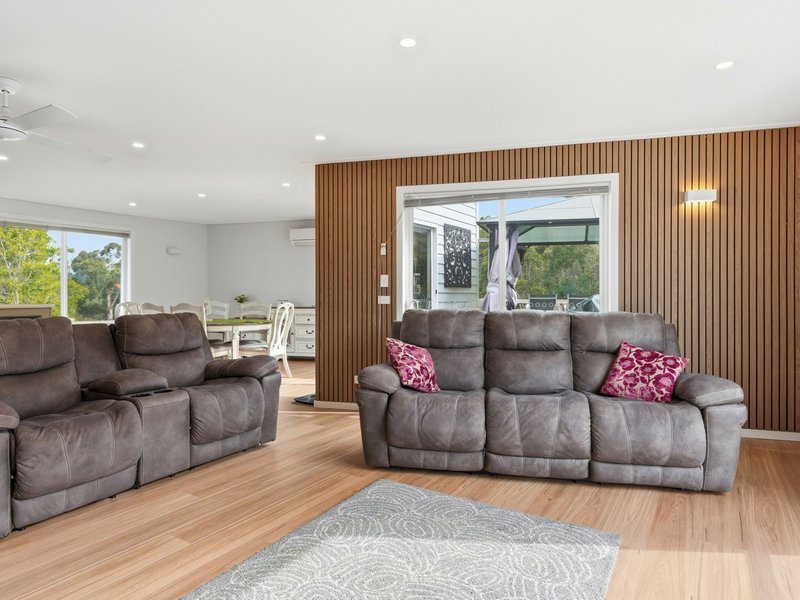
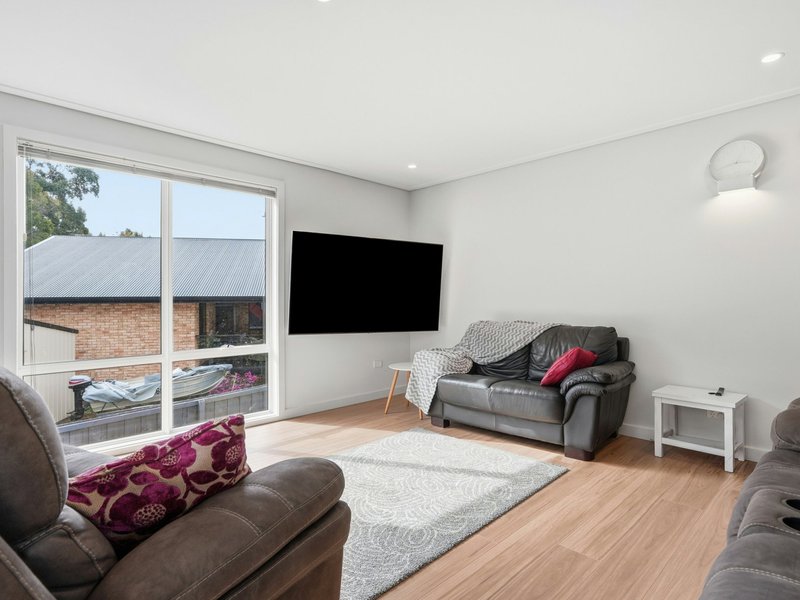
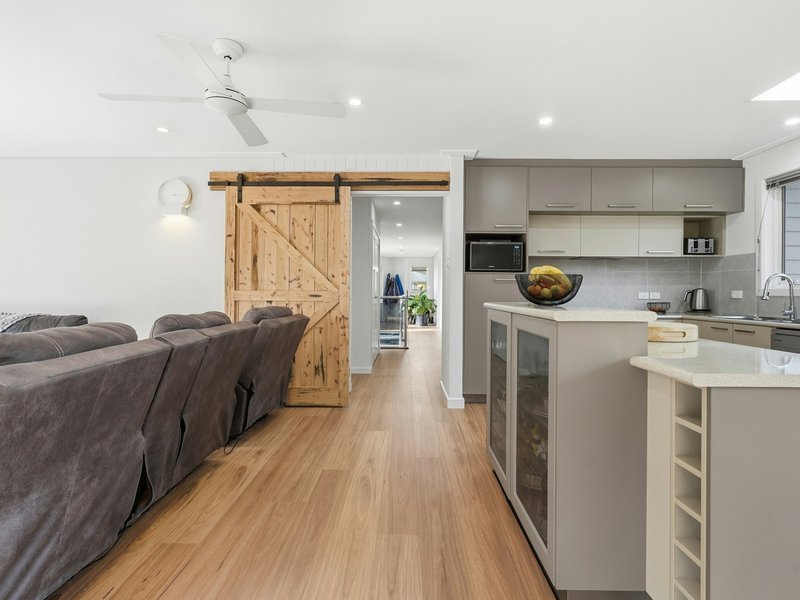
2. A big open plan kitchen, dining and lounge upstairs with an island bench, a timber feature wall and glass that opens onto the deck, so whoever is cooking is still part of the conversation.
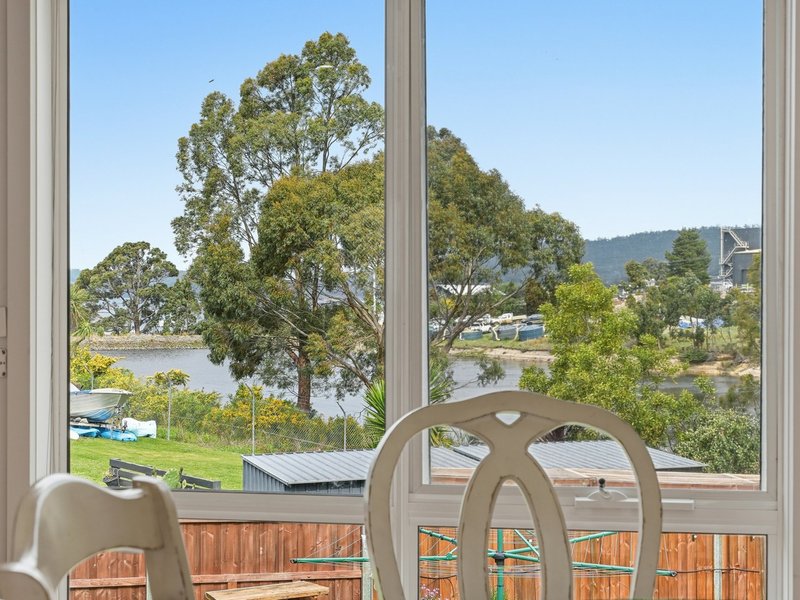
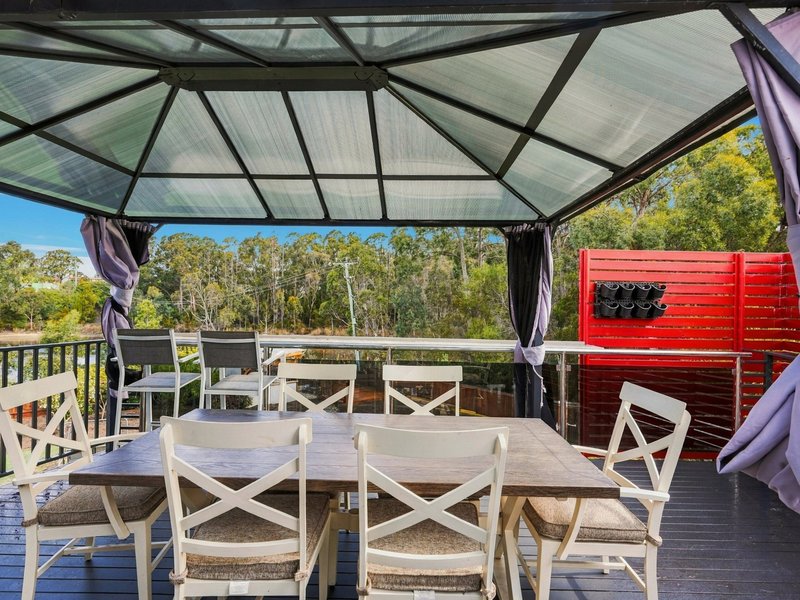
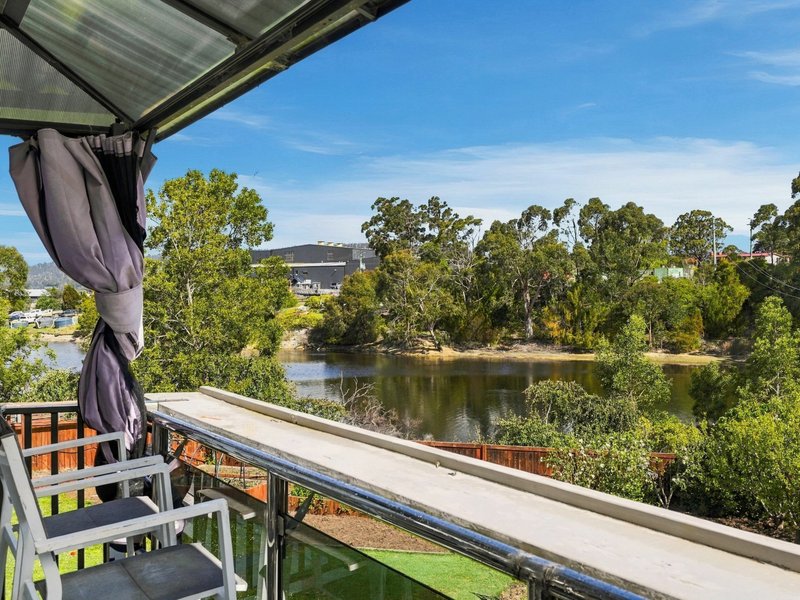
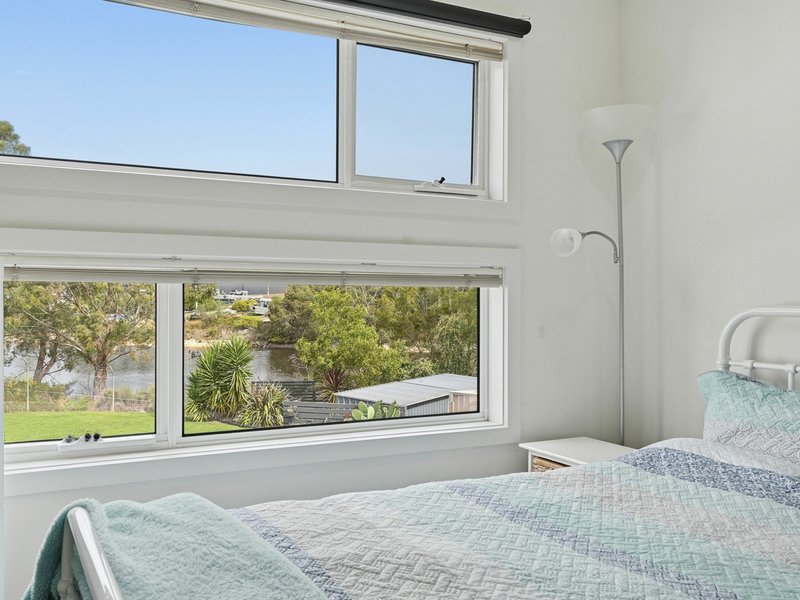
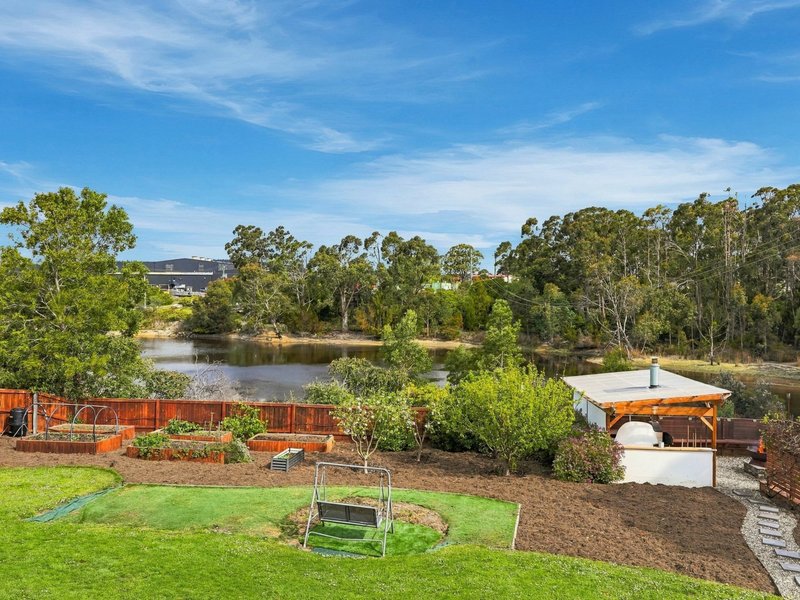
3. A covered back deck looking over the lawn, the bush and the water, the spot where the first coffee of the day and the last glass of the evening both end up.
4. A whole second living zone downstairs, with a media or music room and a rumpus, so movie night, band practice and homework can all happen at once without a single argument.
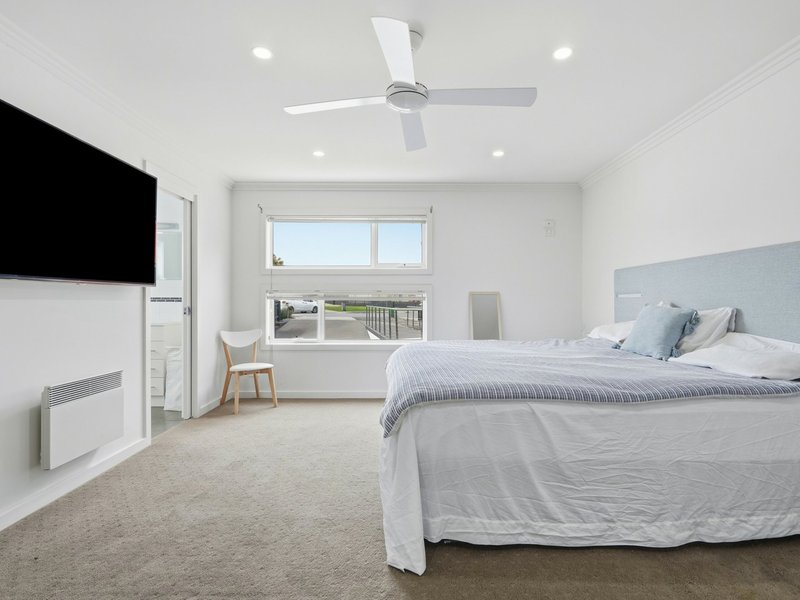
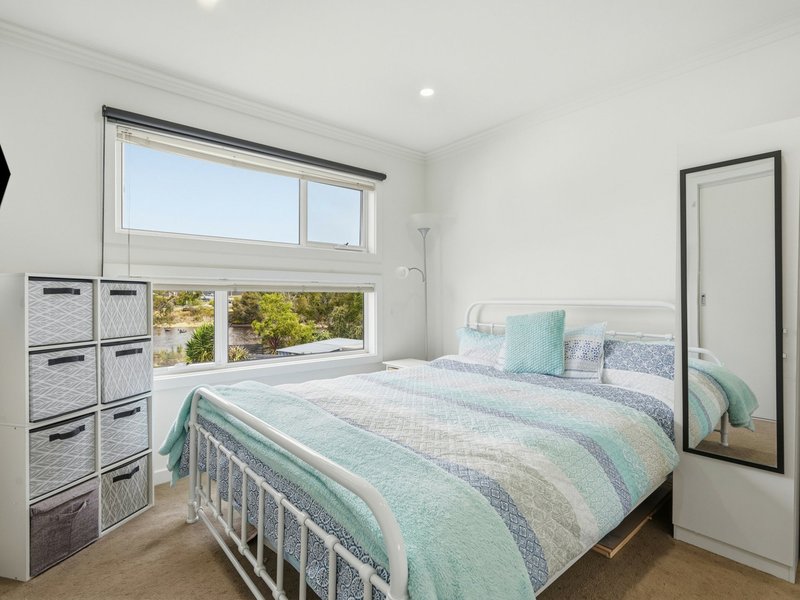
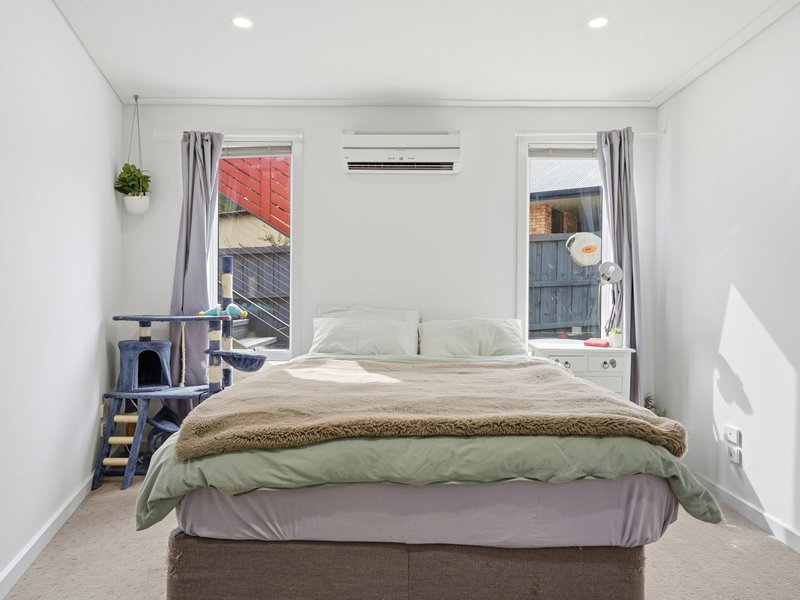
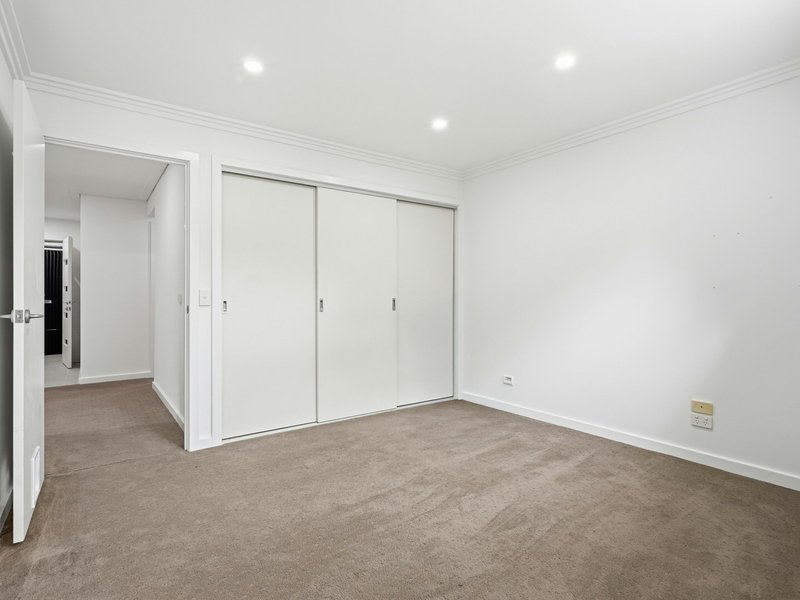
5. The main bedroom tucked away with its own walk-in robe and ensuite, a quiet corner that is genuinely yours.
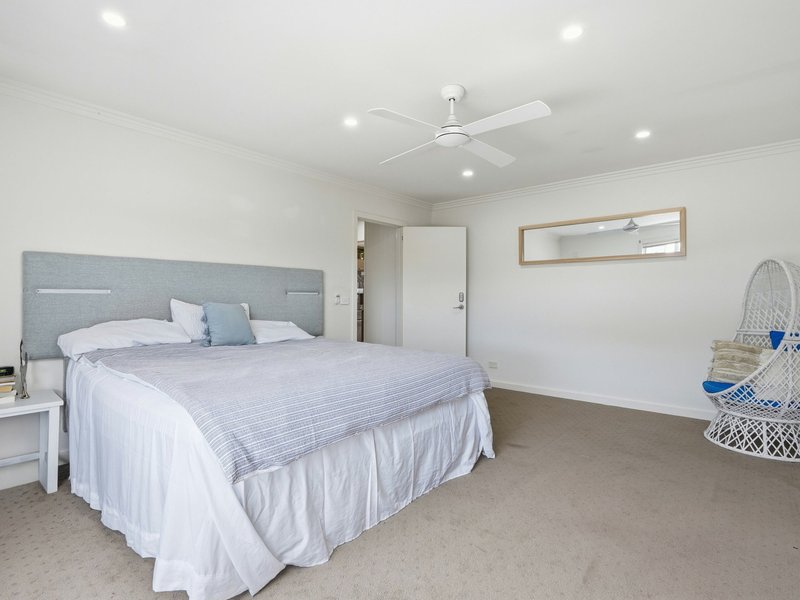
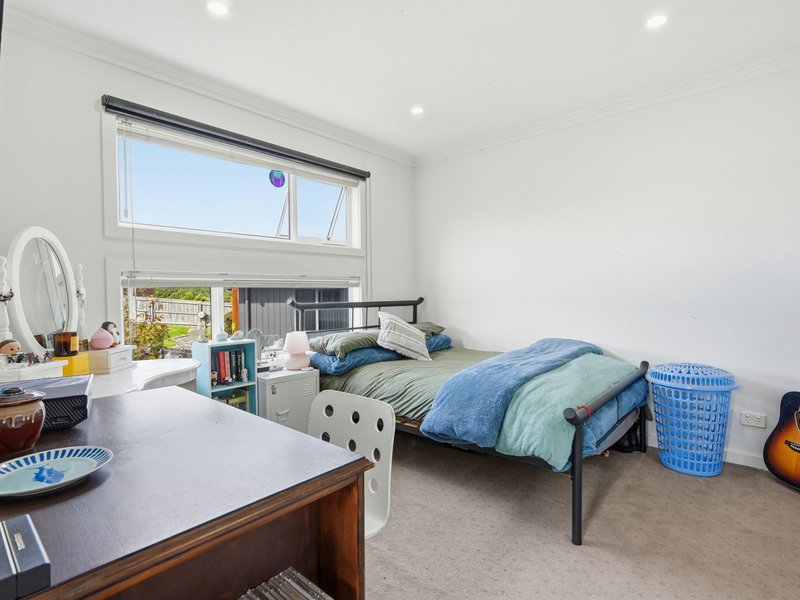
6. A fourth bedroom downstairs beside the third bathroom, perfect for the older kids, a parent moving in or guests who appreciate their own space as much as you do.
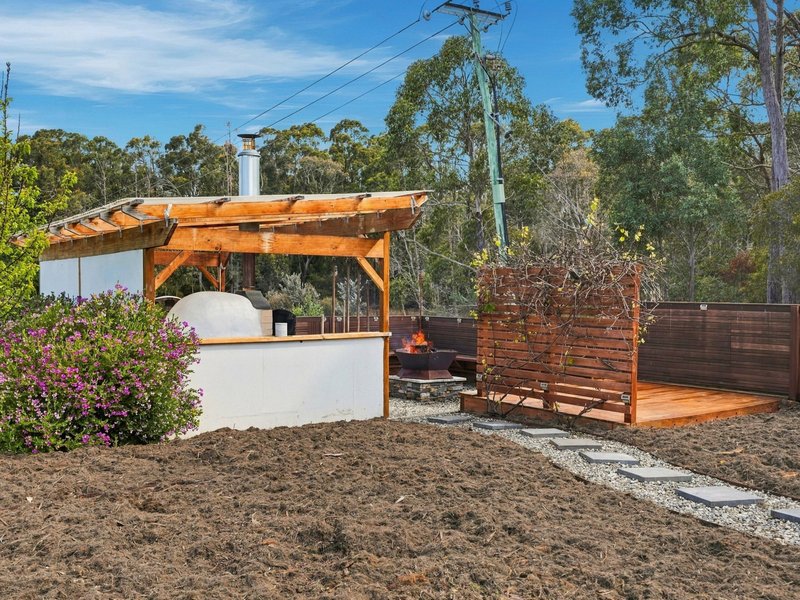
7. An outdoor kitchen with a wood-fired pizza oven, a fire pit and built-in timber seating, where Friday nights turn into the best nights of the week.
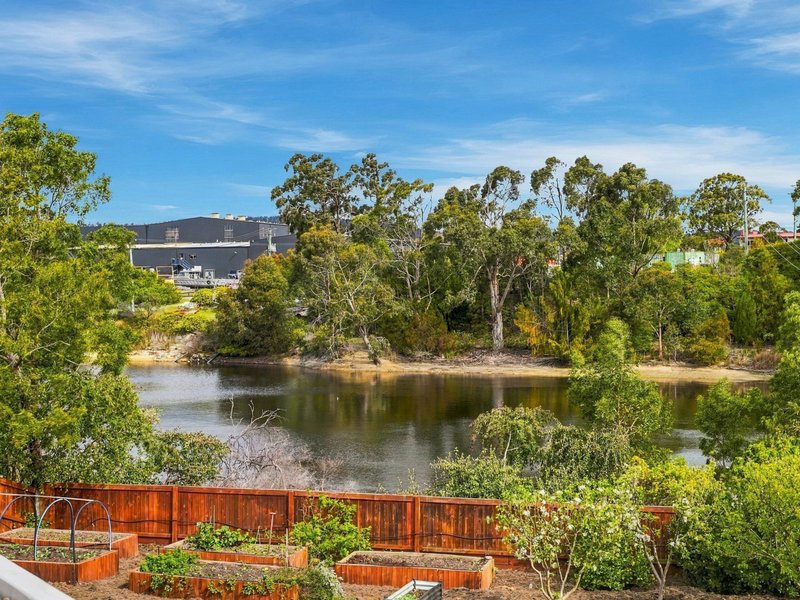
8. A big, open backyard with lawn for the kids and the dog, raised veggie beds for the gardener, and bush and water over the back fence instead of a neighbour's wall.
9. Storage everywhere: cupboards upstairs and down, a double garage, a separate workshop and a huge storage area under the house, so the cars, the tools, the bikes, the kayaks and the Christmas decorations all finally have a proper home.
10. Built in 2009 with a striking red and white facade and ramp access to the front door, so there is nothing tired about it and nothing to do on day one.
11. Peggys Beach at the bottom of the street, Snug and Margate shops and schools within five minutes, Kingston in about a quarter of an hour and the city in under half an hour.
THE BORING-BUT-IMPORTANT BITS:
1. Four bedrooms, all with robes, three bathrooms plus separate toilets, and a double garage under the house with driveway parking.
2. Approx. 243sqm of home per the floor plan, set over two levels.
3. Approx. 1,188sqm block, Volume 147309 Folio 39.
4. Built in 2009, James Hardie weatherboard on the upper level over a solid rendered concrete block lower level.
5. Zoned Low Density Residential, Kingborough Council.
6. Heat pumps and panel heaters for warmth through a Channel winter, plus ceiling fans for the summer.
7. Loads of storage upstairs and downstairs, a huge storage area under the house, plus a separate laundry, linen press, workshop and garden shed.
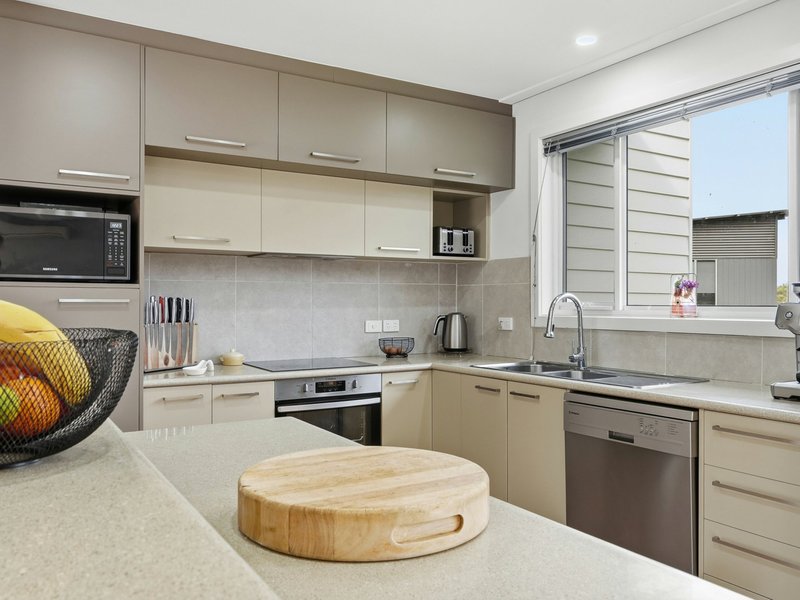
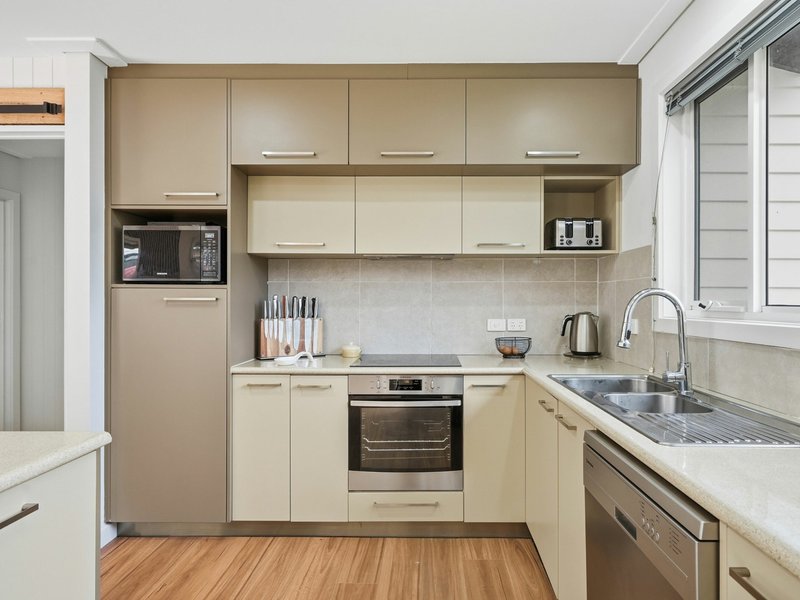
8. Wall oven, cooktop and dishwasher in the kitchen.
9. Rental appraisal of $750 to $800 per week, full Rental Appraisal available on request.
10. Private treaty sale, with the floor plan, title and full buyer pack ready to send today.
11. Offers Over $1.095 Million.
A newer four-bedroom, three-bathroom home on a big block this close to the beach does not come up often in Electrona, and the buyers who have been waiting for one will move. Be early.
Call Ant now for the full buyer pack, the floor plan and the first look through the door.
Contact: Ant Manton - 0408 621 856 - antmanton@ljhpinnacle.com.au
Onwards and upwards to your next family chapter!
“I Work Harder - It's THAT Simple!”
Disclaimer: The information contained herein has been supplied to us and we have no reason to doubt its accuracy, however, cannot guarantee it. Accordingly, all interested parties should make their own enquiries to verify this information.

402 Main Road, Glenorchy TAS 7010
Call Ant Manton on
0408 621 856
Call Zac Flanagan on
0466 685 937


House in Electrona, Unit in Electrona, Townhouse in Electrona, Villa in Electrona, Apartment in Electrona, Flat in Electrona, Studio in Electrona, Warehouse in Electrona, Duplex/Semi-detached in Electrona, Alpine in Electrona, Acreage/Semi-rural in Electrona, Block Of Units in Electrona, Terrace in Electrona, Retirement in Electrona, Serviced Apartment in Electrona, Other in Electrona

