Want to save your favourite properties and searches?
Sign up below to access all the awesome features.
Already have an account? Sign in





Inspections
Price Guide $1.34m


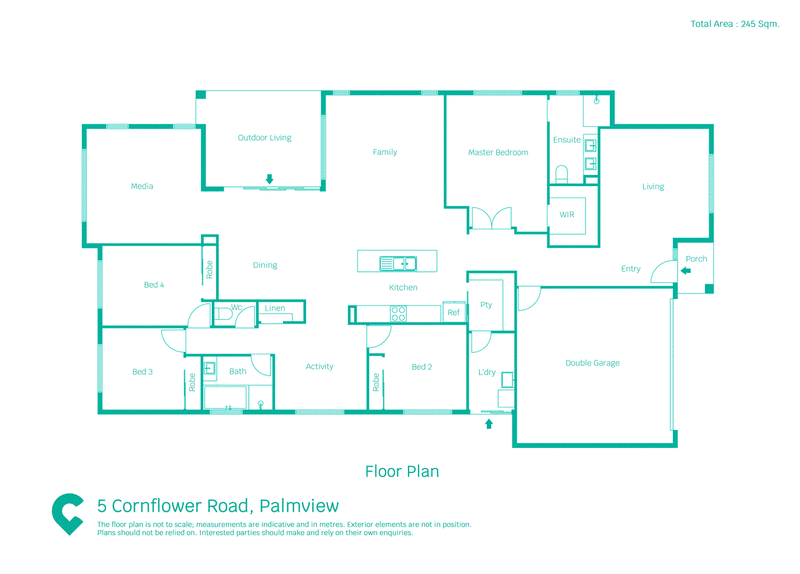
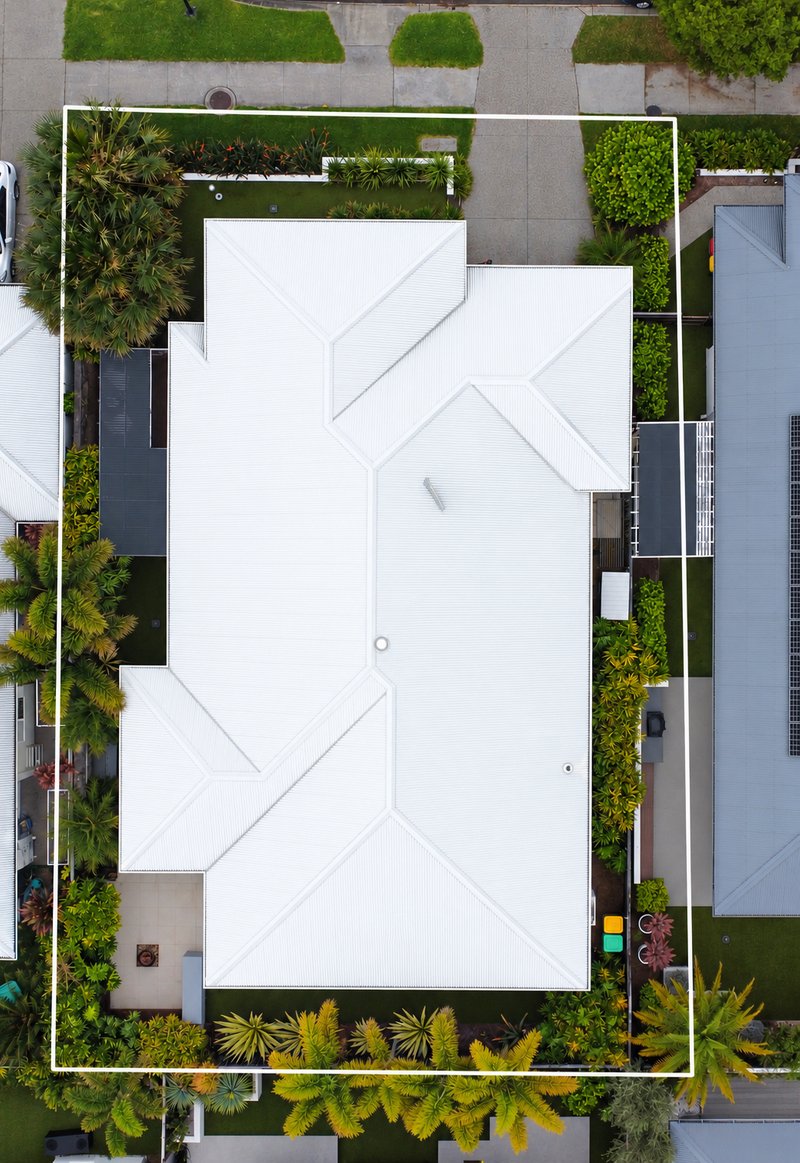
Originally designed as a display home with family living and effortless entertaining in mind, 5 Cornflower Road presents an impressive single-level residence within the highly sought-after Harmony community. Positioned on a level 540m² block and surrounded by quality homes, this spacious property delivers a thoughtful floorplan with multiple living zones, generous accommodation and seamless connection between the indoors and out.
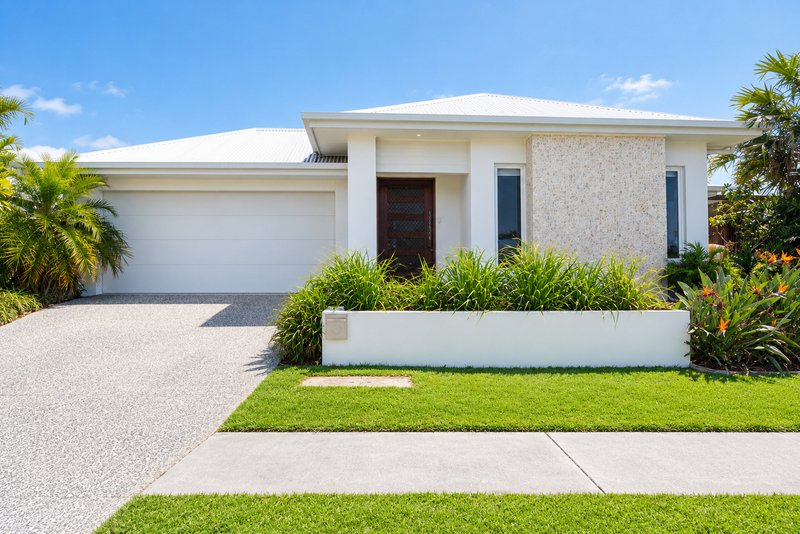
From the moment you arrive, the home's contemporary façade, landscaped gardens and striking architectural details set the tone for what lies beyond. Inside, 2.7m ceilings and an abundance of natural light enhance the sense of space, while the carefully considered layout provides plenty of room for everyone to spread out and enjoy.
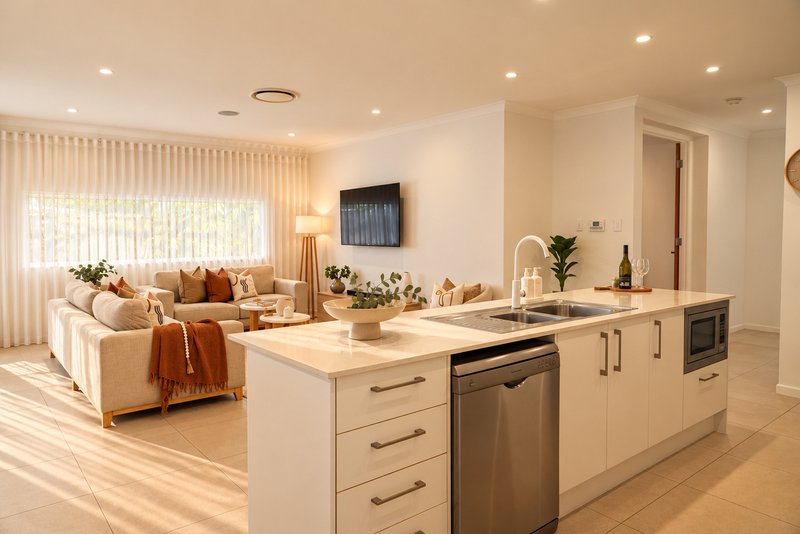
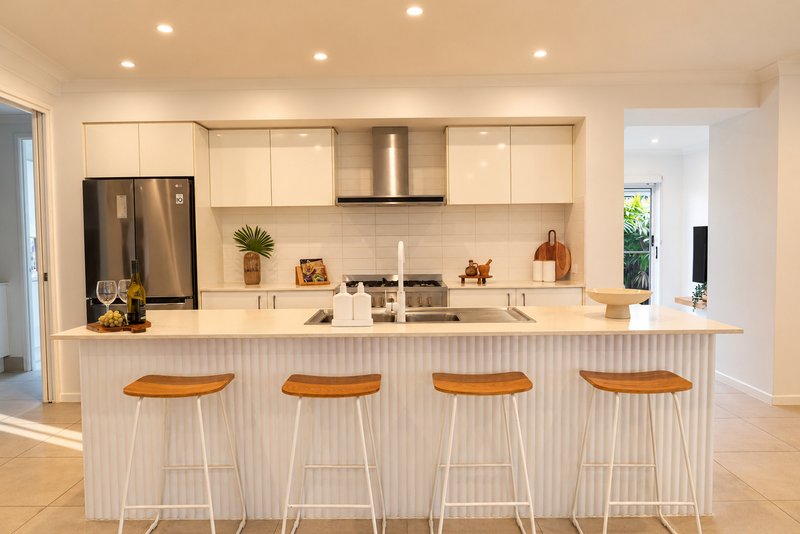
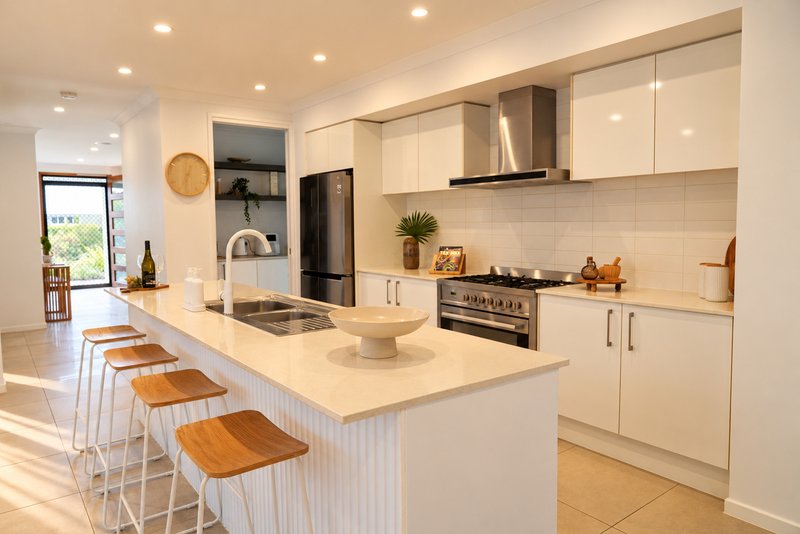
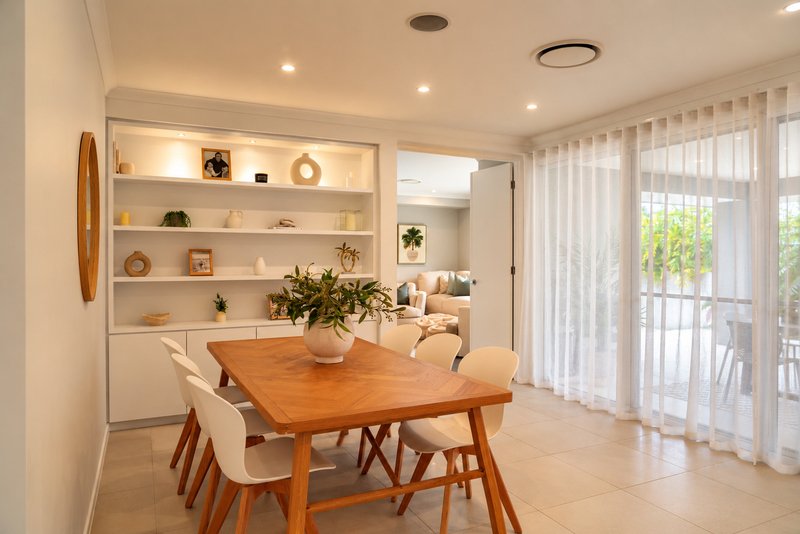
At the centre of the home is the impressive kitchen, complete with a large stone island, quality appliances and walk-in pantry. It overlooks the expansive open-plan dining and family zones, creating a natural hub for everyday living and entertaining. Large doors extend the living space outdoors to the covered alfresco, creating an effortless indoor-outdoor connection.
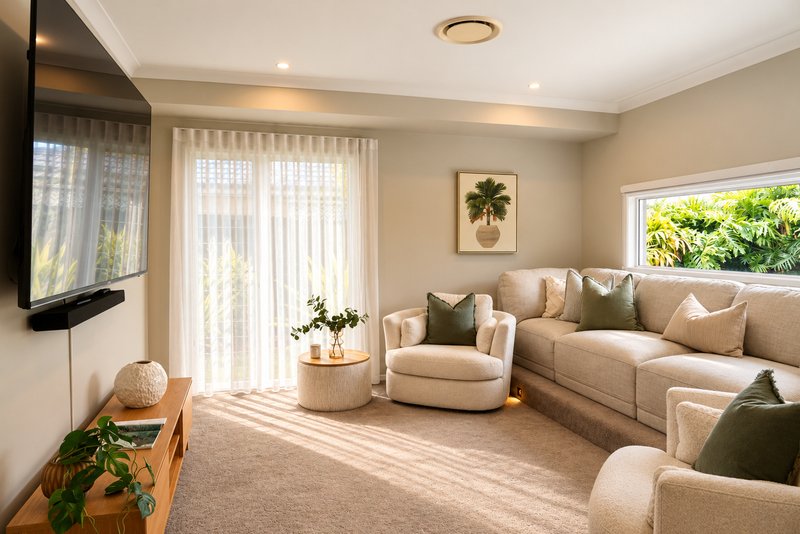
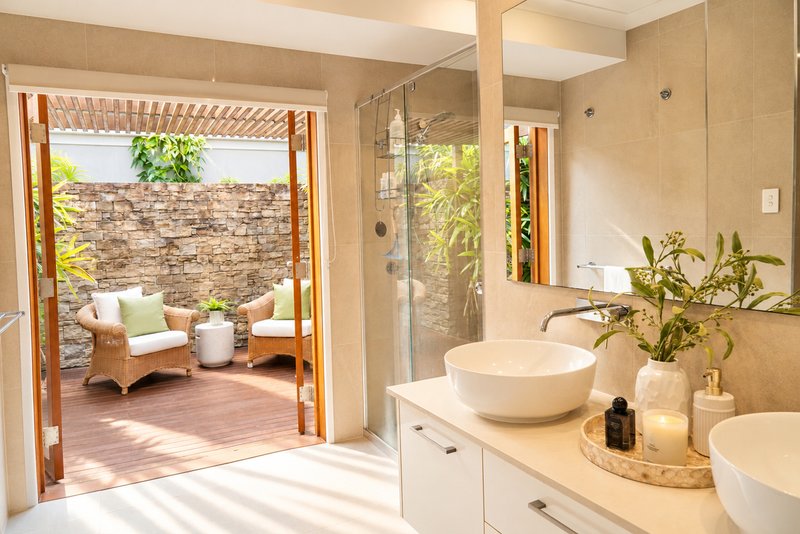
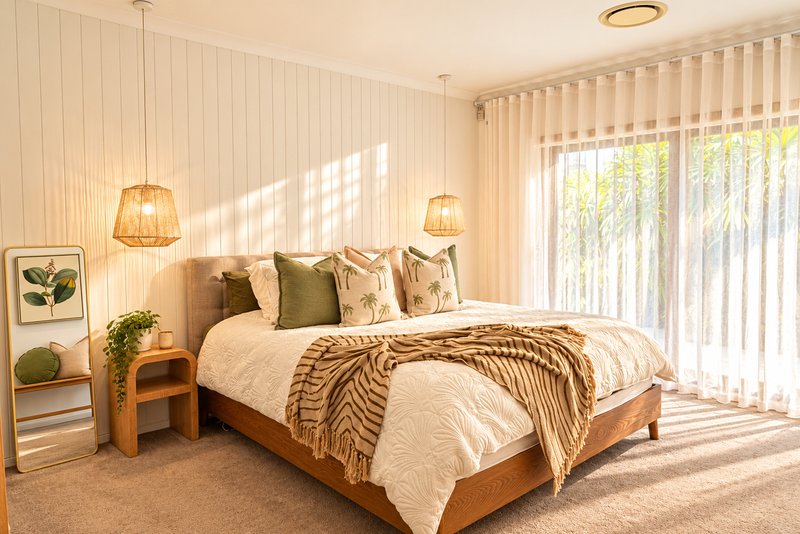
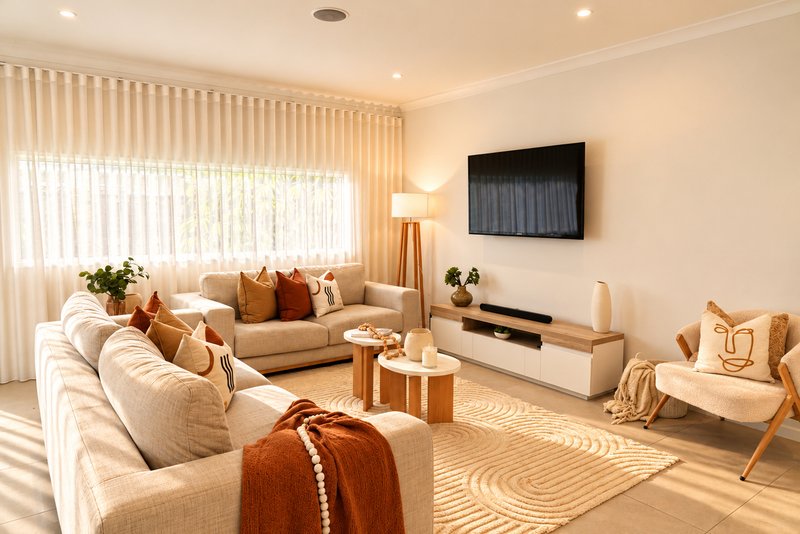
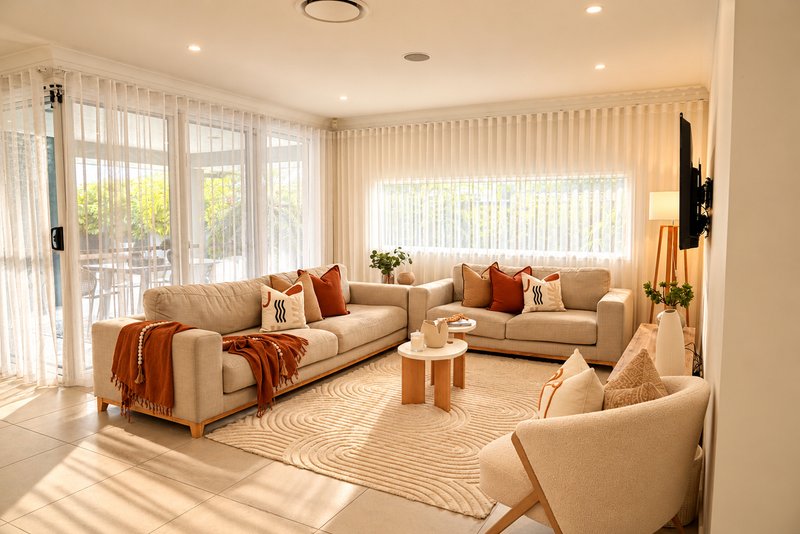
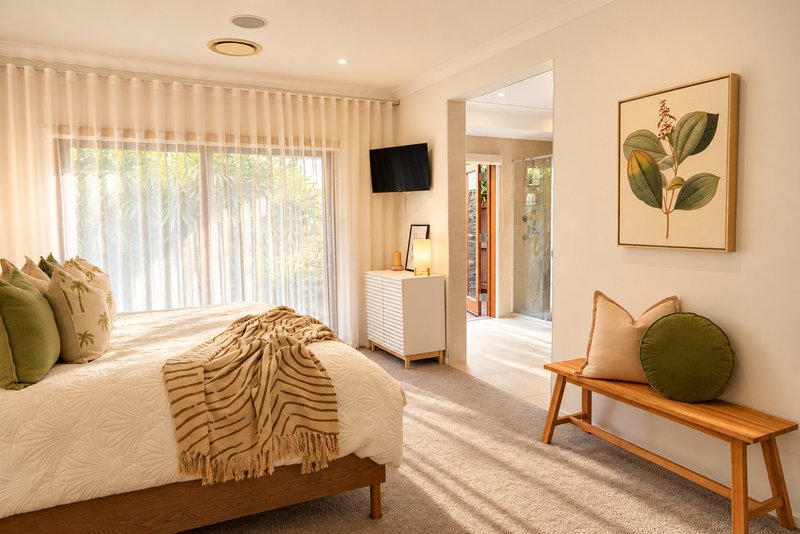
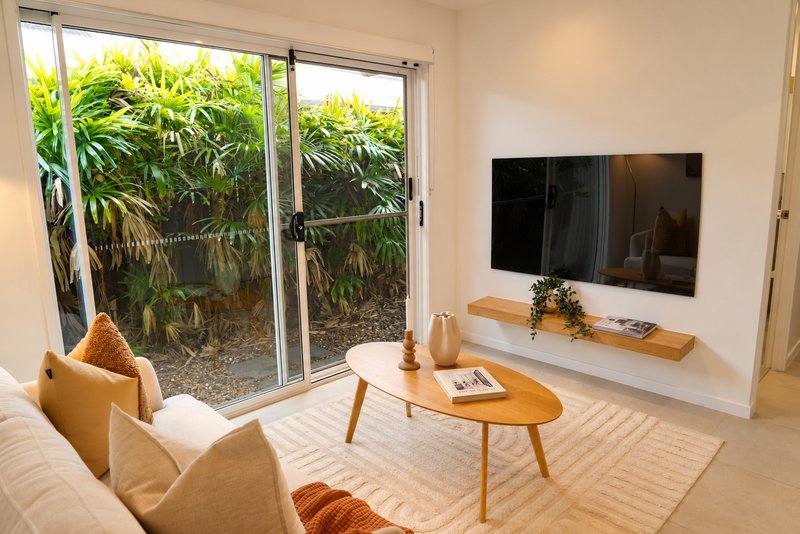
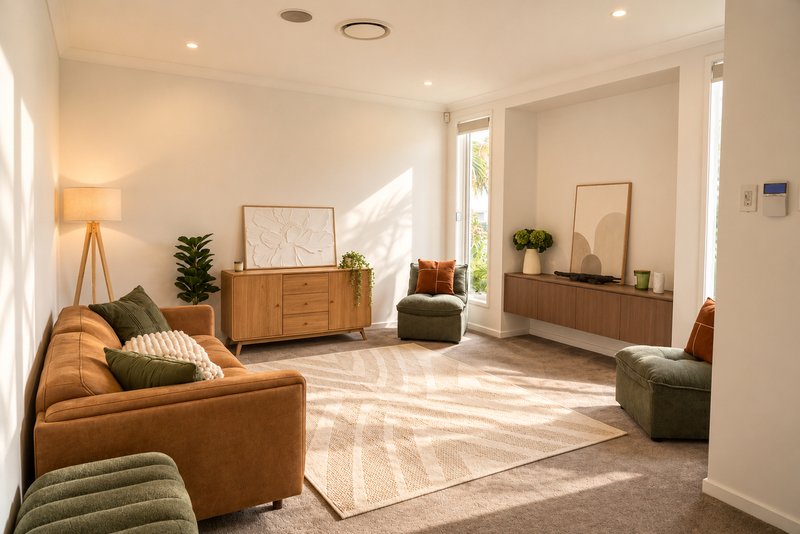
The floorplan offers exceptional versatility, with a separate media room, activity area and additional living space providing plenty of options for families of all ages. The privately positioned master suite is a peaceful retreat, featuring a generous walk-in robe and beautifully appointed ensuite, while three additional bedrooms are well separated and serviced by the main bathroom.
Outside, the level, fully fenced backyard is easy to maintain and offers plenty of space for children and pets, while the covered alfresco provides the perfect setting for relaxed afternoons and entertaining with family and friends.
Property features:
- Spacious single-level family home on a level 540m² block
- Four bedrooms, including a privately positioned master suite
- Master bedroom with walk-in robe and ensuite with double vanity
- Three additional bedrooms with built-in robes
- Multiple living zones including media and activity spaces
- Designer kitchen with stone island bench and walk-in pantry
- Quality appliances and excellent storage
- Expansive open-plan kitchen, dining and family living
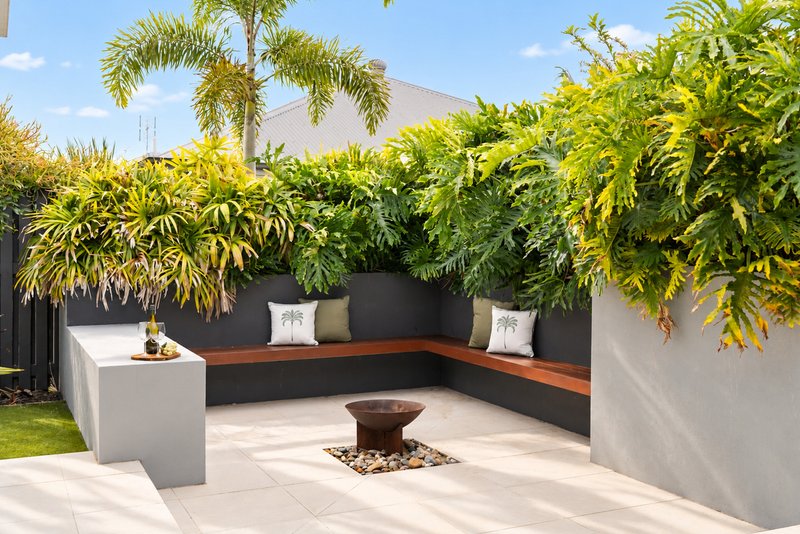
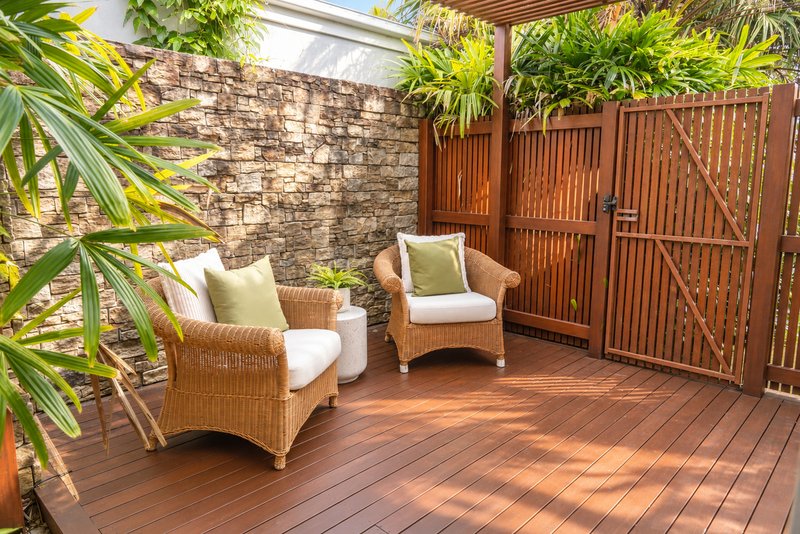
- Beautifully landscaped outdoor entertaining area with built-in seating and dedicated fire pit
- Covered alfresco entertaining area
- 2.7m ceilings and quality contemporary finishes
- Ducted air-conditioning
- Main bathroom plus separate powder room
- Double garage with internal access
- NBN Fibre to the Premises (FTTP)
- Fully fenced, low-maintenance backyard
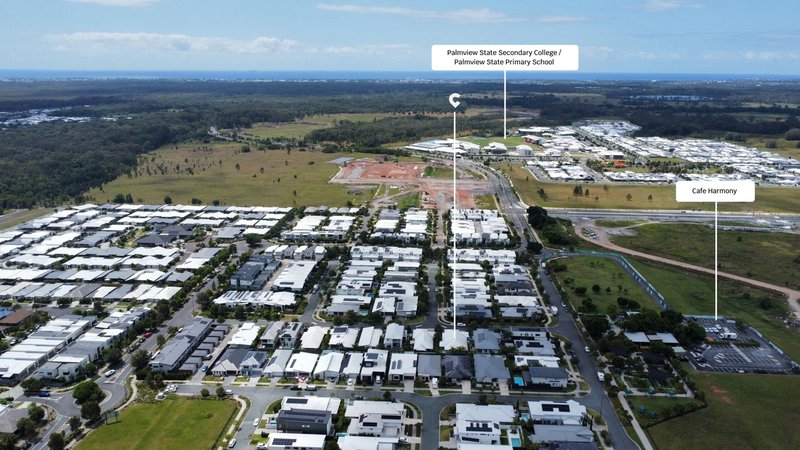
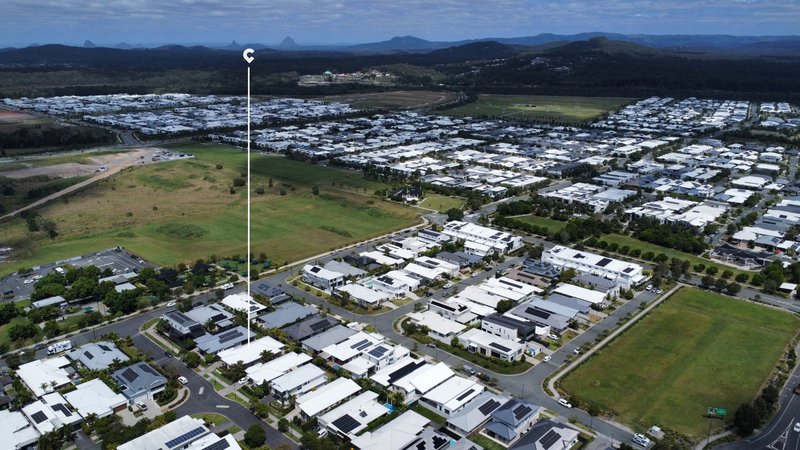
- Sought-after Harmony Estate location
- Close to parks, playgrounds, schools and local amenities
- Easy access to the Bruce Highway, UniSC, Sunshine Coast University Hospital and surrounding Sunshine Coast amenities
Don't miss the chance to make this your own. Contact Toby today on 0488 551 963 to arrange an inspection.
Disclaimer: The agent has taken reasonable steps to verify the accuracy of the information contained in this marketing and advertising material. However, all information is provided as a guide only and should not be relied upon as a representation of fact.
Prospective buyers should make their own enquiries, conduct their own due diligence and seek independent advice to satisfy themselves as to the accuracy, condition, suitability and completeness of the information provided in relation to the property. To the extent there is any inconsistency between this marketing or advertising material and the Form 2 Seller Disclosure Statement for the property, the Form 2 Seller Disclosure Statement will prevail.
If this property is being sold by auction or without a price, a price guide cannot be provided. Any website or portal may have filtered the property into a price bracket for website functionality purposes only.
Some marketing images may contain virtual furniture, furniture staging, digital enhancements or AI-generated enhancements for illustrative purposes. Any such images are intended to assist with visual presentation only and may not reflect the actual property features, furnishings, condition, layout, size, views or presentation. Buyers should rely on their own inspections, enquiries and independent advice.

14B Elizabeth Street, Coolum Beach QLD 4573
Call Toby Suttor on
0488551963


House in Palmview, Unit in Palmview, Townhouse in Palmview, Villa in Palmview, Apartment in Palmview, Flat in Palmview, Studio in Palmview, Warehouse in Palmview, Duplex/Semi-detached in Palmview, Alpine in Palmview, Acreage/Semi-rural in Palmview, Block Of Units in Palmview, Terrace in Palmview, Retirement in Palmview, Serviced Apartment in Palmview, Other in Palmview
House in Birtinya, House in Glenview, House in Meridan Plains, House in Sippy Downs, House in Tanawha