Want to save your favourite properties and searches?
Sign up below to access all the awesome features.
Already have an account? Sign in


$620 per week


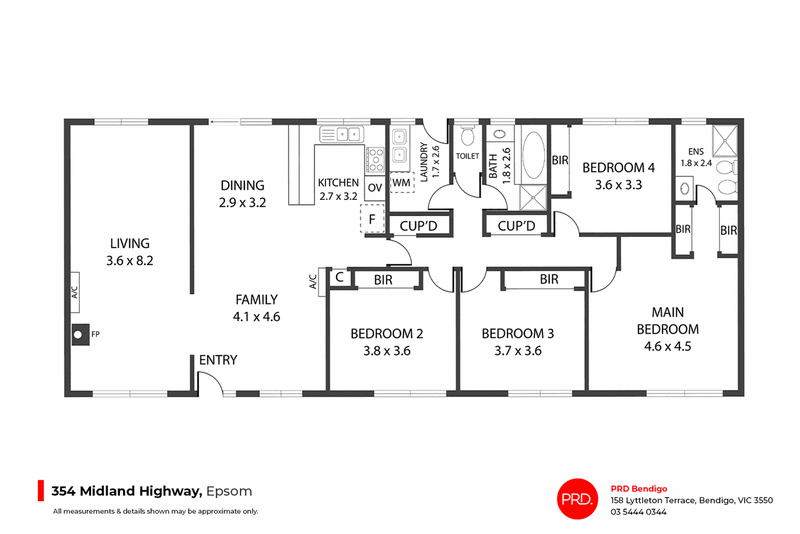
PRD EXPRESS APPROVAL PROPERTY - This property is available for our express application process. Simply inspect the property in the comfort of your home with the Photos attached. Once you have reviewed these and the floor plan simply attach your application via the apply online button. Your application will be reviewed within 24 hours. If you are successful a private inspection will be schedule to confirm and sign lease agreements.
This spacious family home in the heart of Epsom offers a fantastic opportunity on a large block, just moments from Epsom Shopping Village. Surrounded by parks, bike paths, and bush tracks, the location is ideal. The property features 4 large bedrooms (3 with built-in robes, master with walk-through robe and ensuite), open-plan kitchen, dining, and living areas, plus a separate lounge with wood-fired heating. Additional highlights include a central bathroom with bath, separate toilet, large laundry, split system heating/cooling, ducted evaporative cooling, front veranda, 2-car carport, and large sheds.

150 Lyttleton Terrace, Bendigo VIC 3550
Call Jordyn Saunders on
0458440344
Call Shelby Burns on
None


House in Epsom, Unit in Epsom, Townhouse in Epsom, Villa in Epsom, Apartment in Epsom, Flat in Epsom, Studio in Epsom, Warehouse in Epsom, Duplex/Semi-detached in Epsom, Alpine in Epsom, Acreage/Semi-rural in Epsom, Block Of Units in Epsom, Terrace in Epsom, Retirement in Epsom, Serviced Apartment in Epsom, Other in Epsom
House in Ascot, House in Eaglehawk, House in Huntly, House in Jackass Flat, House in White Hills