Want to save your favourite properties and searches?
Sign up below to access all the awesome features.
Already have an account? Sign in









Auction
Inspections
Auction Guide $3,200,000 | 5 Minns Road,


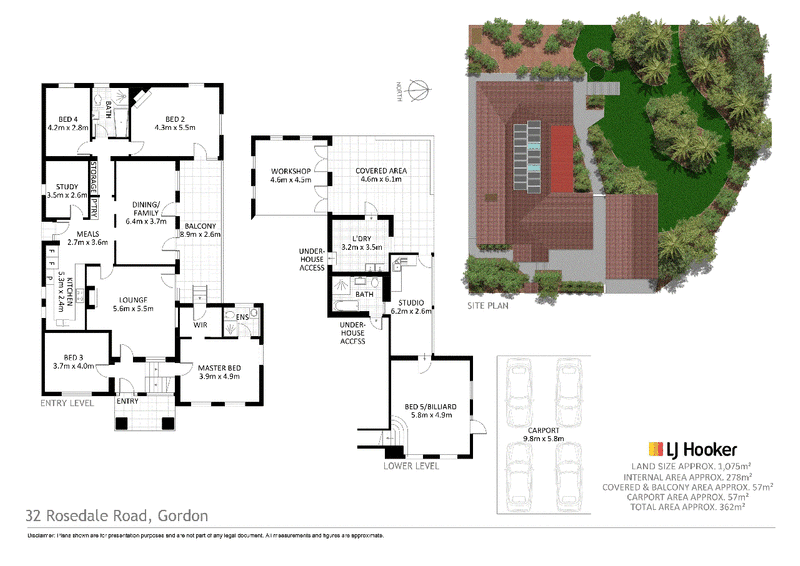
Set upon a remarkable 1,075sqm corner parcel and also located within the LMR zoning area, this is a home of enduring character — where crafted sandstone, exposed timber and streams of natural light speak quietly of another era, while generous proportions create a wonderful canvas for family life today.
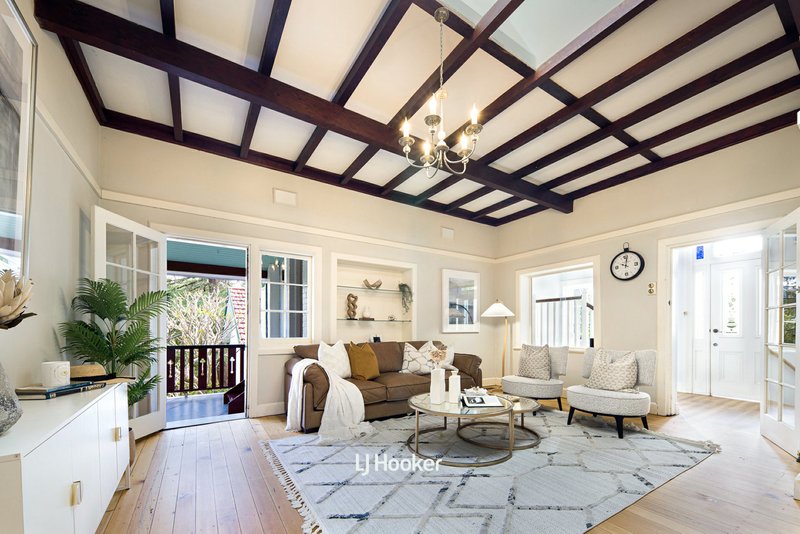
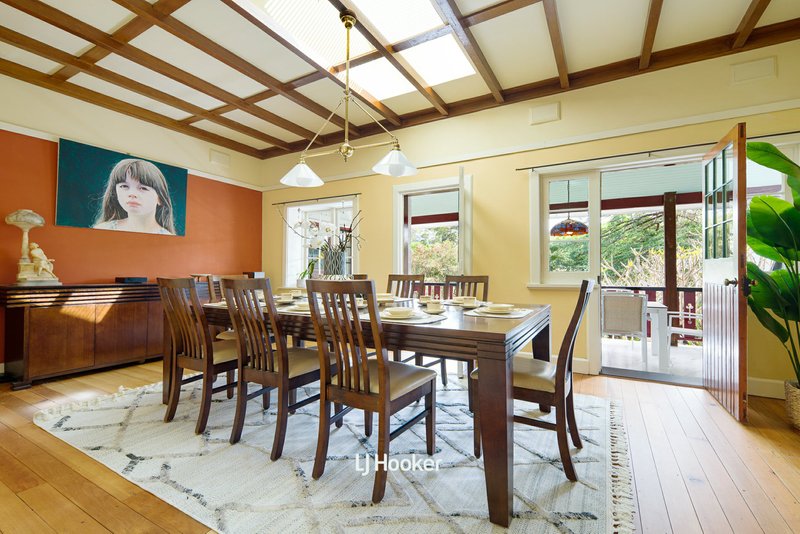
Sprawling through the entrance, a grand formal lounge makes an immediate impression, where a finely crafted Hawkesbury sandstone fireplace, exposed timber and a skylight bring warmth, texture and natural light to the space. From here, a provincial-inspired kitchen, framed by elegant Shaker cabinetry, connects seamlessly with the banquet-sized formal dining room, before extending onto an expansive tiled balcony that captures a beautiful northerly outlook.
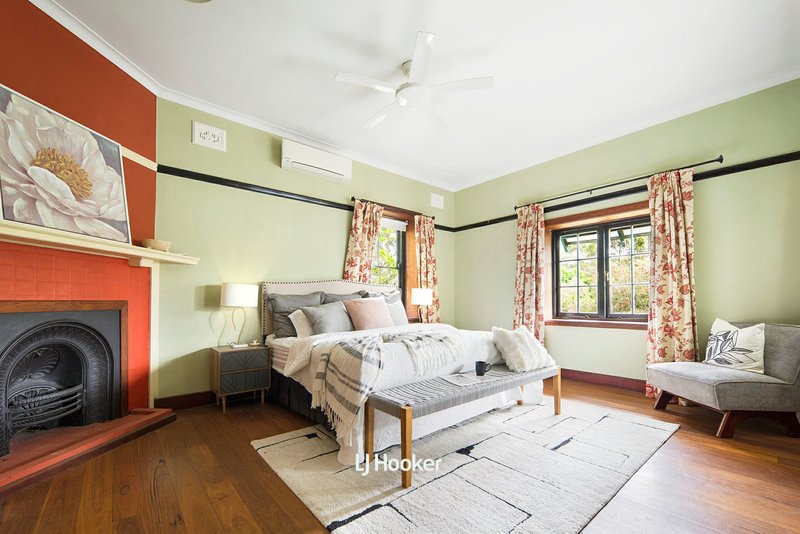
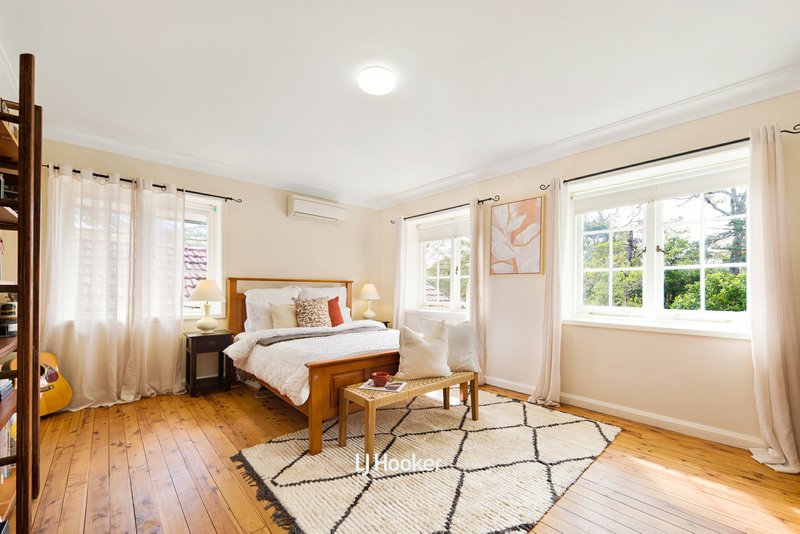
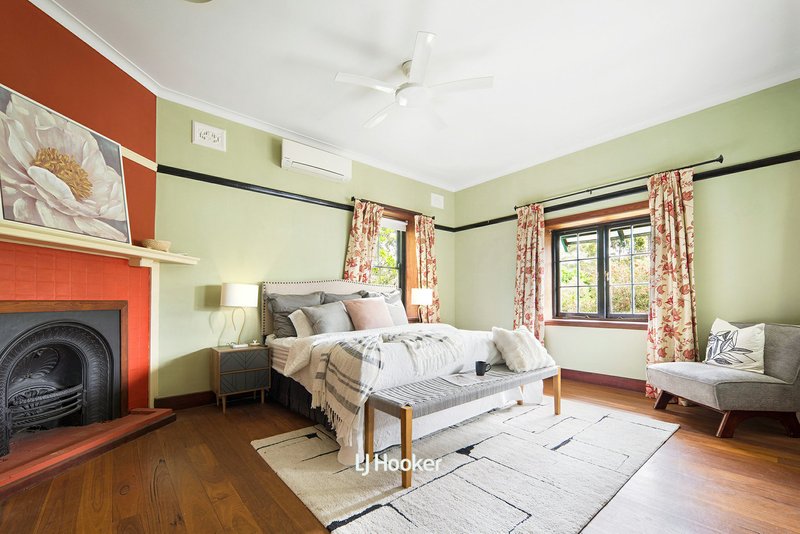
Also arranged across this level are four generous bedrooms and a dedicated study, with two of the bedrooms opening directly onto the central balcony, allowing the leafy outlook and northern light to be enjoyed all year round.
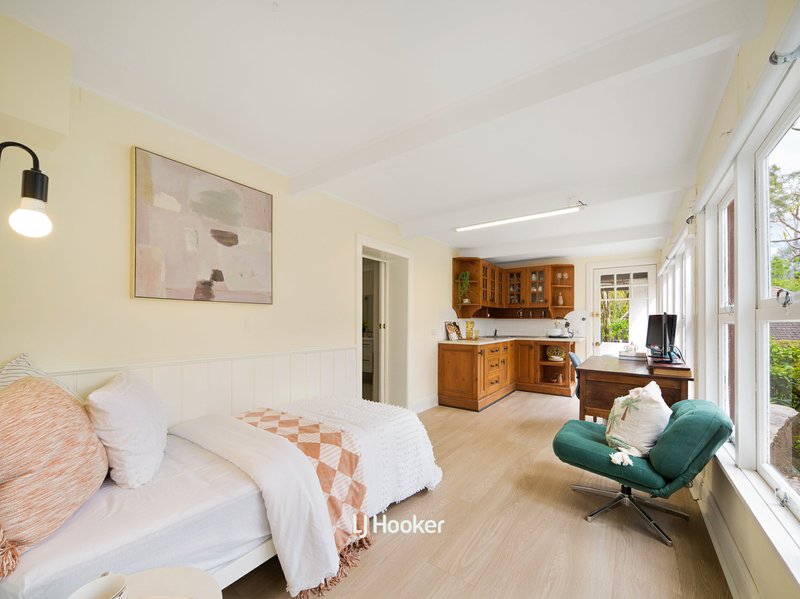
The lower level adds another layer of versatility, featuring an expansive billiard room alongside additional accommodation complete with a full bathroom and kitchenette — an ideal arrangement for guests, extended family or independent living.
Beyond the interiors, landscaped grounds unfold gently across a series of garden terraces, creating distinct pockets to relax and enjoy the home’s natural surrounds. Its prized corner position, approximately 22m x 36m frontages, and four-car carport further reinforce the exceptional scale of the property.
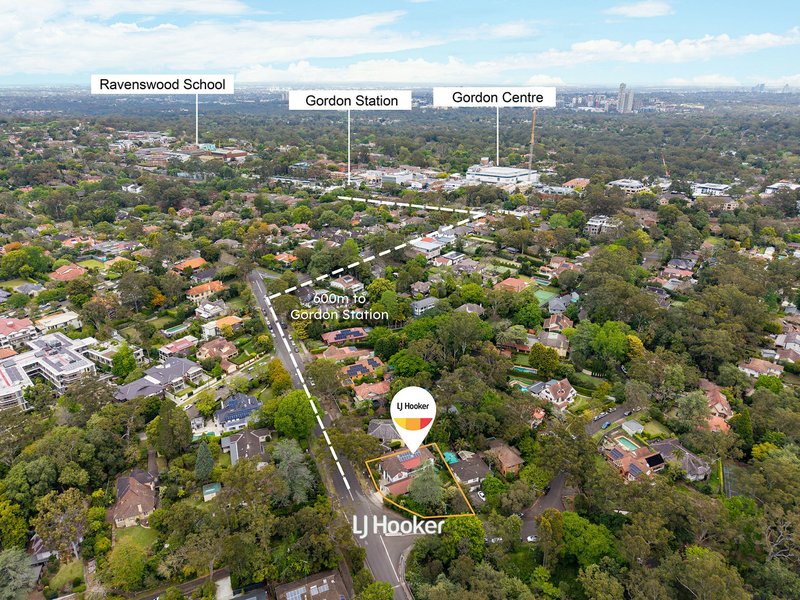
For all its sense of space and seclusion, everyday convenience remains remarkably close — approximately 600m from Gordon Station and cafes, 700m from Gordon Centre and local shops, and within the catchments for Gordon East Public School and Killara High School.
Rich in character, generous in scale and quietly embraced by nature, this is not simply a home to admire, but one whose next chapter is waiting to be written
Property Highlights:
- 5 bedrooms, 3 bathrooms, 4-car accommodation + dedicated study
- Impressive 1,075sqm corner parcel with approx. 22m x 36m frontage
- Positioned within the Low and Mid-Rise Housing (LMR) area (STCA)
- Gracious formal lounge centred around a beautifully crafted Hawkesbury sandstone fireplace
- Separate formal dining opening to a tiled balcony with a beautiful leafy reserve outlook
- Generous kitchen plus dedicated home office/study
- Versatile lower level featuring an expansive biliard room and private ensuite for extended family
- Established landscaped gardens unfolding across multiple terraces
- 600m to Gordon Station and cafs, 700m to Gordon Centre and local shops, 1km walk to Ravenswood School
- Zoned for Gordon East Public School and Killara High School
* Some of these images have been digitally enhanced and/or virtually styled using AI.
DISCLAIMER: All information contained herein is gathered from sources that we believe reliable. We have no reason to doubt its accuracy, however we cannot guarantee it. This information is not to be used in formalising any decision nor used by a third party without the expressed written permission of LJ Hooker Gordon.

Shop 1, 777-779 Pacific Highway, Gordon NSW 2072
Call Jing Peng on
0424 262 673


House in Gordon, Unit in Gordon, Townhouse in Gordon, Villa in Gordon, Apartment in Gordon, Flat in Gordon, Studio in Gordon, Warehouse in Gordon, Duplex/Semi-detached in Gordon, Alpine in Gordon, Acreage/Semi-rural in Gordon, Block Of Units in Gordon, Terrace in Gordon, Retirement in Gordon, Serviced Apartment in Gordon, Other in Gordon
House in East Killara, House in Killara, House in Pymble, House in St Ives, House in West Pymble