Want to save your favourite properties and searches?
Sign up below to access all the awesome features.
Already have an account? Sign in


$645,000


Don't miss your chance to secure this freshly renovated family home on an impressive 930sqm flat block.
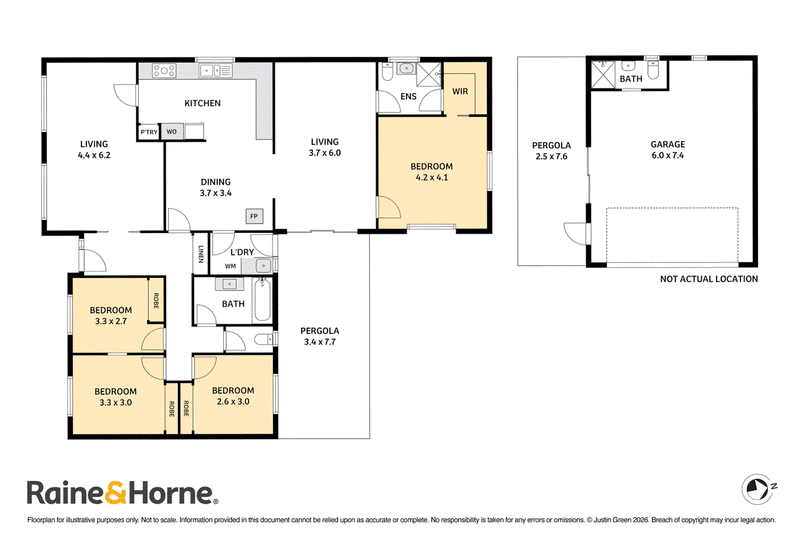
Step inside and be captivated by modern elegance and effortless functionality, this home has been freshly updated throughout with brand new luxury vinyl planks to the kitchen, dining, hallway, toilet and laundry with brand new plush carpet to all bedrooms and both living room areas.
The heart of the home is the brand new wrap-around gourmet kitchen, designed with both style and practicality in mind. Featuring ample storage, sleek benchtops, brand new 5-burner stainless steel gas cooktop and oven, plus a brand new dishwasher.
Multiple spacious living areas offer comfort and versatility for the whole family to spread out and relax.
The master suite is a true parents' retreat, complete with walk-in robe, ensuite and split-system air conditioning for year-round comfort. The three remaining bedrooms are all generously sized with built-in robes and large windows that flood the spaces with natural light.
Outside, you will love the secure and private backyard with a covered alfresco entertaining area, low-maintenance lawns, established gardens and extensive wrap-around paving. Leading to a large 6m x 7m double air-conditioned shed - perfect for all the cars, toys and extra storage. Fully fenced and ideal for kids, pets and entertaining.
Conveniently located just minutes from:
• Milestones Early Learning Childcare Centre
• Ashmont Public School
• Holy trinity private school
Highly motivated sellers - this is your opportunity!
Contact Grant and his team today to arrange your private inspection before it's too late!

112 Fitzmaurice Street, Wagga Wagga NSW 2650
Call Grant Harris on
0438258321
Call Jessica Barclay on
02 6932 4501


House in Ashmont, Unit in Ashmont, Townhouse in Ashmont, Villa in Ashmont, Apartment in Ashmont, Flat in Ashmont, Studio in Ashmont, Warehouse in Ashmont, Duplex/Semi-detached in Ashmont, Alpine in Ashmont, Acreage/Semi-rural in Ashmont, Block Of Units in Ashmont, Terrace in Ashmont, Retirement in Ashmont, Serviced Apartment in Ashmont, Other in Ashmont
House in Glenfield Park, House in Lloyd, House in Moorong, House in Turvey Park, House in Wagga Wagga