
Want to save your favourite properties and searches?
Sign up below to access all the awesome features.
Already have an account? Sign in




Inspections
Fixed Date Sale $720,000


Offers Closing 09/11/2026 at 4:00pm (Unless Sold Prior)
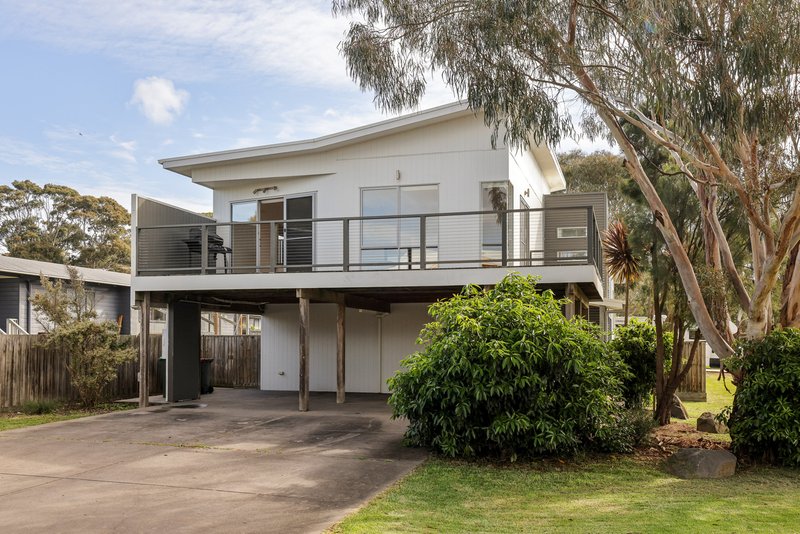
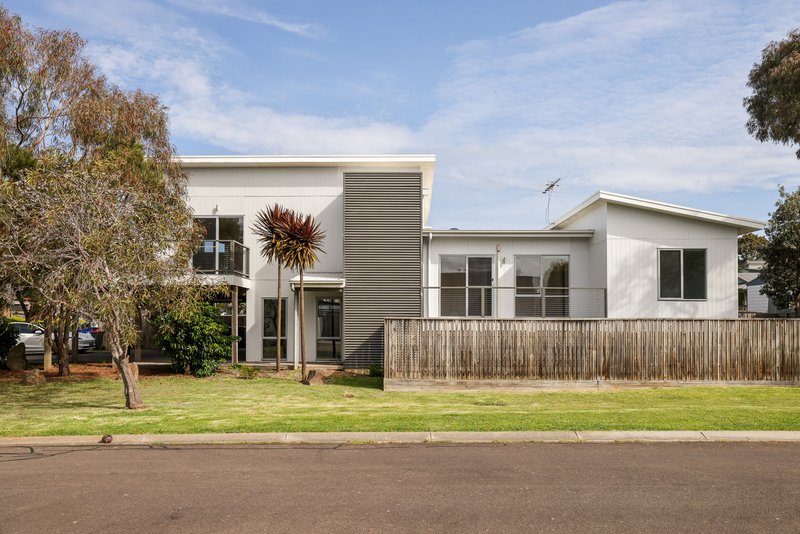
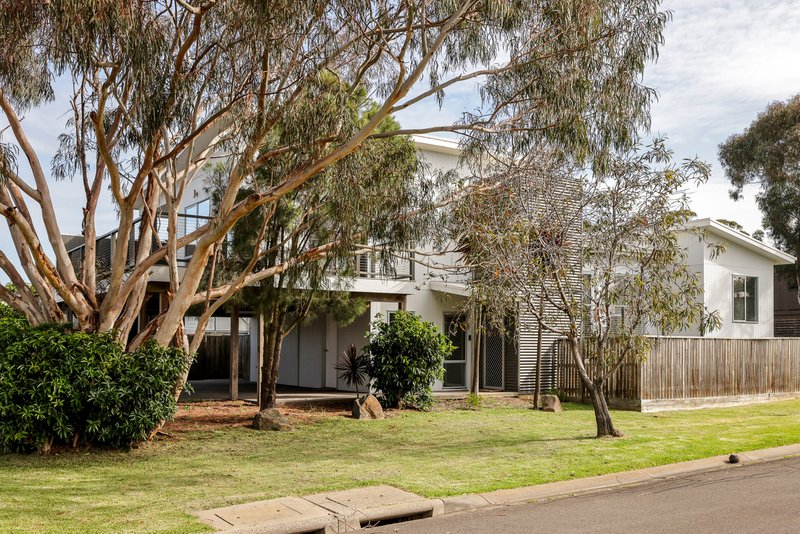
Offering the flexibility of three or four bedrooms depending on how you choose to use the home, 2 Chloe Close, Cowes provides generous living spaces and inviting outdoor areas for family living or a relaxed island retreat.
The current layout features three bedrooms and a separate lounge adjoining the carport. This additional room offers the option of a fourth bedroom, guest room or spacious retreat, while retaining family and living areas across the home.
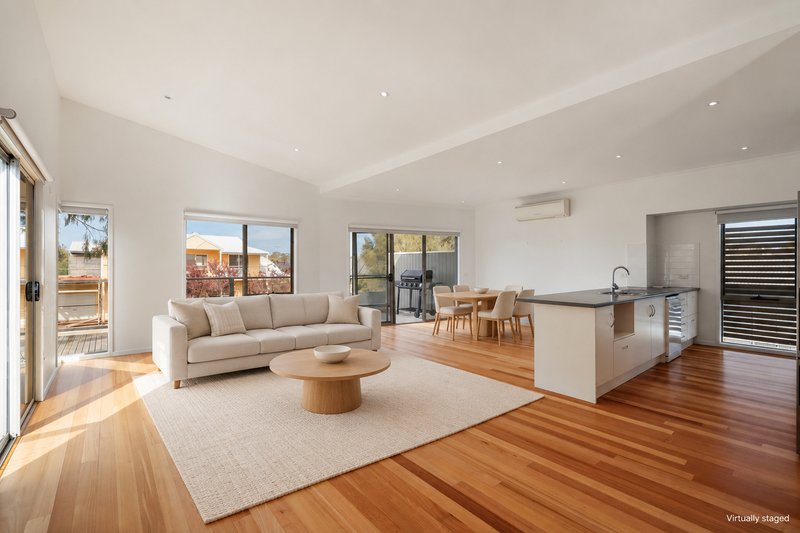
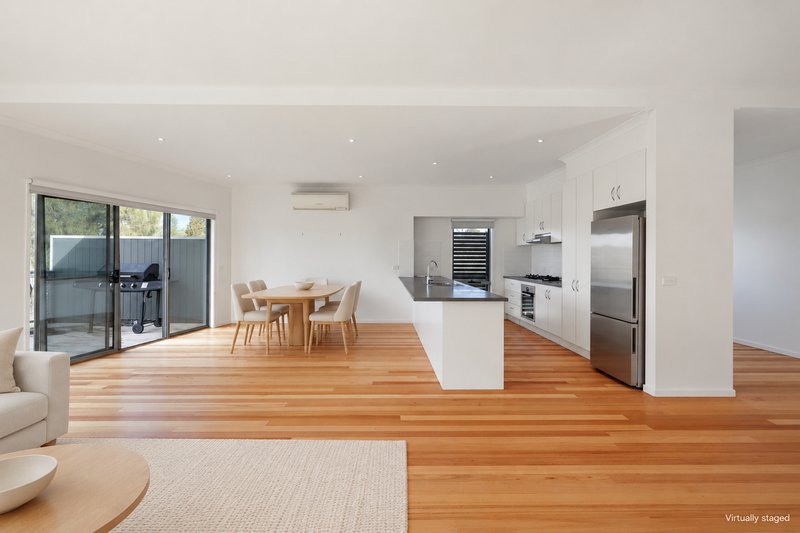
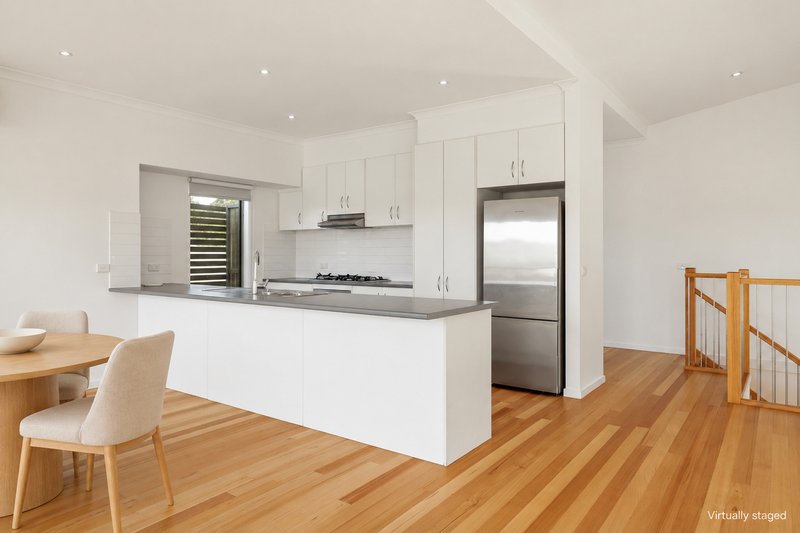
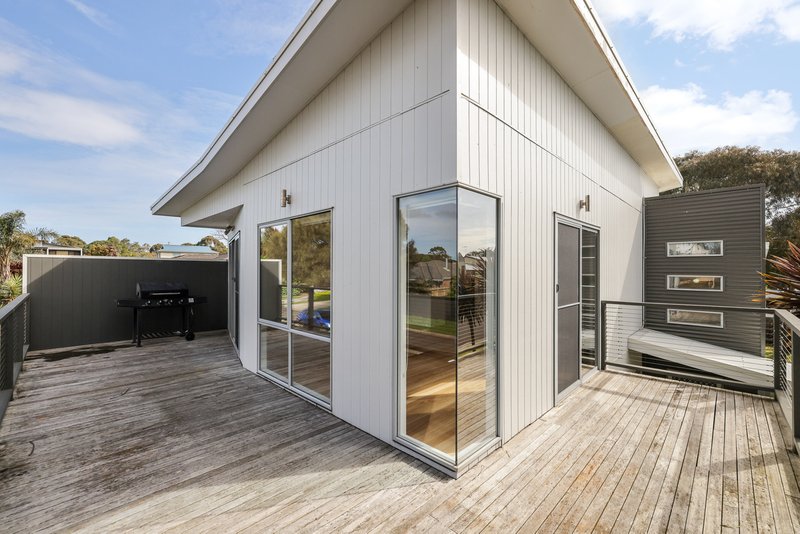
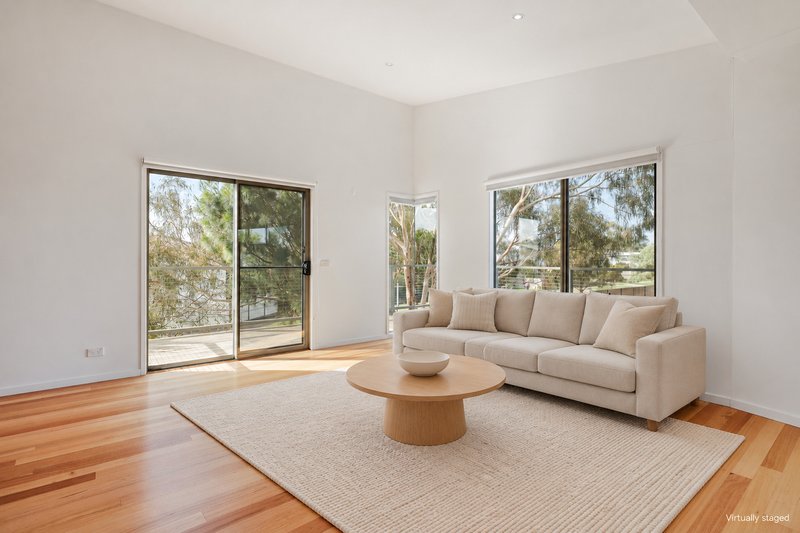
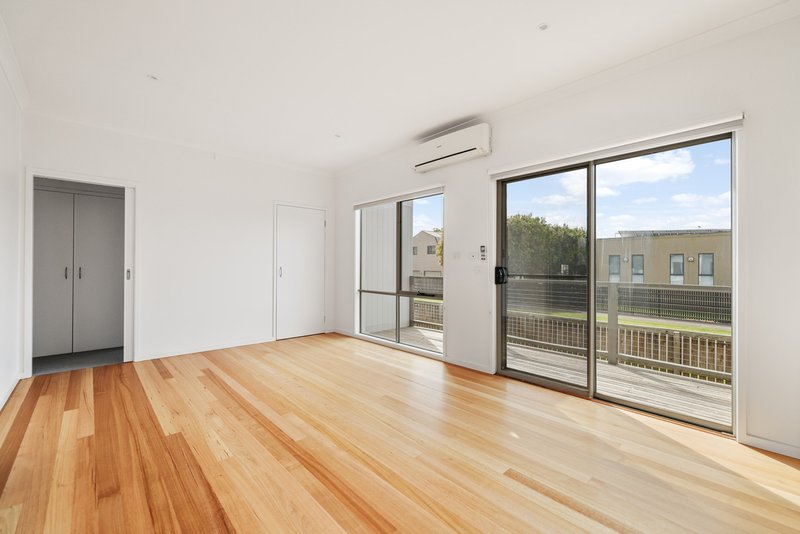
The upper level brings together the kitchen, dining and living areas in a bright, open space. Timber flooring, high ceilings and extensive glazing create an inviting setting, while sliding doors connect to the wraparound balcony for outdoor dining and entertaining.
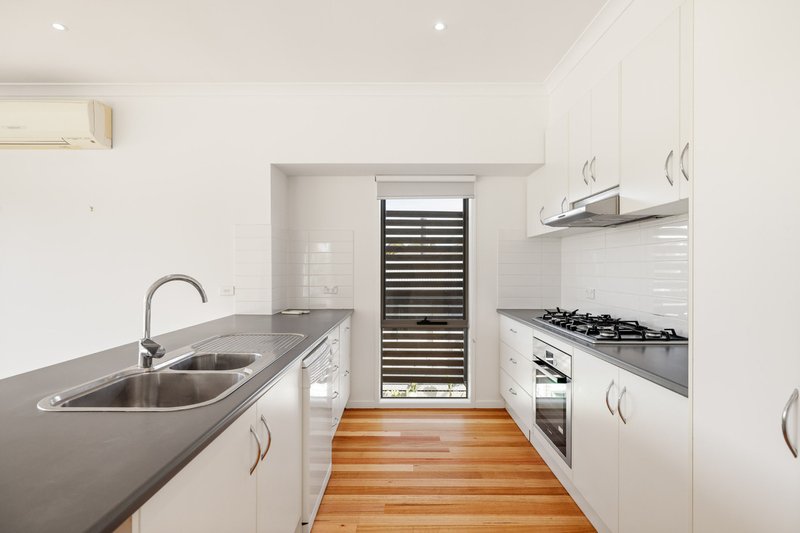
The kitchen features a generous breakfast bench, gas cooktop, electric oven, dishwasher and ample cabinetry. A separate study beside the kitchen provides a convenient space to work from home.
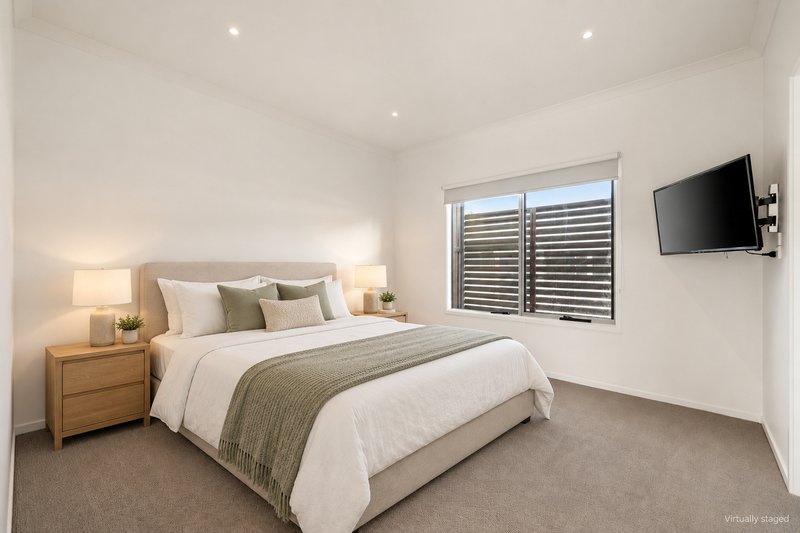
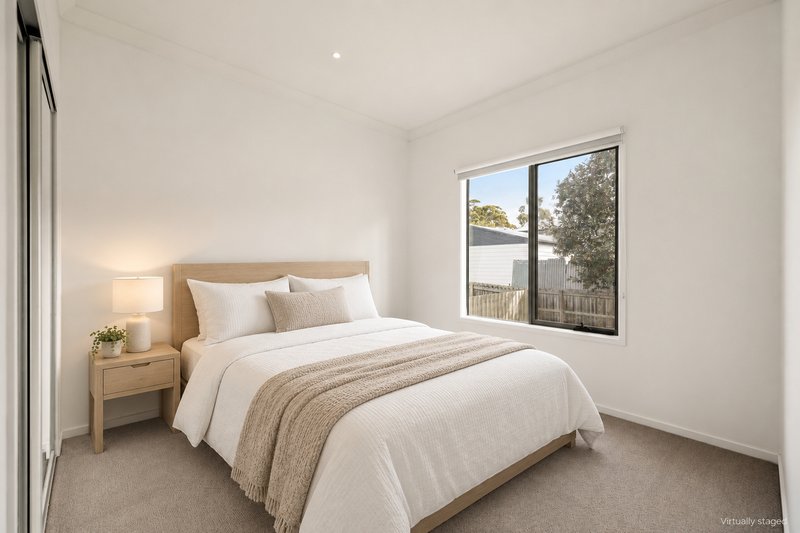
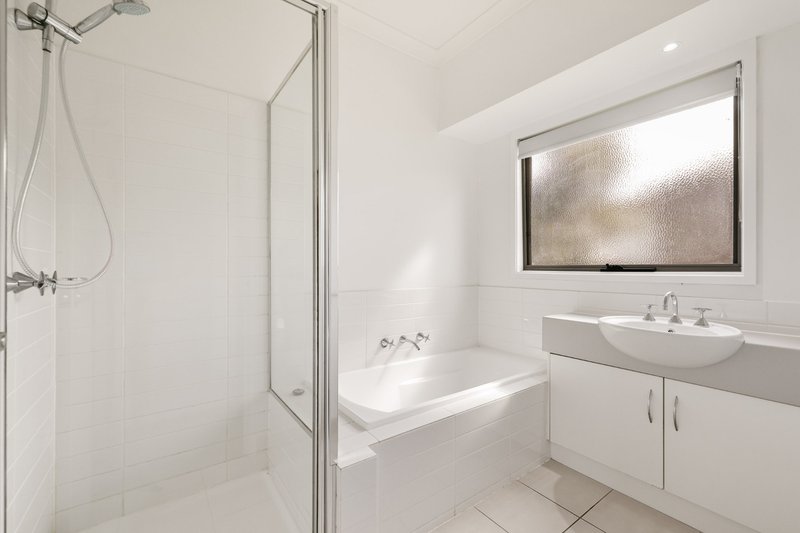
On the entry level, the main bedroom includes a walk-in robe and ensuite, while two further bedrooms feature built-in robes and share a bathroom with a separate bath, shower and separate toilet. A central family room opens to another balcony, providing an additional place to relax.
Split-system heating and cooling, a separate laundry, storage and a generous double carport complete the home.
Whether you prefer three bedrooms with an extra lounge or four bedrooms to accommodate family and guests, this versatile layout gives you options to suit your lifestyle.
*Photo ID required at all Open Home Inspections
This property is proudly presented to you by Jon Taylor of Ray White Phillip Island.

41 Thompson Avenue, Cowes VIC 3922
Call Jon Taylor on
0413966420
Call Mikka Paulsen on
0492804415


House in Cowes, Unit in Cowes, Townhouse in Cowes, Villa in Cowes, Apartment in Cowes, Flat in Cowes, Studio in Cowes, Warehouse in Cowes, Duplex/Semi-detached in Cowes, Alpine in Cowes, Acreage/Semi-rural in Cowes, Block Of Units in Cowes, Terrace in Cowes, Retirement in Cowes, Serviced Apartment in Cowes, Other in Cowes
House in Rhyll, House in Silverleaves, House in Smiths Beach, House in Sunset Strip, House in Ventnor, House in Wimbledon Heights

