
Want to save your favourite properties and searches?
Sign up below to access all the awesome features.
Already have an account? Sign in




$615,000


Brand new and nearing completion, this four-bedroom Simmonds home in Brookfield Estate Lucknow, is expected to be ready for handover within the next couple of weeks, with the final landscaping now underway.
The well-designed floorplan separates the living and sleeping zones, with the master bedroom positioned at the rear of the home for added privacy. Three further bedrooms are centrally located and serviced by the main bathroom.
At the front of the home is a separate media room, providing an additional living space or home office.
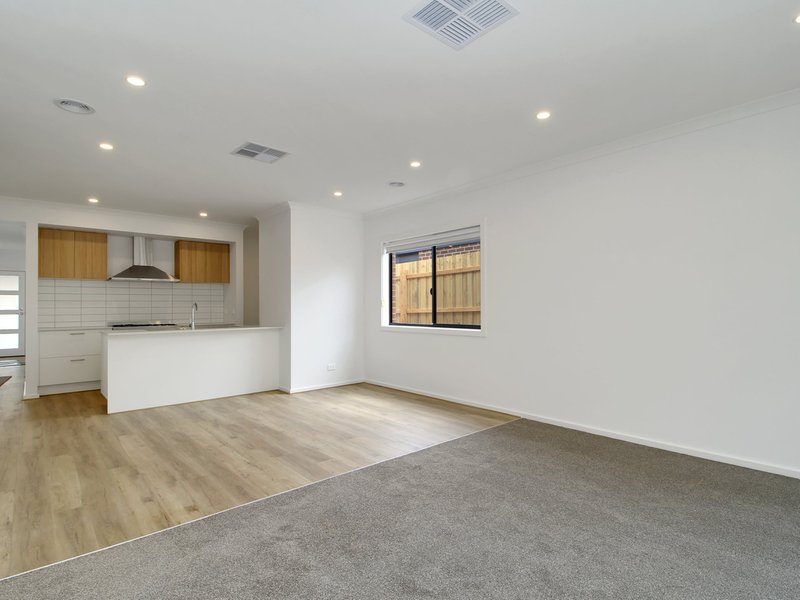
The main living area is open plan, incorporating the kitchen, dining and lounge, with direct access to the alfresco area. The kitchen includes a 900mm oven, gas cooktop and a compact walk-in pantry with shelving and dedicated refrigerator space.
The home features a contemporary Scandinavian-inspired colour scheme throughout, along with ducted heating and cooling to all rooms for year-round comfort.
A double garage provides secure parking and has direct internal access into the home and solar panels have been installed for instant power savings.
Property Features
• Four bedrooms, Two bathrooms
• Separate media room
• Master bedroom positioned at rear
• Open-plan kitchen, dining and living
• 900mm oven and gas cooktop, walk-in pantry with shelving and fridge space
• Ducted heating and cooling throughout
• Scandinavian-inspired colour scheme
• Double garage with internal access
• Landscaping currently being completed
• Expected handover by the end of October 2026
This home will suit a range of buyers, from families looking for a modern home with separate living zones, to downsizers wanting a well-designed property without compromising on space. It would also appeal to first home buyers wanting the benefits of a brand-new home without the building process, as well as investors seeking a quality property with strong appeal to tenants.
A low-maintenance, brand-new home with nothing left to do but move in.

195 Main Street, Bairnsdale VIC 3875
Call Veronica Davies on
0477 961 338


House in Lucknow, Unit in Lucknow, Townhouse in Lucknow, Villa in Lucknow, Apartment in Lucknow, Flat in Lucknow, Studio in Lucknow, Warehouse in Lucknow, Duplex/Semi-detached in Lucknow, Alpine in Lucknow, Acreage/Semi-rural in Lucknow, Block Of Units in Lucknow, Terrace in Lucknow, Retirement in Lucknow, Serviced Apartment in Lucknow, Other in Lucknow
House in Bairnsdale, House in East Bairnsdale, House in Eastwood, House in Granite Rock, House in Nicholson, House in Sarsfield, House in Wy Yung
