
Want to save your favourite properties and searches?
Sign up below to access all the awesome features.
Already have an account? Sign in






$1,050,000+


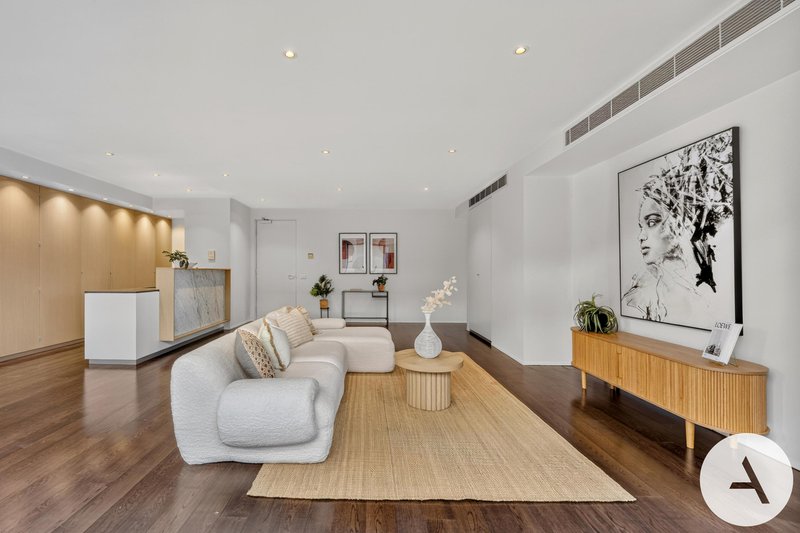
There is something quite special about the amount of space here. This is apartment living that feels wonderfully generous from the moment you walk in.
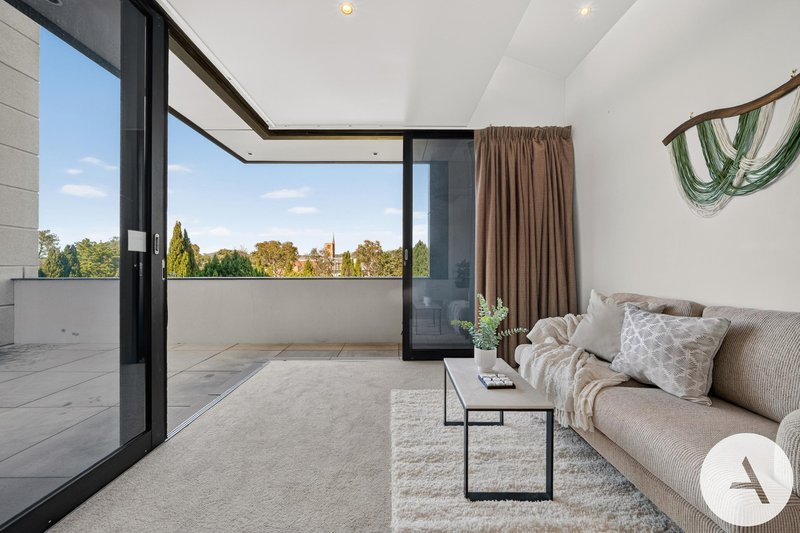
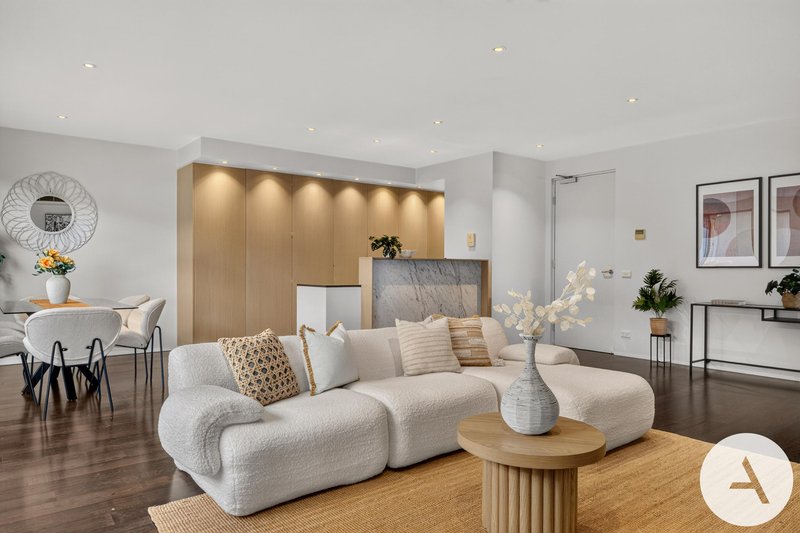
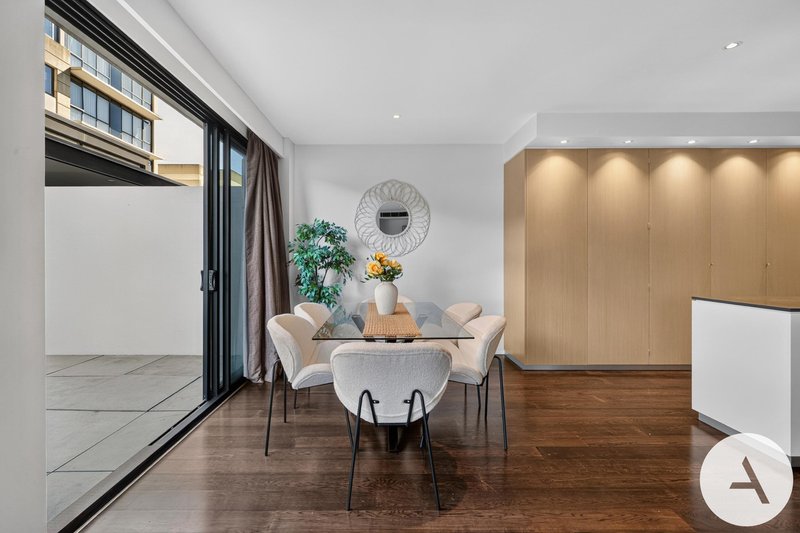
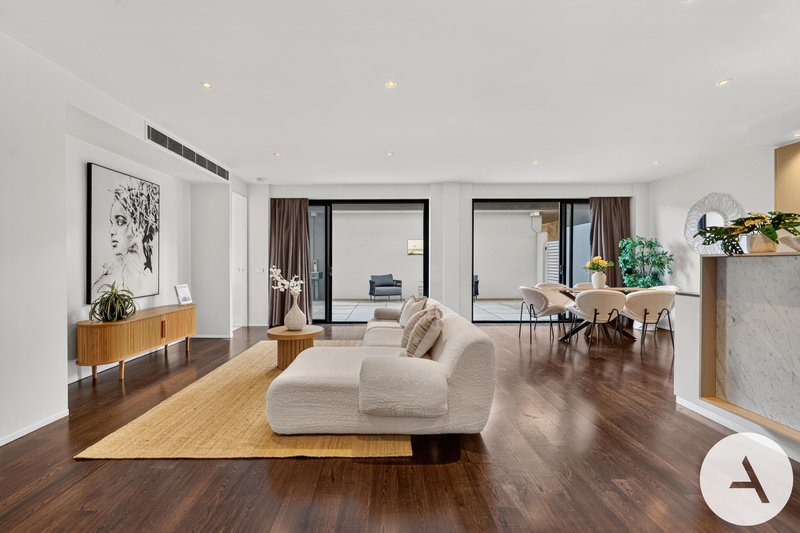
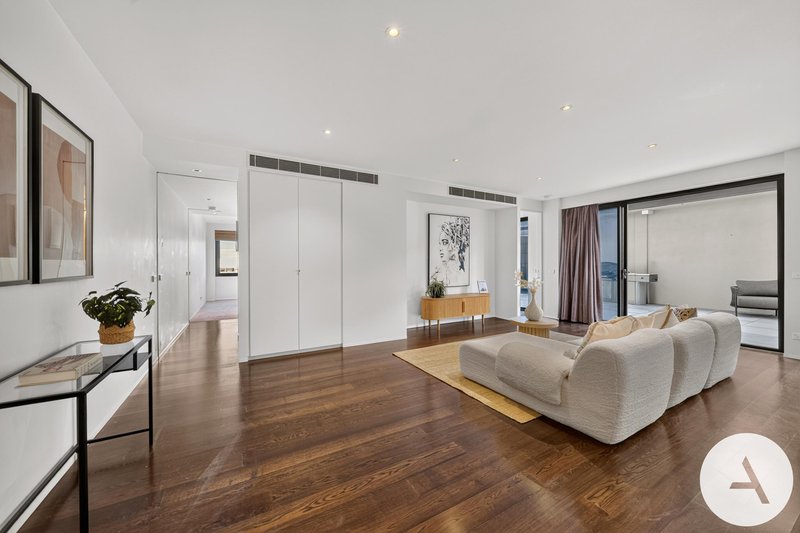
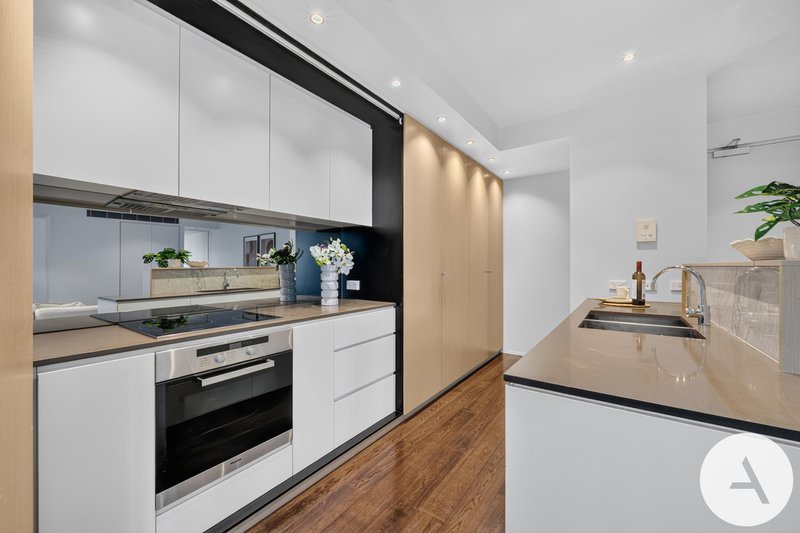
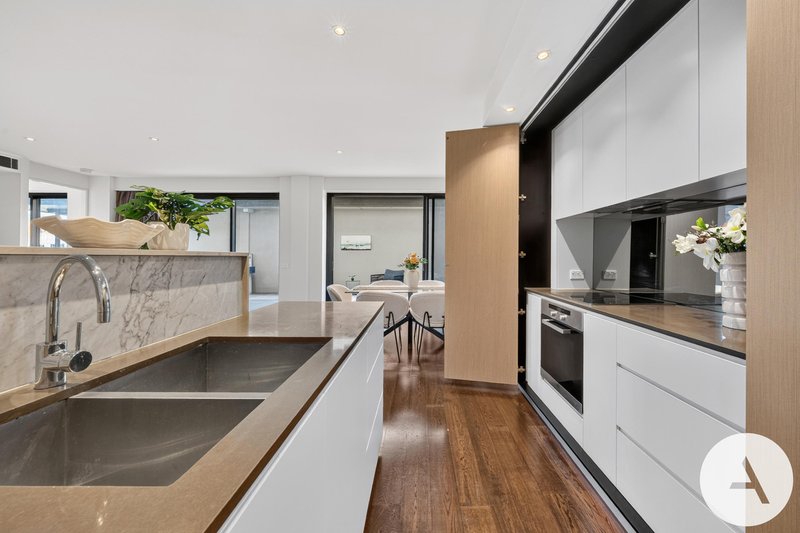
The main living and dining space is calm, open and beautifully proportioned, with wide openings drawing the outdoors into the home. The kitchen sits quietly at the centre of it all, finished with stone benchtops, excellent storage and a clean contemporary palette that feels both elegant and easy. Cleverly designed cabinetry allows the kitchen to be concealed behind doors when not in use, keeping the living space beautifully streamlined.
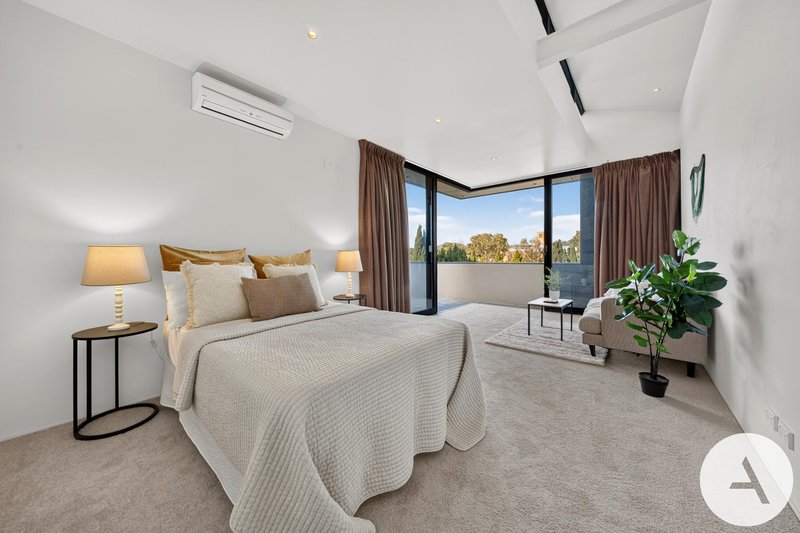
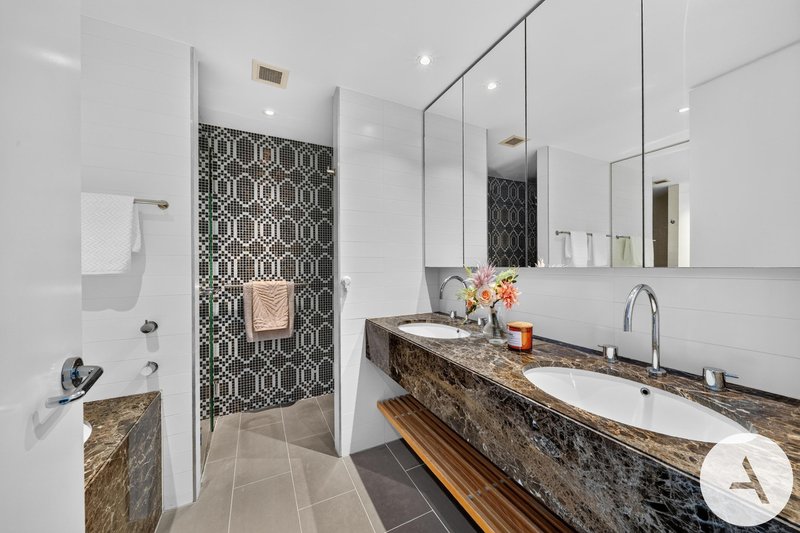
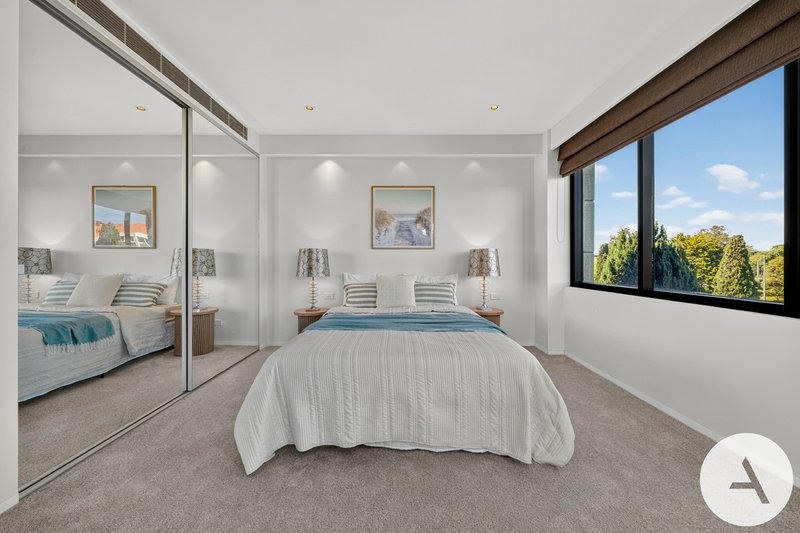
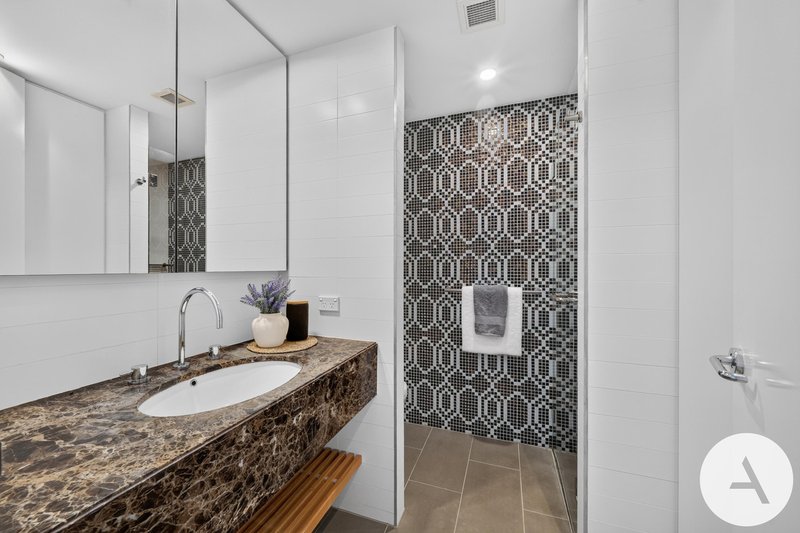
The two bedrooms are generous and private, both with built-in wardrobe and lovely natural light. Two beautifully finished bathrooms add to the sense of comfort, with a full-size bathtub and striking stone finishes bringing a little extra indulgence to the everyday.
Then you step outside.
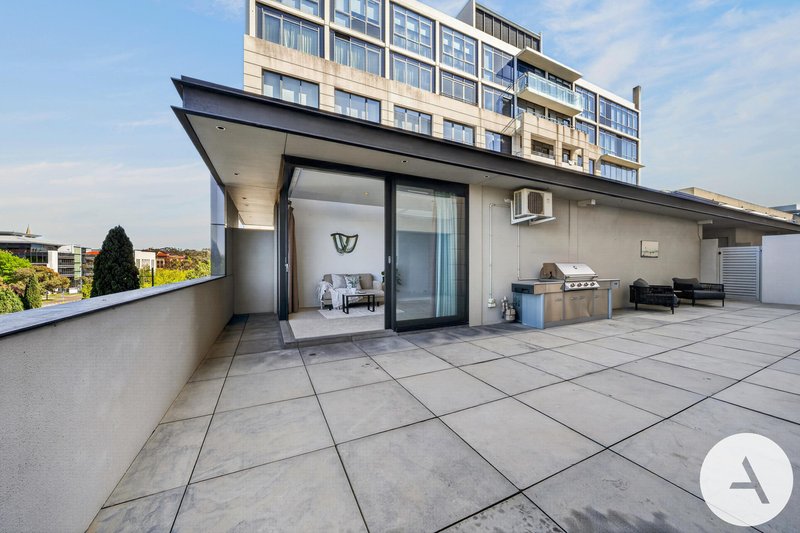
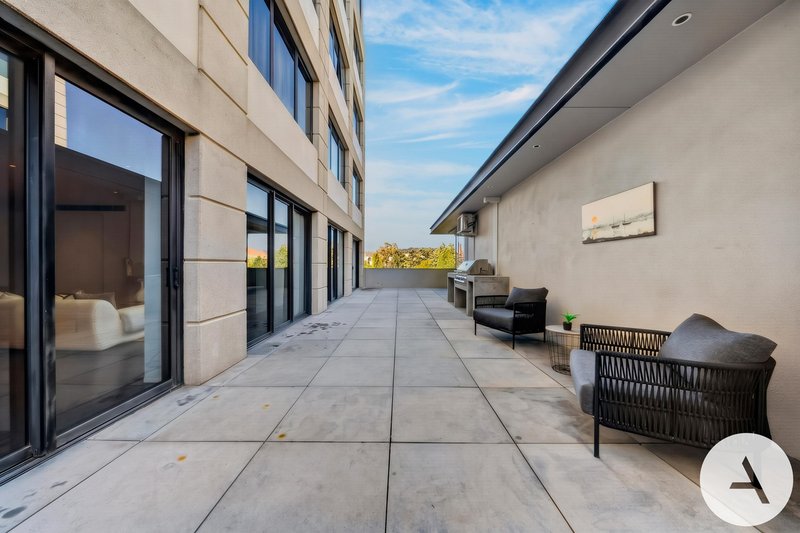
The expansive balcony works as a natural extension of the home, creating a generous outdoor area with room for a long dining table, relaxed lounge settings, greenery, weekend lunches and slow evenings with friends. Multiple rooms open directly onto it, making the transition between indoors and out feel effortless. A built-in BBQ adds another layer of ease when entertaining.
And then there is the studio.
Separate from the main apartment and opening directly onto the balcony, this generous space gives the home an entirely different kind of flexibility. It could become a third bedroom, home office, rumpus, guest retreat, creative studio or simply somewhere to close the door and enjoy a little space of your own.
Altogether, there is approximately 196m² to live across, giving this home a sense of scale and versatility that is increasingly rare in apartment living.
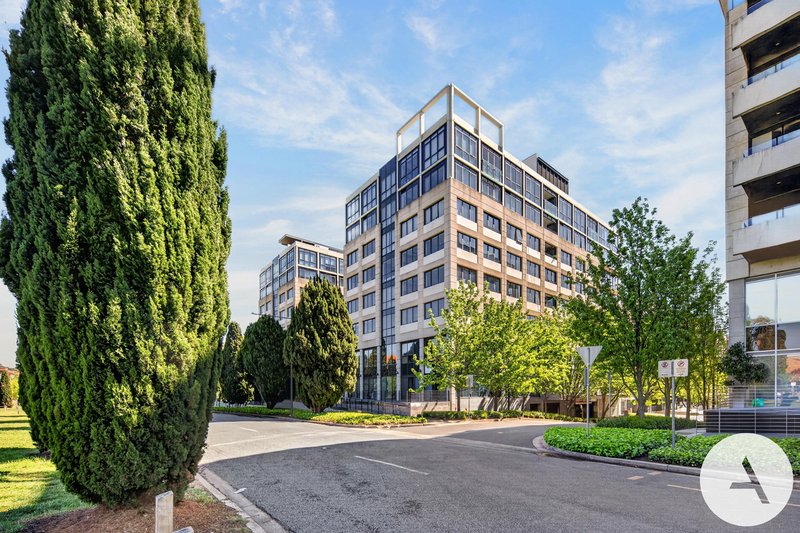
And the location is just as easy to love. Set in Barton, close to the Parliamentary Triangle, cafés, restaurants and the Inner South, this is a home that offers all the convenience of apartment living without asking you to compromise on space. Contact us today for more information or to arrange your inspection.
Features:
• Single-level floorplan with lift access
• Spacious open-plan living and dining area
• Contemporary open-plan kitchen with stone island benchtop and excellent storage
• Kitchen can be concealed behind integrated cabinetry when not in use
• Ducted reverse-cycle air conditioning
• Main bedroom with built-in robe and ensuite featuring full-height tiling, double vanity, bathtub and separate shower
• Main bathroom with full-height tiling
• Brand-new carpet
• Timber flooring through the living areas for easy maintenance
• Expansive balcony with built-in BBQ
• Large separate studio with reverse-cycle air conditioning, ideal as a third bedroom, home office, rumpus, guest retreat or creative studio
• Two side-by-side secure underground car spaces
• Storage unit
• Prime Barton location near the Parliamentary Triangle, Lake Burley Griffin, Manuka and Kingston
• Easy access to Canberra CBD and Canberra Airport
Particulars (all approx.)
Living Size: 106 m2 + Balcony: 69 m2 + Studio: 21 m2
Total Size: 196 m2
Year Built: 2015
Strata: $2,799/quarter (including sinking funds)
Rates: $566/quarter
Landtax: $701/quarter (for non-principal place of residence)
EER: 6.0
DISCLAIMER:
We have obtained all information provided here from sources we believe to be reliable; however, we cannot guarantee its accuracy. Prospective purchasers are advised to carry out their own investigations and satisfy themselves of all aspects of such information including without limitation, any income, rentals, dimensions, areas, zoning and permits. Any figures and information contained in this advertisement are approximate and a guide only and should not be relied upon for financial purposes or taken as advice of any nature. Individuals, Self-Managed Super Funds, companies, anyone or entity, should make their own inquires and seek their own advice and rely only upon those inquiries and advice.
Archer does not guarantee the accuracy of the information above and are not financial advisers or accountants and do not provide any of the above information as advice of any nature.
EER (Energy Efficiency Rating):
1/24 Girrahween St, Braddon ACT 2612
Call Alex Wang on
0402169387
Call Virginia Xiao on
0406908434


House in Barton, Unit in Barton, Townhouse in Barton, Villa in Barton, Apartment in Barton, Flat in Barton, Studio in Barton, Warehouse in Barton, Duplex/Semi-detached in Barton, Alpine in Barton, Acreage/Semi-rural in Barton, Block Of Units in Barton, Terrace in Barton, Retirement in Barton, Serviced Apartment in Barton, Other in Barton
Apartment in Campbell, Apartment in Capital Hill, Apartment in Forrest, Apartment in Fyshwick, Apartment in Griffith, Apartment in Kingston, Apartment in Parkes, Apartment in Russell

