Want to save your favourite properties and searches?
Sign up below to access all the awesome features.
Already have an account? Sign in


$669,000 +


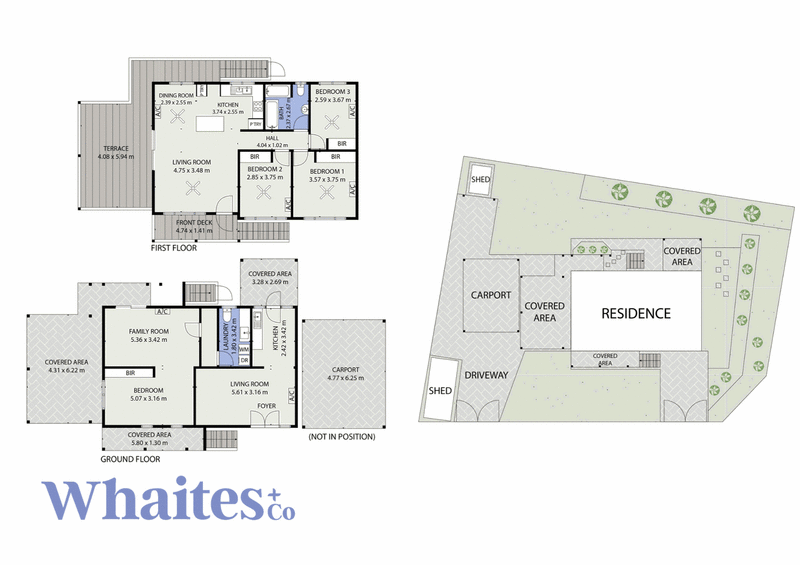
If you've been searching for a home with room for everyone, 1 Arnhem Court is ready for you. Set on a 734m² corner block in a quiet Thuringowa Central cul-de-sac, this high-set home has been lovingly updated, with freshly-sanded timber floors in a satin finish and fresh paint throughout. Light-filled open plan living and dining flows out to a large rear deck, made for slow mornings and long evenings.
The renovated kitchen has stone benchtops, a waterfall island with bar seating and a gas cooktop. Upstairs, all 3 bedrooms have updated built-in robes and split-system air-conditioning, and the bathroom has a freestanding bath (for those who like to unwind properly). Downstairs, a flexible second level offers 2 additional rooms, a living area, a kitchenette, laundry and a toilet, with plumbing in place for a potential second bathroom.
Everything you need to know:
- Freshly-sanded timber floors in a satin finish and fresh paint throughout
- Renovated kitchen with stone benchtops, waterfall island, gas cooktop and stainless rangehood
- 3 bedrooms upstairs, all with updated built-in robes and split-system air-conditioning, plus a split system in the upstairs living area
- Large rear deck, new front steps, electric sliding gate and a large carport (approx. 2.87m clearance)
- Downstairs: 2 additional rooms, living area, kitchenette, laundry and toilet, plus 2 split systems
This home is perfectly placed for families, extended households and anyone who loves having space for guests. Cannon Park Entertainment precinct and Willows Shopping Centre are close by, along with Kirwan High State School and Ryan Catholic College. With Ring Road nearby, the university, the hospital and Lavarack Barracks are all an easy drive away.
Thinking this could be the one? Chat with Jess Whaites and make this high-set home with room for everyone yours.
Information:
Townsville Council Rates: Approx $1,775 per half year
Rental Appraisal: $620-$650 per week, potential gross yield approx 5.07%
All information (including but not limited to the property area, floor size, price, address and general property description) on online advertising is provided as a convenience to you, and has been provided to Whaites + Co by third parties. Some images in this advertisement have been virtually staged and are for illustrative purposes only. The downstairs area is not of legal height. Buyers should make their own enquiries.

463 Nepean Highway, Frankston VIC 3199
Call Jess Whaites on
0423398849
Call Lukas Syer-Sailor on
0403350895


House in Thuringowa Central, Unit in Thuringowa Central, Townhouse in Thuringowa Central, Villa in Thuringowa Central, Apartment in Thuringowa Central, Flat in Thuringowa Central, Studio in Thuringowa Central, Warehouse in Thuringowa Central, Duplex/Semi-detached in Thuringowa Central, Alpine in Thuringowa Central, Acreage/Semi-rural in Thuringowa Central, Block Of Units in Thuringowa Central, Terrace in Thuringowa Central, Retirement in Thuringowa Central, Serviced Apartment in Thuringowa Central, Other in Thuringowa Central