
Want to save your favourite properties and searches?
Sign up below to access all the awesome features.
Already have an account? Sign in









Inspections
$780 per week


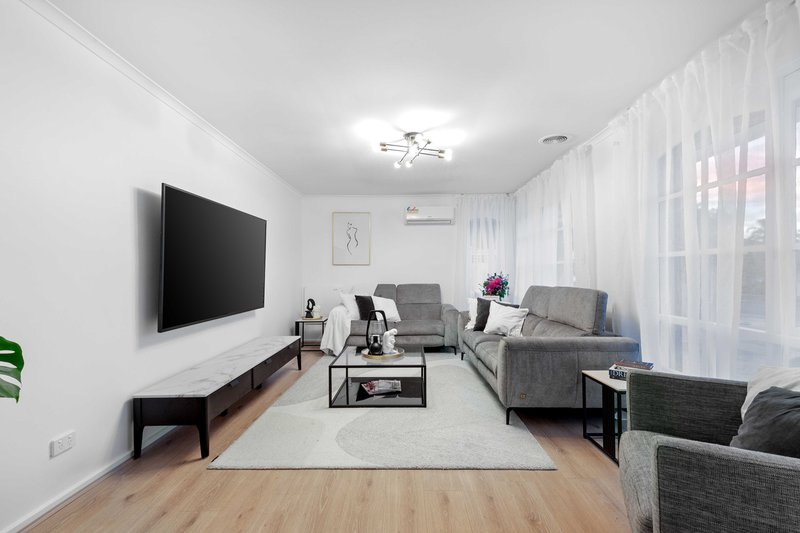
Nestled in the heart of Keilor Downs, this beautifully designed residence offers the perfect blend of comfort and flexible living. Conveniently positioned in close proximity to Keilor Downs Shopping Center, public transport, Keilor Plains train station, local schools, access to major roads and freeways.
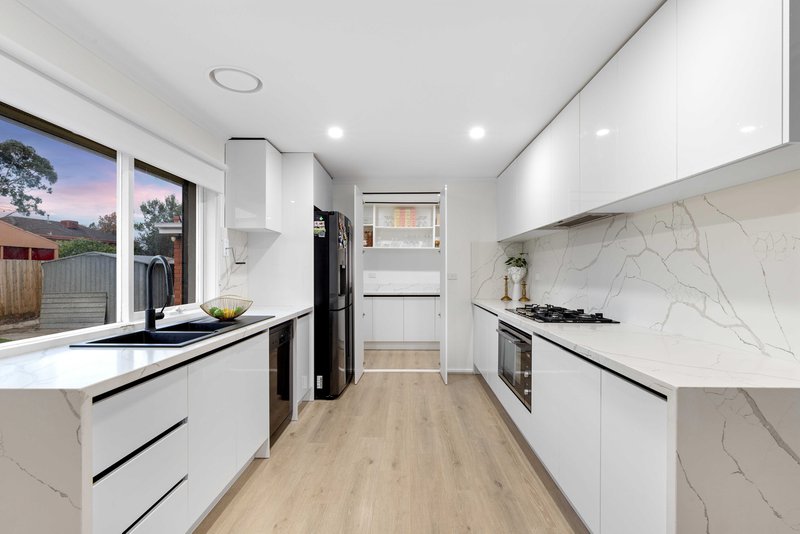
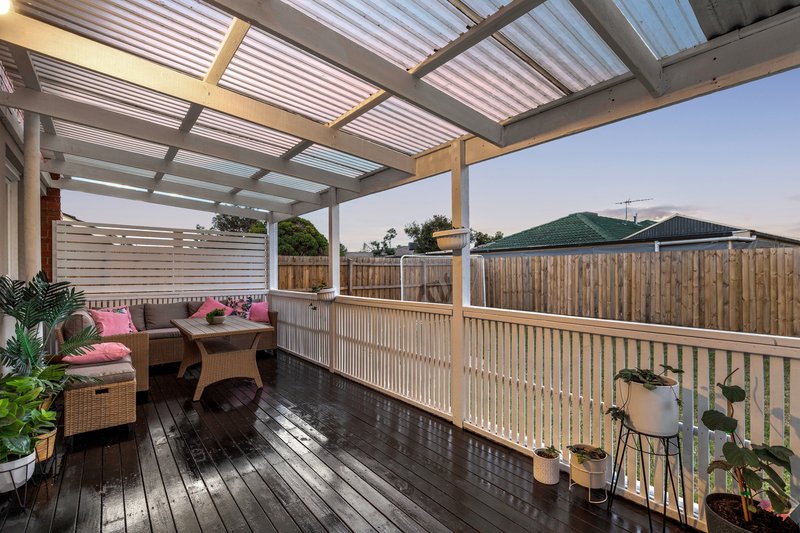
The well-appointed kitchen with modern appliances, walk in pantry and ample bench space is perfect for the home chef. The adjacent meals area steps out to the rear patio that overlooks that private yard.
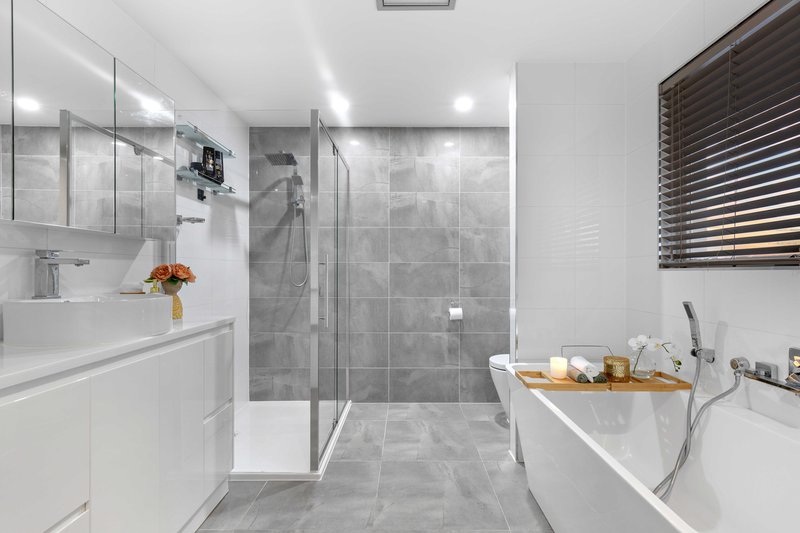
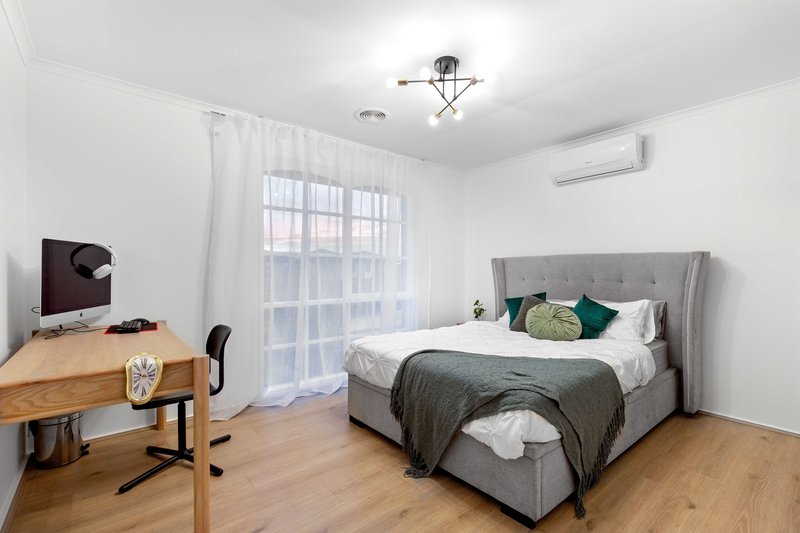
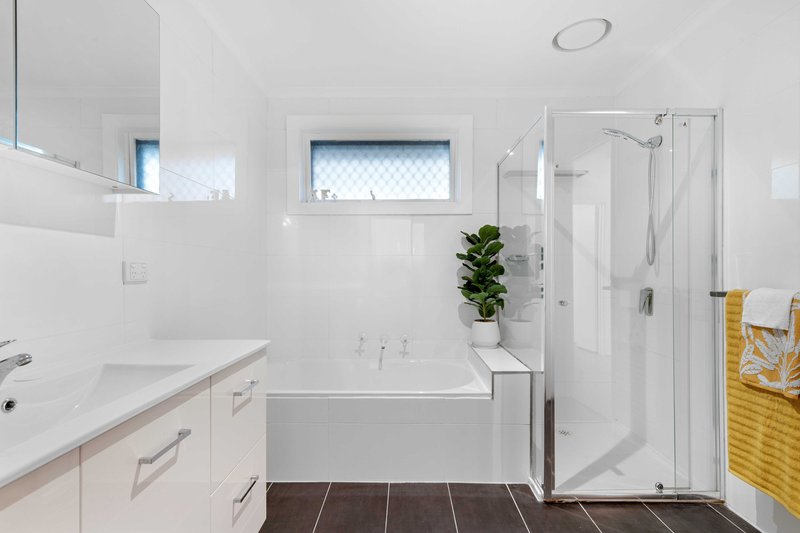
One of the sleeping quarters is located downstairs offering a walk in robe and access to the ground floor bathroom, with the three remaining bedrooms situated upstairs serviced by a central bathroom. The downstairs bedroom offers flexibility to be utilised as a second living room with adjacent study.
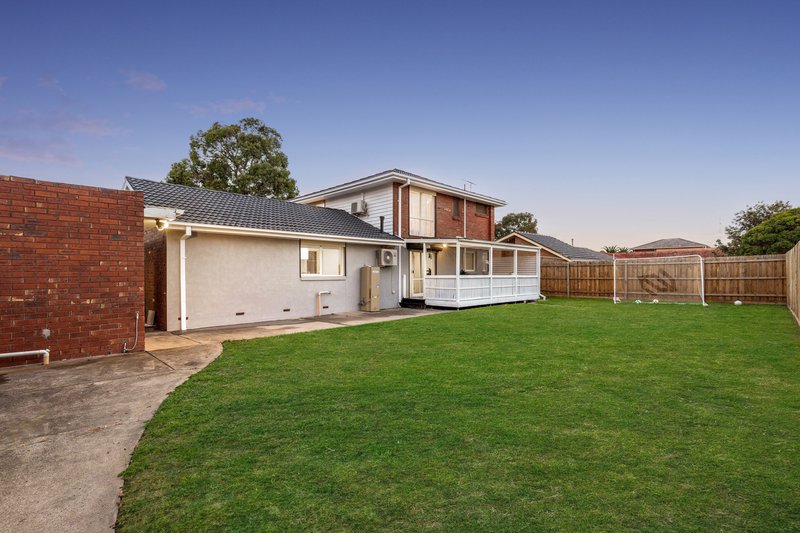
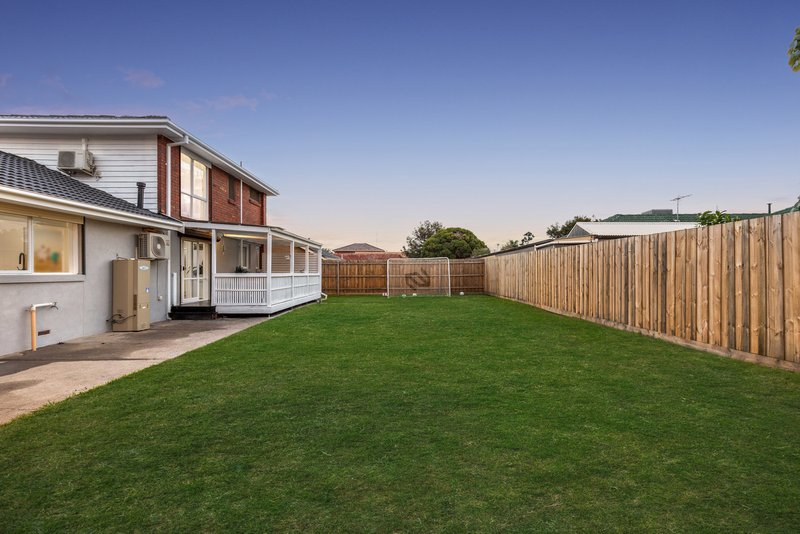
The separate lounge, extra large garage and generous rear yard complete the home. Additional features include split system heating and cooling, roller blinds and much more.
Don't miss out on the opportunity to lease this fantastic property
* Please note: All attendees are required to present Photo ID

Shop 1/Shoppers Lane, Taylors Lakes VIC 3038
Call Katelyn Wallis on
None
Call Jack Desira on
93909002


House in Keilor Downs, Unit in Keilor Downs, Townhouse in Keilor Downs, Villa in Keilor Downs, Apartment in Keilor Downs, Flat in Keilor Downs, Studio in Keilor Downs, Warehouse in Keilor Downs, Duplex/Semi-detached in Keilor Downs, Alpine in Keilor Downs, Acreage/Semi-rural in Keilor Downs, Block Of Units in Keilor Downs, Terrace in Keilor Downs, Retirement in Keilor Downs, Serviced Apartment in Keilor Downs, Other in Keilor Downs
House in Delahey, House in Kealba, House in Keilor, House in St Albans, House in Sydenham, House in Taylors Lakes
