
Want to save your favourite properties and searches?
Sign up below to access all the awesome features.
Already have an account? Sign in














Auction
Inspections
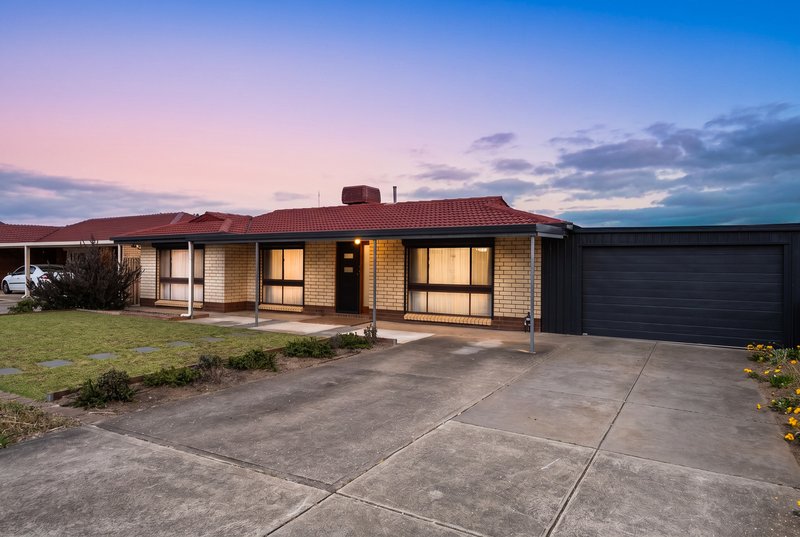
Family Home with Detached Retreat


Offering space, versatility and the relaxed coastal lifestyle North Haven is known for, this much-loved family home is ready to welcome its next chapter.
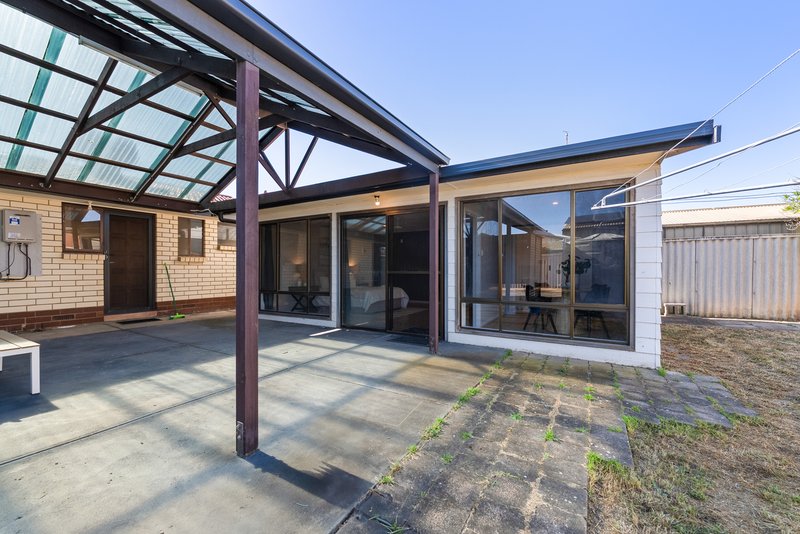
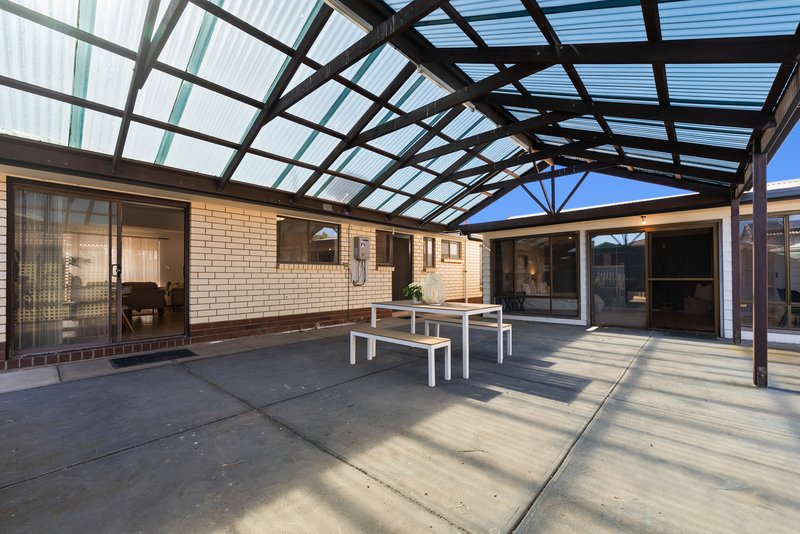
Built in 1978 and of solid double-brick construction, the home has been comfortably enjoyed by the current family and offers a practical room both inside and out. Adding even greater flexibility is a detached retreat - ideal for extended family, independent teenagers, guests or those simply looking for valuable additional space.
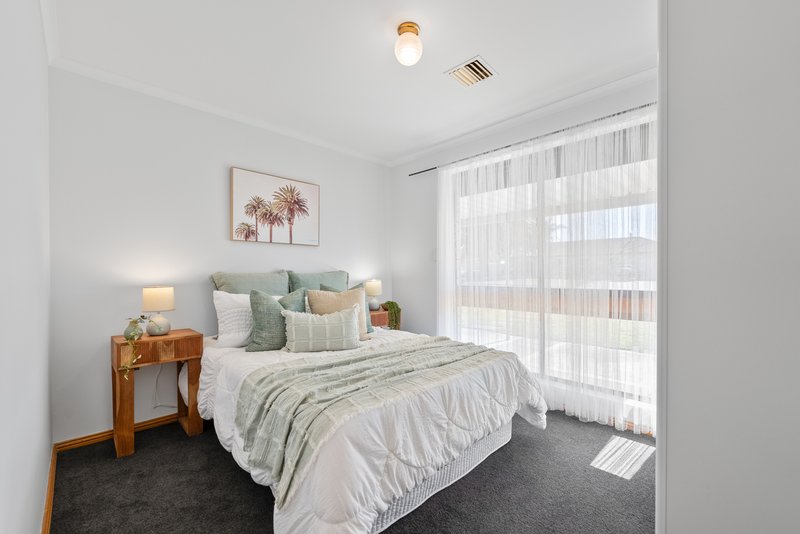
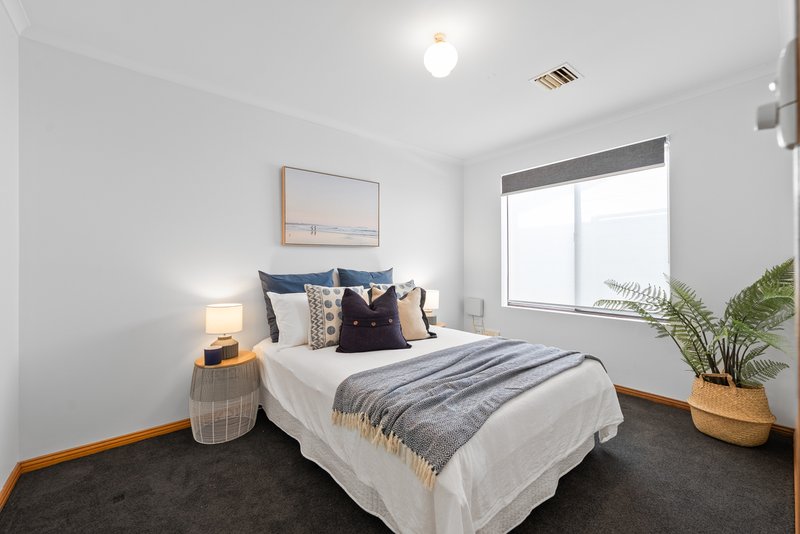
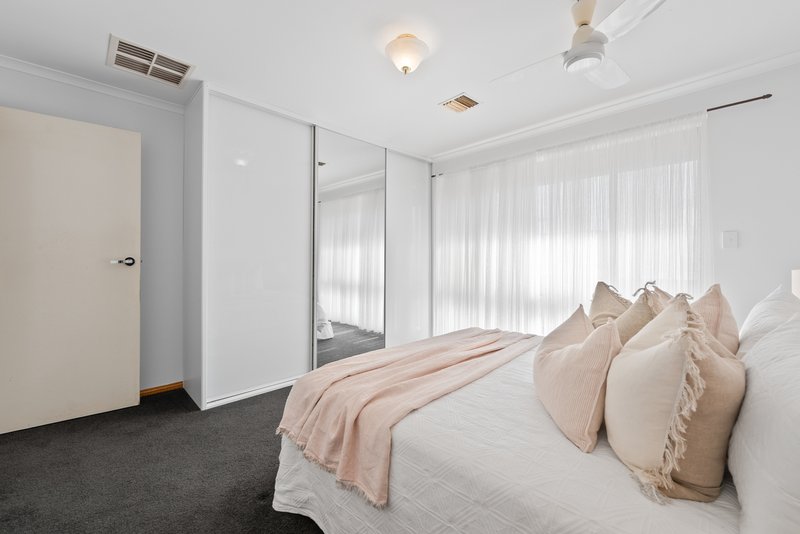
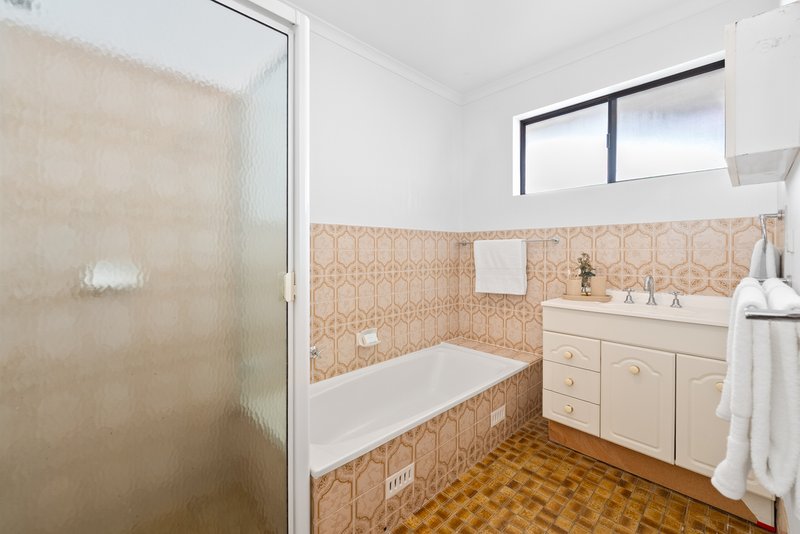
Inside the main residence, you'll find three bedrooms, all with brand-new carpet, along with a family bathroom complete with a bath and a separate toilet.
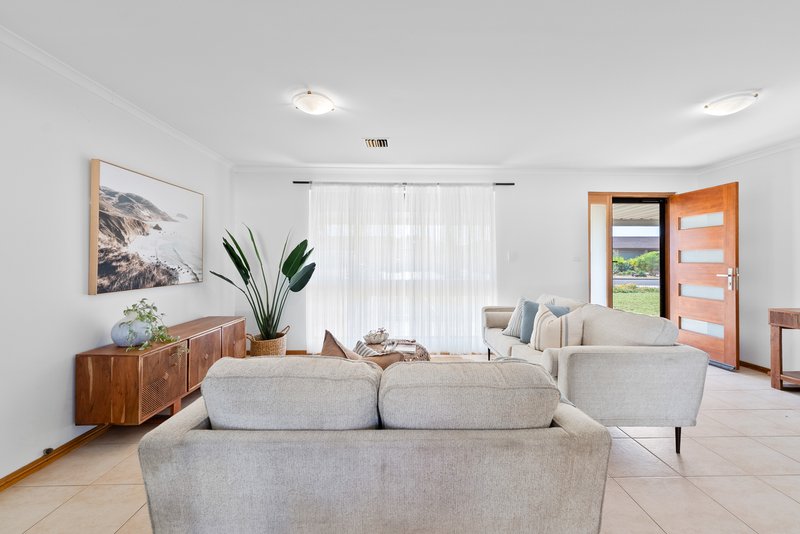
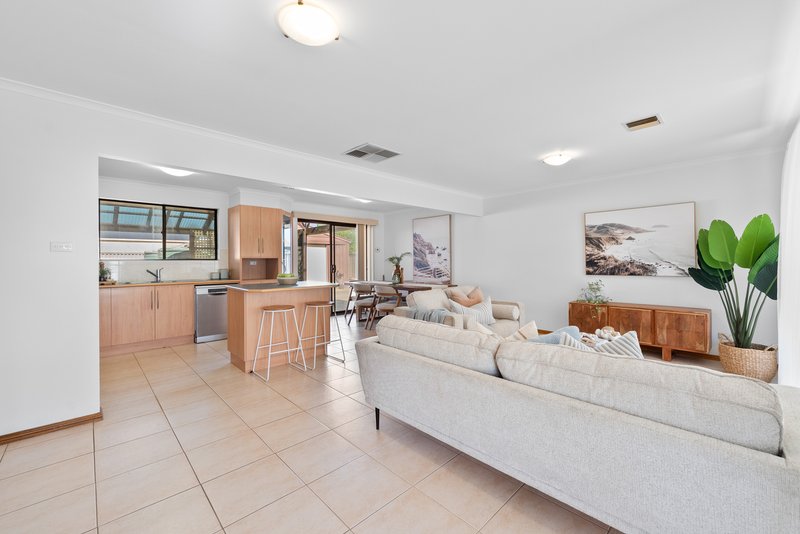
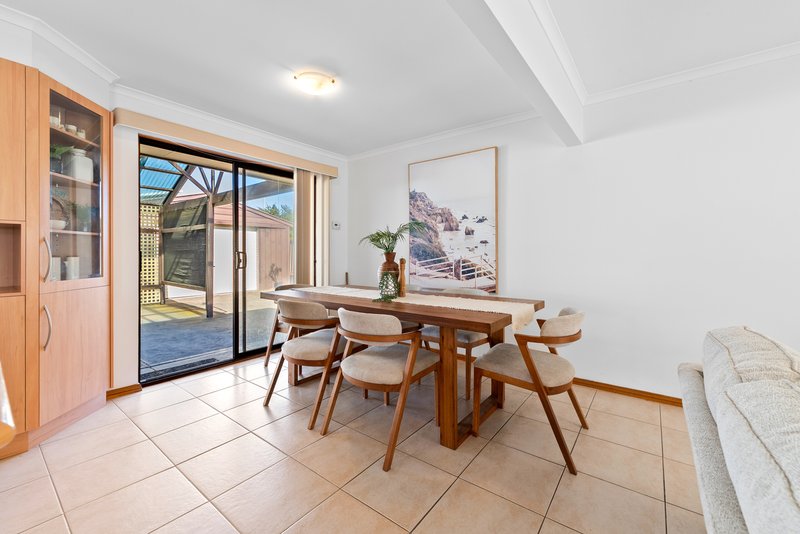
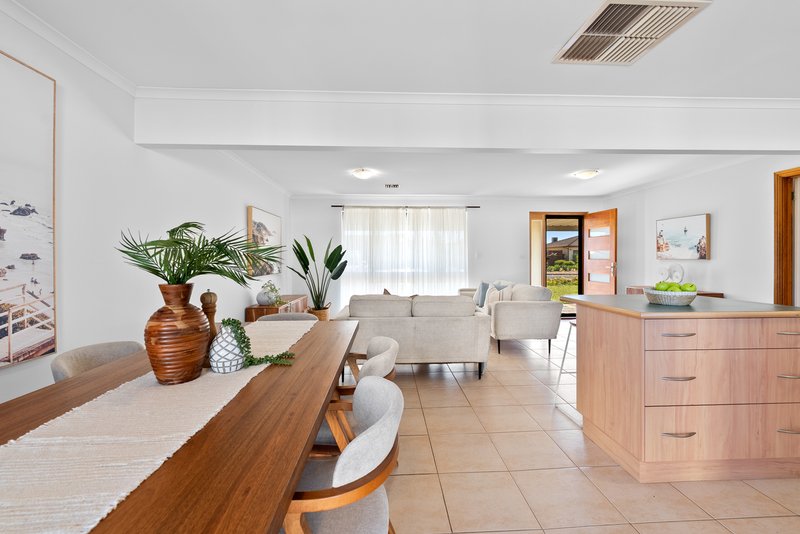
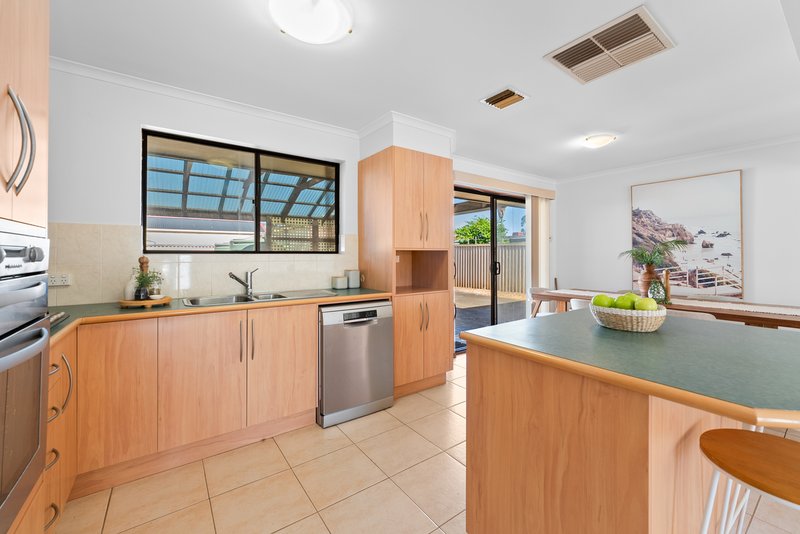
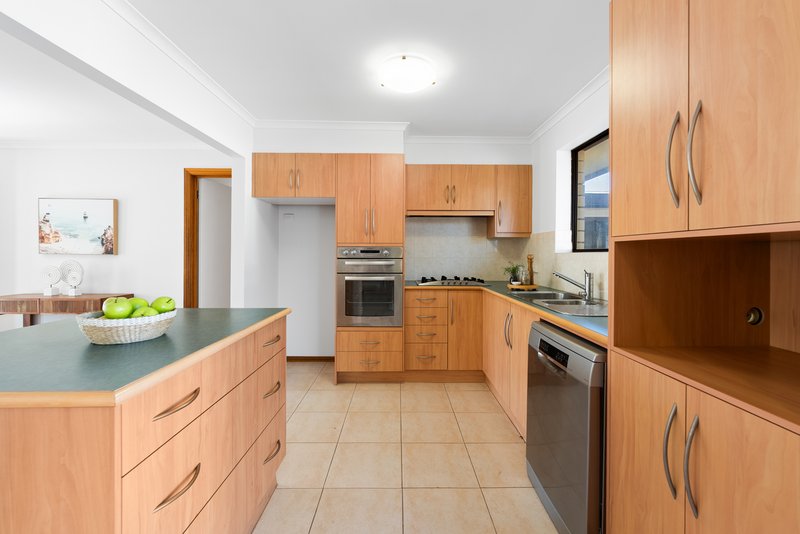
At the heart of the home is the open-plan kitchen, dining and lounge area, creating an easy everyday living space where the family can come together. The kitchen has been updated over time and is well equipped with quality Bosch appliances including an oven, gas cooktop and dishwasher.
Roller shutters to the front of the home provide additional privacy and security, while a solar system and rainwater tanks add practical benefits.
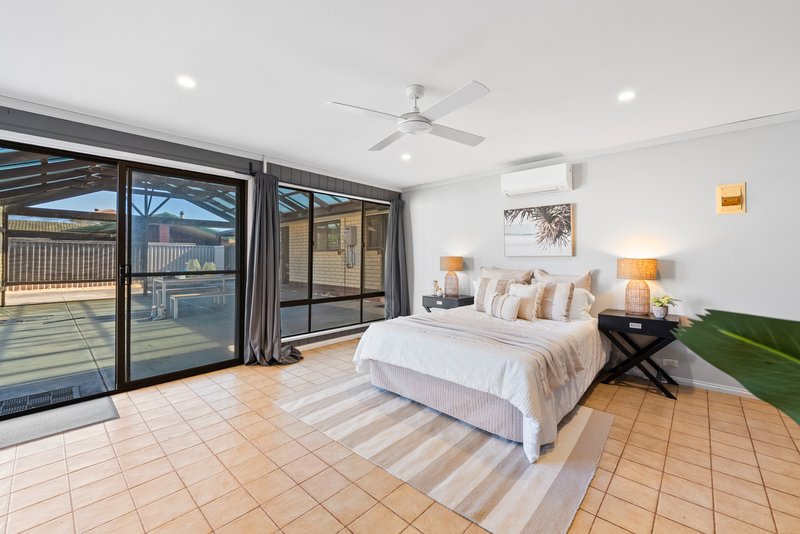
The separate granny flat is a real bonus, providing its own bedroom, dining area and bathroom. The bathroom has not even been used since it was installed, making this a beautifully maintained and versatile addition to the property.
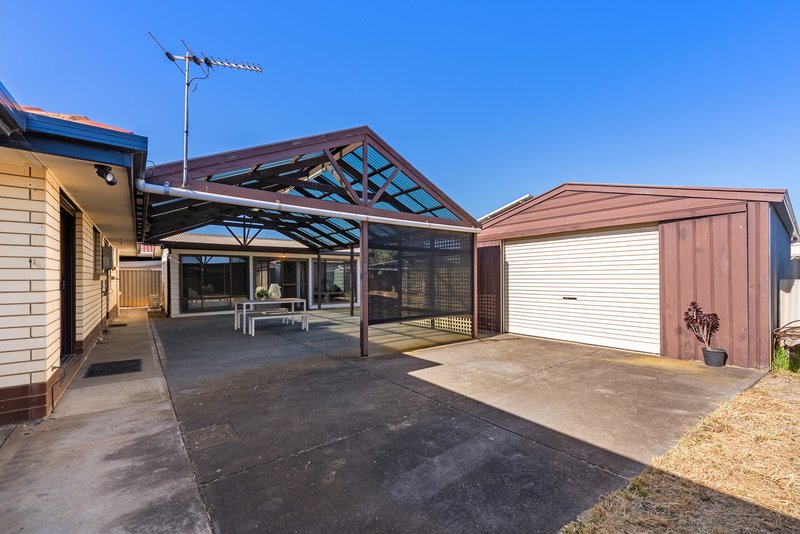
Outside, there is plenty of secure off-street parking, with a carport accessed via an automatic panel-lift door, plus a separate garage/workshop complete with workbenches, an automatic roller door and a separate access door - perfect for the home handyman, hobbyist or anyone needing additional storage.
Grassed front and rear yards provide room for children and pets to enjoy and then there's the much-loved, well-established orange tree - a favourite of the current family and one feature they'll certainly be sad to leave behind.
Positioned to enjoy everything North Haven has to offer, you're close to the marinas, quality schooling, North Haven Shopping Centre for all the everyday necessities and some of Adelaide's pristine metropolitan beaches.
This is more than just a house - it's a family home ready for a new owner to make it their own.
The relaxed North Haven lifestyle awaits.
Property Details:
CT | 5142/263
Council | PORT ADELAIDE ENFIELD
Built | 1978
Council Rates | $1237.30pa
Water | Supply $88.00 pq Sewer $108.22 pq
ESL | $136.65 pa

208D Henley Beach Road, Torrensville SA 5031
Call Monica Furniss on
0428880314


House in North Haven, Unit in North Haven, Townhouse in North Haven, Villa in North Haven, Apartment in North Haven, Flat in North Haven, Studio in North Haven, Warehouse in North Haven, Duplex/Semi-detached in North Haven, Alpine in North Haven, Acreage/Semi-rural in North Haven, Block Of Units in North Haven, Terrace in North Haven, Retirement in North Haven, Serviced Apartment in North Haven, Other in North Haven

