Want to save your favourite properties and searches?
Sign up below to access all the awesome features.
Already have an account? Sign in


Auction
Inspections
Reserve Price: $820,000.00


Privately tucked behind a leafy hedge on approximately 864 square metres, this thoughtfully updated and well-loved single-level home delivers charm, natural appeal and comfort while providing a connection to the outdoors that makes everyday living feel effortless.
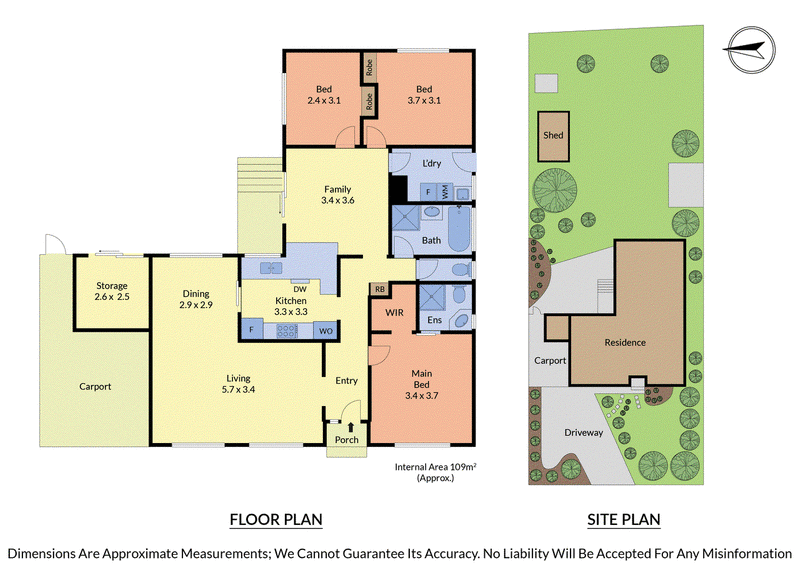
Step inside and the garden immediately becomes part of the picture. Wide windows frame green outlooks from every angle, while rich timber floors bring warmth and character to the inviting living room. The adjoining dining area flows naturally into the well-appointed kitchen, where a gas cooktop, dishwasher, new Westinghouse oven, generous storage and a garden view from the sink make it a practical and welcoming heart of the home.
At the rear, a light-filled family room opens onto a north-facing courtyard and an expansive garden beyond. Imagine long lunches in the sunshine or quiet afternoons outdoors, with room for a thriving vegetable patch or plenty of space for children to run and play. This is a backyard ready to be enjoyed in every season.
The main bedroom enjoys its own sense of retreat, positioned separately from the remaining bedrooms and complete with a walk-in robe and ensuite. Two additional bedrooms feature built-in robes and share a freshly renovated bathroom, beautifully finished with pale tiles, a timber-toned vanity, bath and glass-screened shower. A separate toilet and refurbished laundry add further everyday convenience.
Evaporative cooling and ducted heating provide year-round comfort, while a single carport with a dedicated storage room offers plenty of space for bikes, tools and weekend gear.
A home with an undeniable sense of welcome, where there's space to connect, relax and let life unfold.
THE FEATURES
• Approximately 864sqm with a north-facing backyard
• Three bedrooms, all with robes
• Main bedroom with walk-in robe and ensuite
• Newly renovated bathroom and laundry
• Separate toilet
• Two living areas with timber floors
• Kitchen with gas cooktop, new Westinghouse oven and dishwasher - Courtyard for outdoor dining
• Ducted heating, evaporative cooling and ceiling fans
• Single carport with storage room
THE LOCATION
Across the road is Pembroke Primary, a small community school of fewer than 100 students. For young families, that means a short walk to the school gate and no circling the block for a car spot. The home is also zoned for Yarra Hills Secondary
College and is close to Mooroolbark Station, with Cardigan Cellars Xpress Mart handy for a quick dash for milk, and Mooroolbark Terrace and Churinga Shopping Centres for the weekly shop. Nearby Mooroolbark Heights Reserve and the Brushy Creek Trail are ready for morning walks, bike rides and time among the gum trees.
Onsite Auction Wednesday 28th of October at 6:30pm

5/1849 Ferntree Gully Road, Ferntree Gully VIC 3156
Call Connor Pinnington on
0401377627
Call Kerrie Stafford on
0418599826


House in Mooroolbark, Unit in Mooroolbark, Townhouse in Mooroolbark, Villa in Mooroolbark, Apartment in Mooroolbark, Flat in Mooroolbark, Studio in Mooroolbark, Warehouse in Mooroolbark, Duplex/Semi-detached in Mooroolbark, Alpine in Mooroolbark, Acreage/Semi-rural in Mooroolbark, Block Of Units in Mooroolbark, Terrace in Mooroolbark, Retirement in Mooroolbark, Serviced Apartment in Mooroolbark, Other in Mooroolbark
House in Chirnside Park, House in Croydon, House in Kilsyth, House in Lilydale, House in Montrose