
Want to save your favourite properties and searches?
Sign up below to access all the awesome features.
Already have an account? Sign in



$1,500 per week


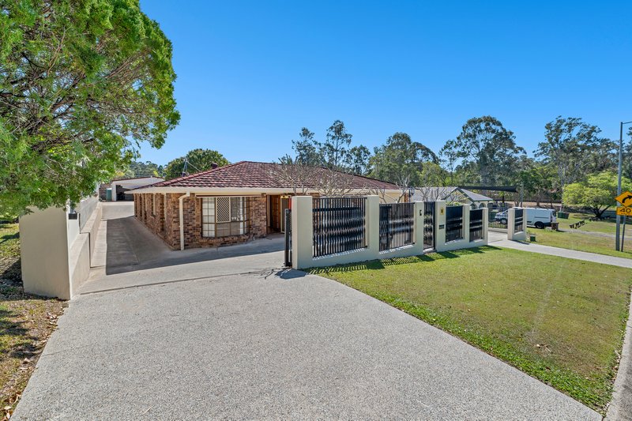
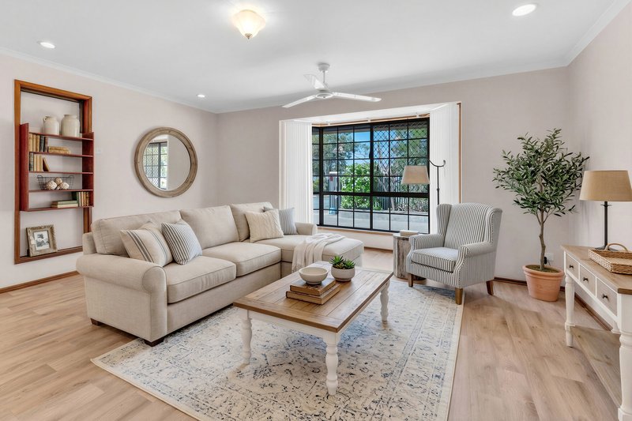
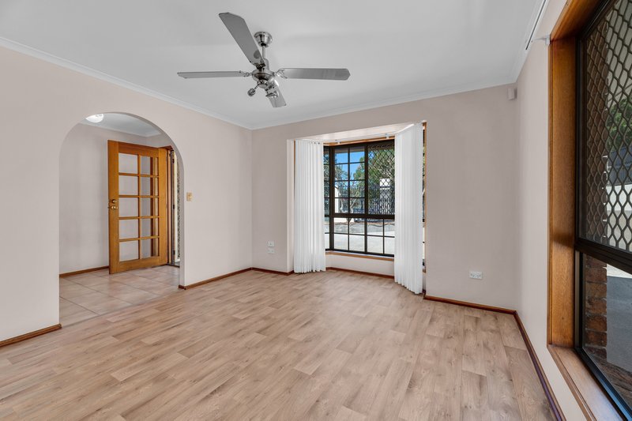
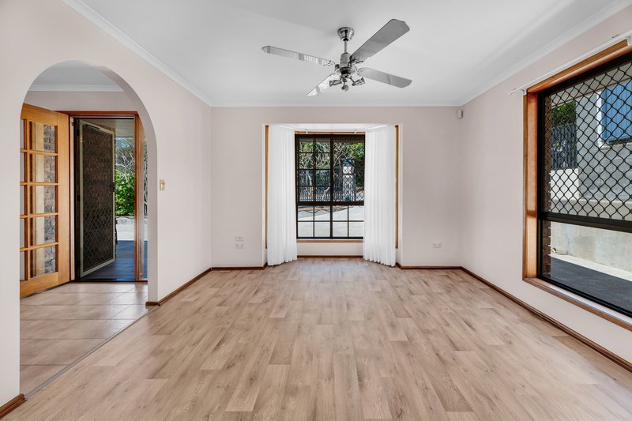
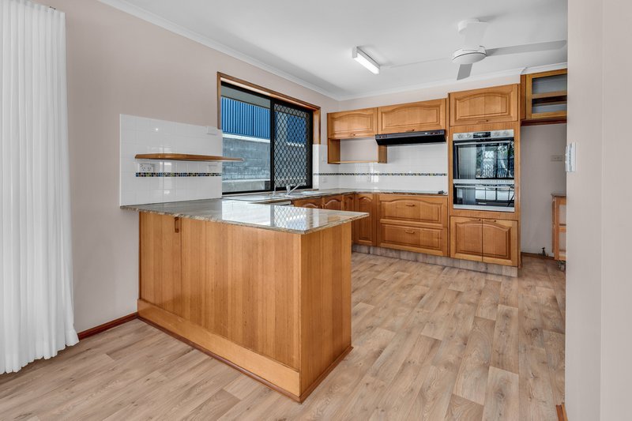
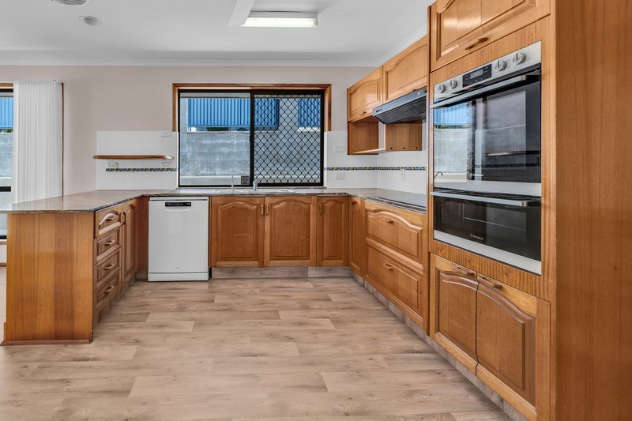
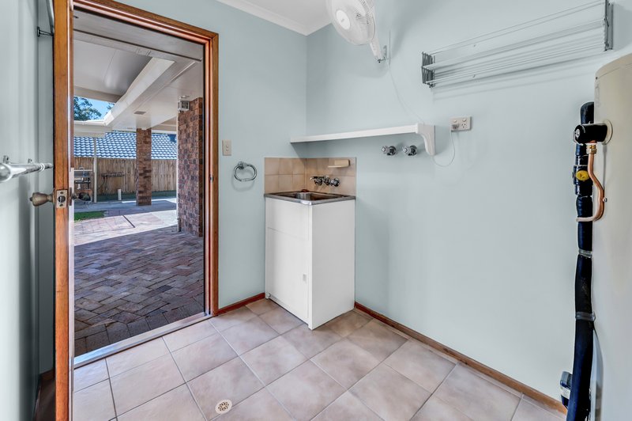
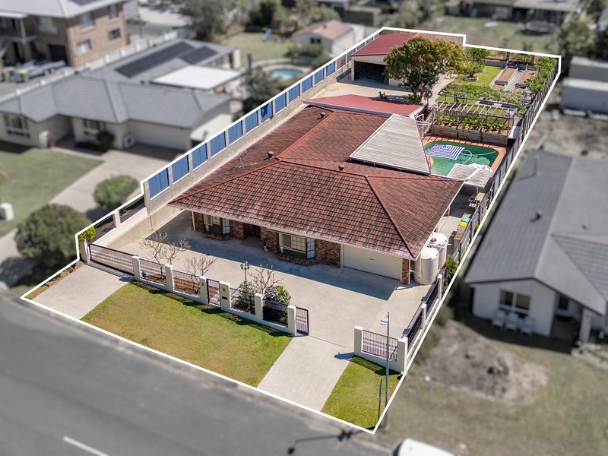
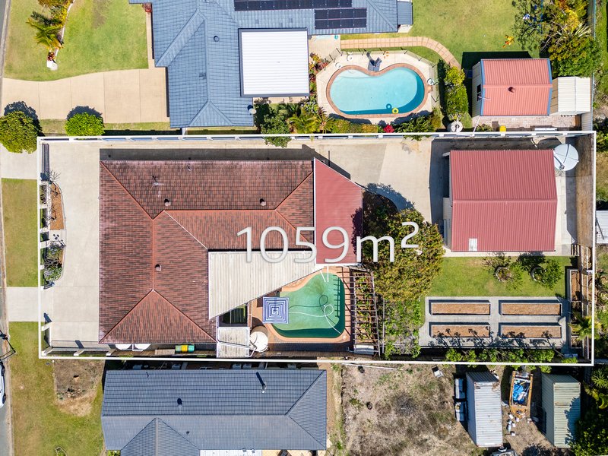
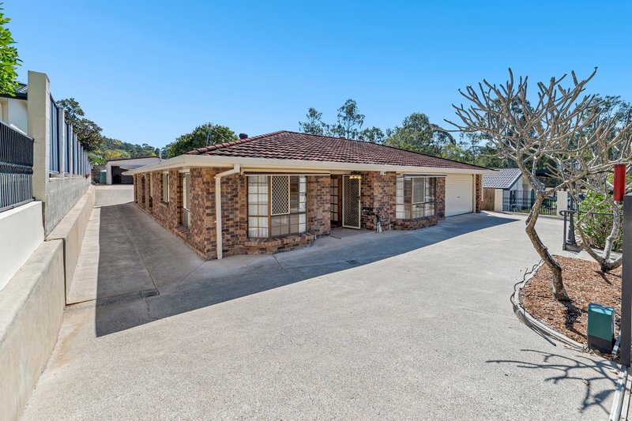
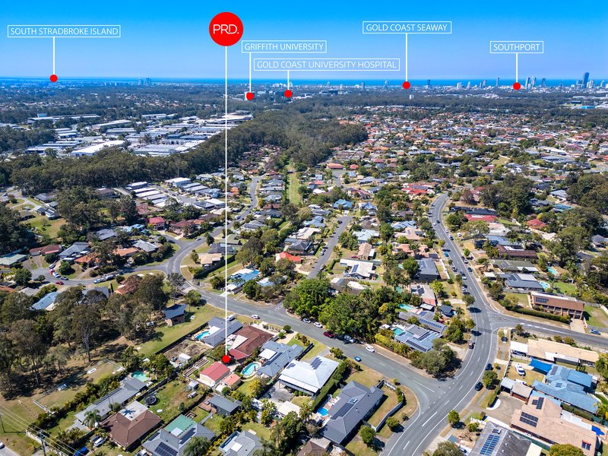
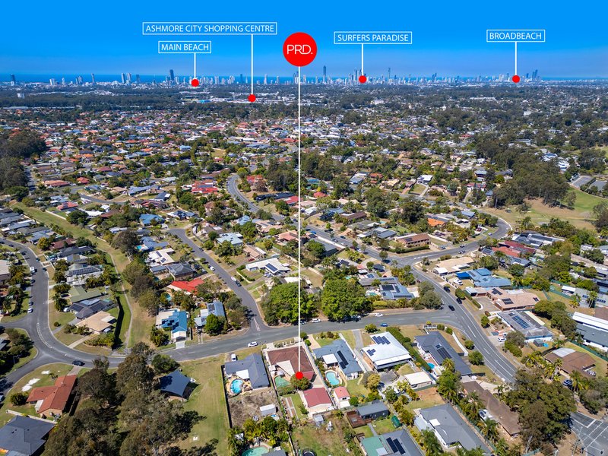
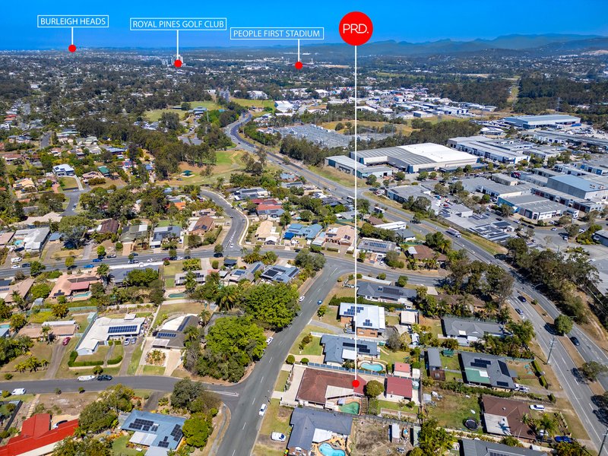
Set on an impressive 1,059m² fully fenced block, this versatile family home offers the perfect combination of space, comfort and functionality. Whether you need room for a growing family, extra storage for recreational vehicles, or a large workshop setup, this property delivers flexibility both inside and out.
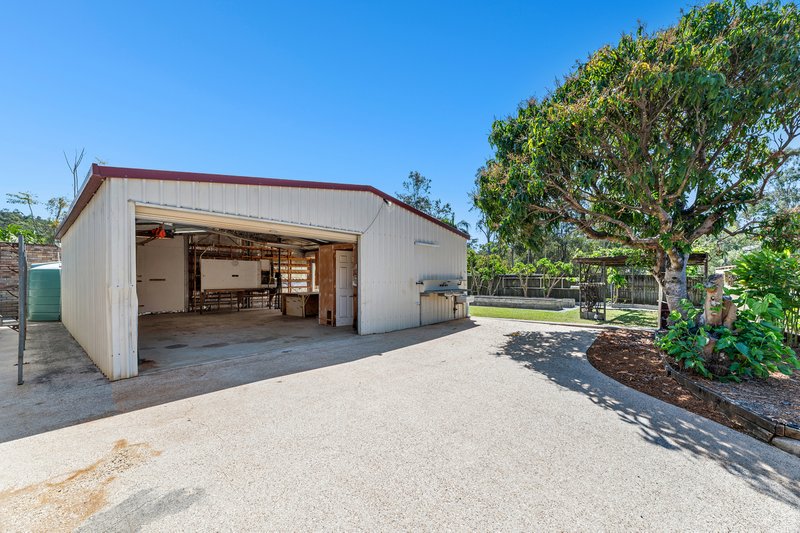
Featuring multiple living areas, a sparkling swimming pool and a substantial 9m x 9m shed, this home provides a lifestyle that's hard to find.
Property Features:
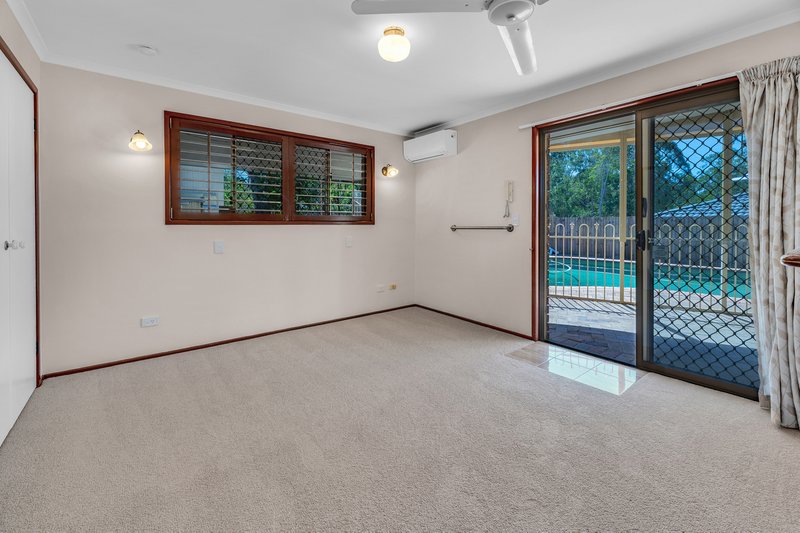
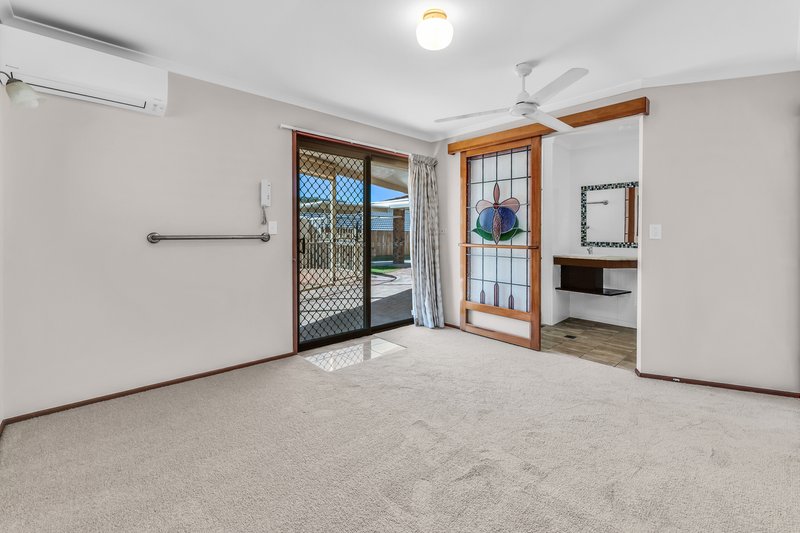
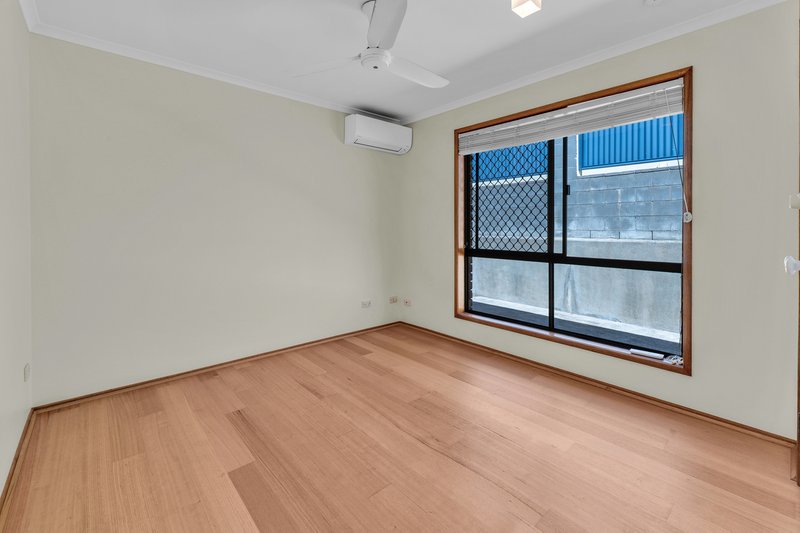
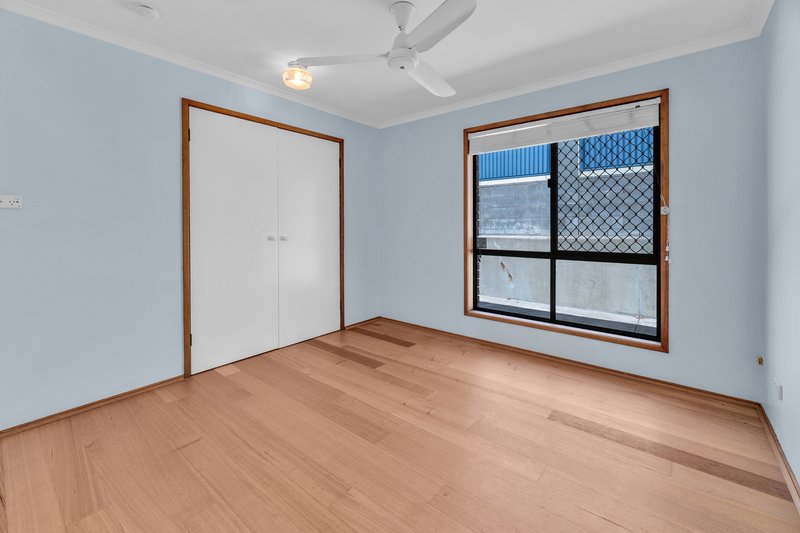
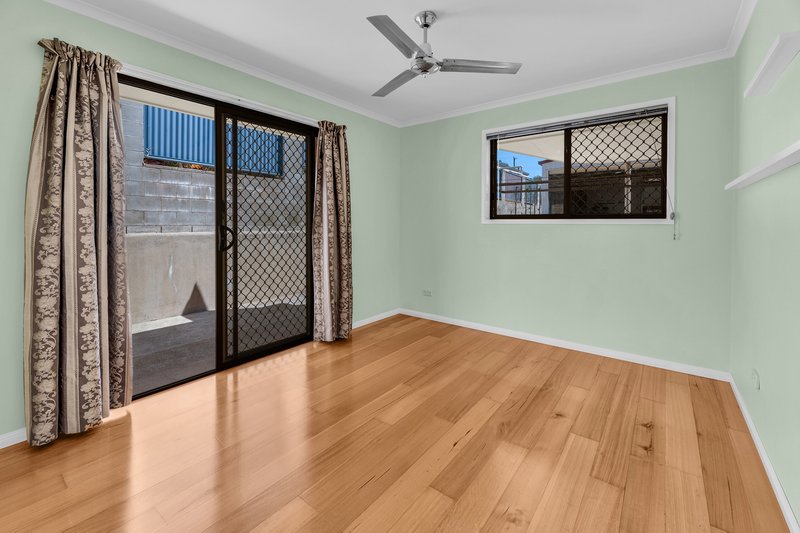
• Four generous bedrooms
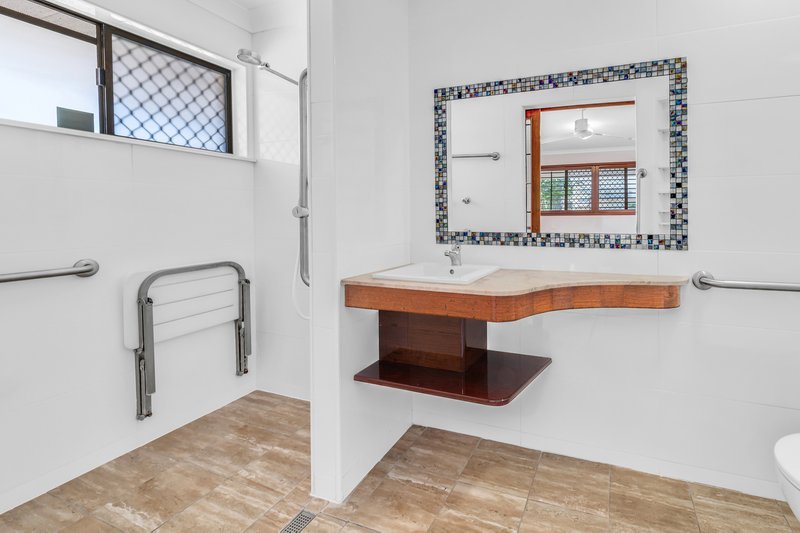
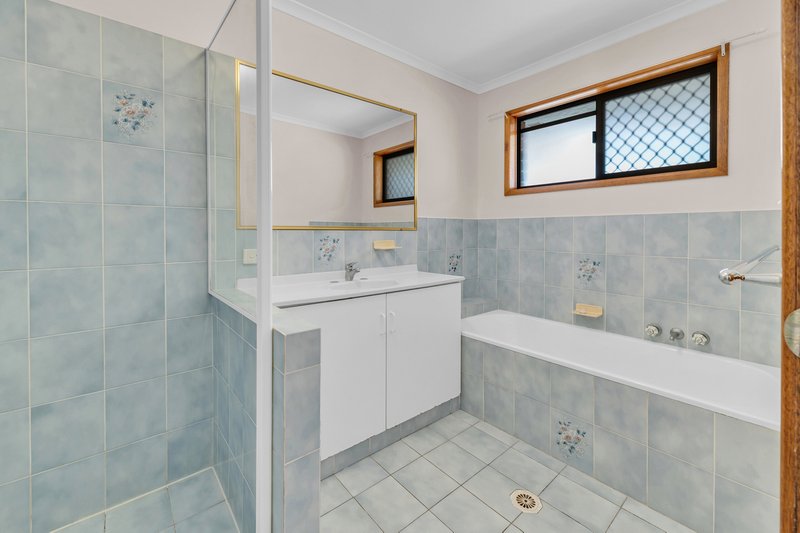
• Two bathrooms within the home
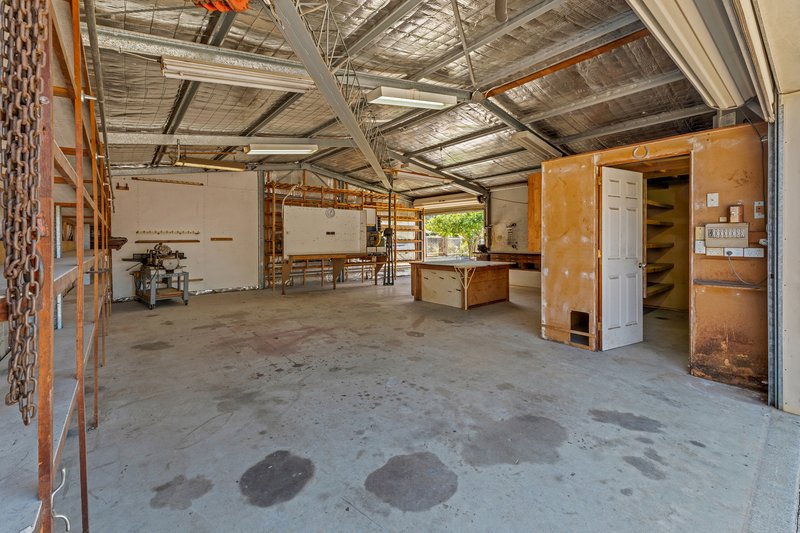
• Additional shower and toilet located in the detached shed
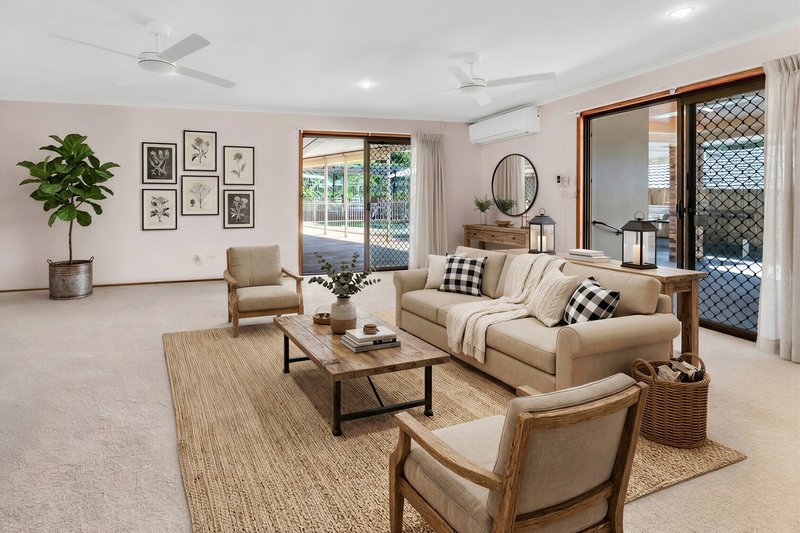
• Multiple living zones including separate lounge and family rooms
• Fresh carpet throughout
• Well-designed floorplan with plenty of space for the whole family
• 5kW split-system air conditioning in the main living area
• Two additional split-system air conditioners throughout the home
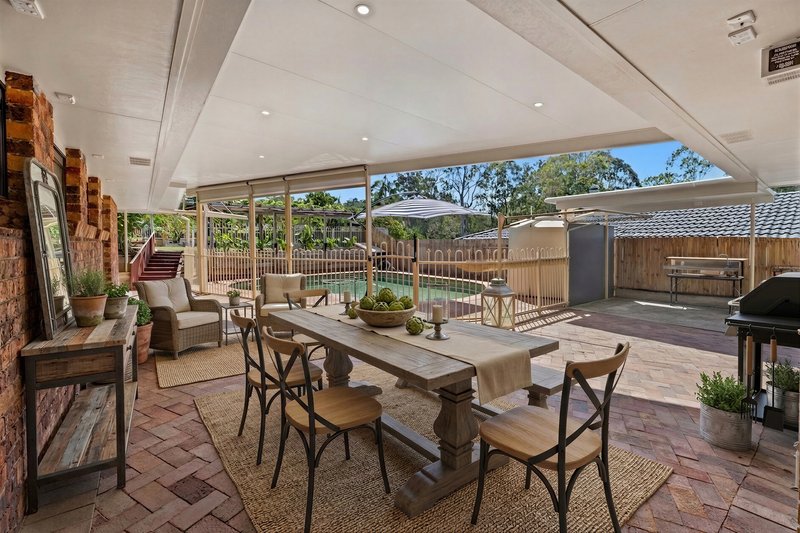
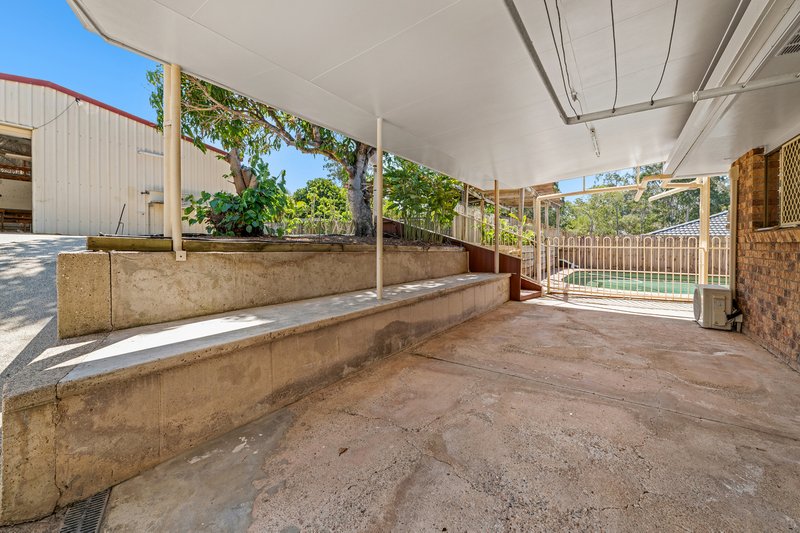
• Covered outdoor entertaining area overlooking the pool
• Swimming pool
• Fully fenced 1,059m² block, ideal for children and pets
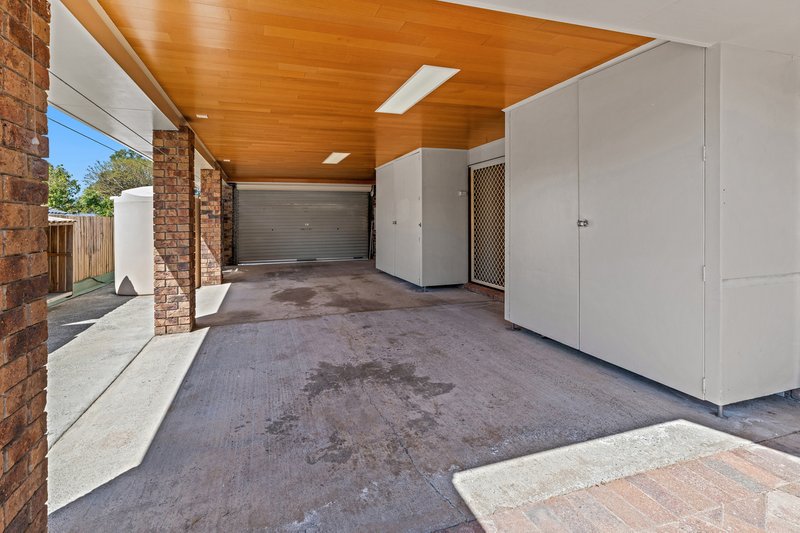
• Tandem undercover carport
• Dual automatic gate access for added convenience
• Massive 9m x 9m shed/workshop with drive-through access
• Ample space for boats, caravans, jet skis, trailers or work vehicles
• Four rainwater tanks
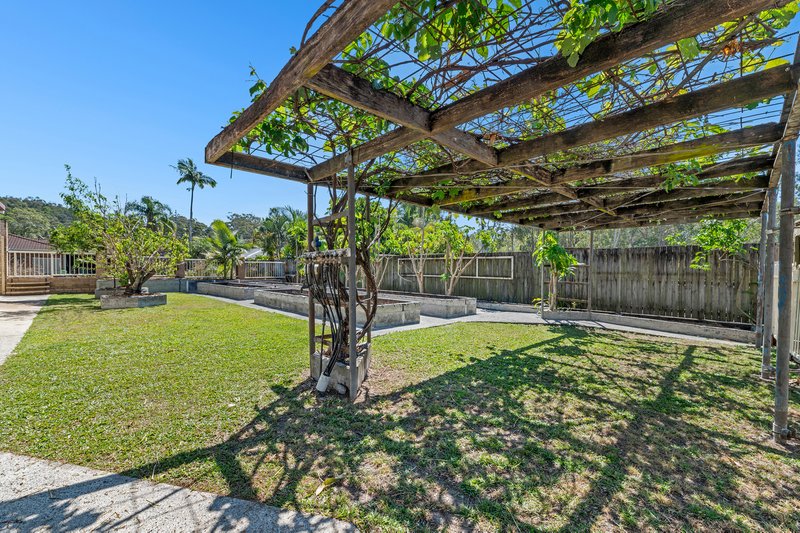
• Rear irrigation system servicing established fruit and vegetable gardens
• Producing multi-citrus fruit trees
This is a rare opportunity to secure a property that caters to both family living and practical storage needs. Offering exceptional outdoor space, multiple living areas and fantastic shedding, this home is ready for its next tenants to move in and enjoy. Enquire today to arrange your inspection.
Disclaimer: PRDnationwide Ashmore in preparing this information used our best endeavours to ensure that the information contained herein is true and accurate, but accept no responsibility and disclaim all liability in respect of any errors, omissions, inaccuracies or misstatements that may occur. Prospective tenants should make their own enquiries to verify the information contained herein.

11/406 Nerang Southport Road, Ashmore QLD 4214
Call Leasing Team on
07 5597 1200


House in Molendinar, Unit in Molendinar, Townhouse in Molendinar, Villa in Molendinar, Apartment in Molendinar, Flat in Molendinar, Studio in Molendinar, Warehouse in Molendinar, Duplex/Semi-detached in Molendinar, Alpine in Molendinar, Acreage/Semi-rural in Molendinar, Block Of Units in Molendinar, Terrace in Molendinar, Retirement in Molendinar, Serviced Apartment in Molendinar, Other in Molendinar
House in Arundel, House in Ashmore, House in Gaven, House in Nerang, House in Parkwood, House in Southport

