
Want to save your favourite properties and searches?
Sign up below to access all the awesome features.
Already have an account? Sign in








$1850 per week


* Unfurnished home staged for listing *
Perched high on the hill in one of Norman Park's most sought after streets, this expansive family residence captures sweeping Brisbane skyline views and delivers a lifestyle defined by space, privacy, and effortless entertaining.
Positioned in a premium pocket, this is a home designed for those who value both comfort and lifestyle. From sunset drinks overlooking the city to weekends spent by the pool, every element has been thoughtfully curated to create a seamless living experience.
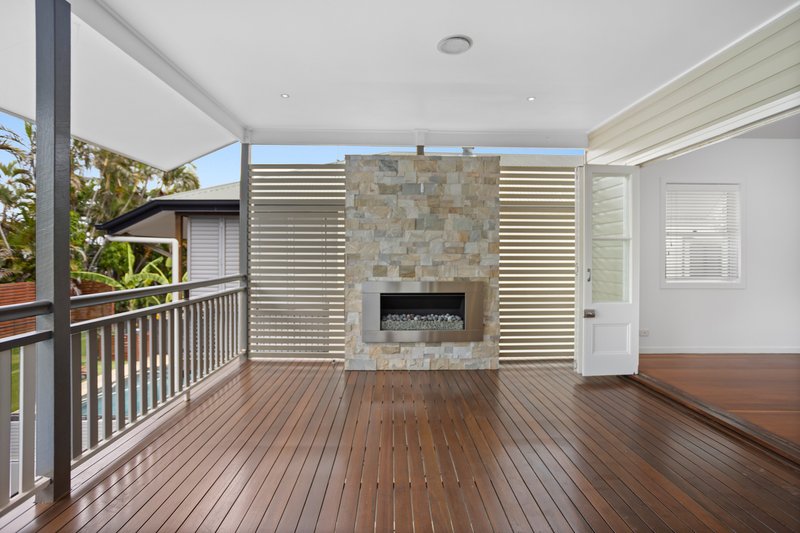
Spanning multiple levels, the home offers exceptional versatility for families or professionals seeking space to spread out. The upper level forms the heart of the home, where light filled open plan living and dining areas flow seamlessly onto both front and rear entertaining decks. Elevated to capture cooling breezes and uninterrupted outlooks, this space creates a natural connection between indoor comfort and outdoor living.
At the centre, the well appointed kitchen allows you to remain connected while hosting, overlooking the main living zones and entertaining areas. Downstairs, a fully equipped second kitchen, bar, and poolside retreat create the ultimate setting for entertaining guests or accommodating extended family.
The home's thoughtful layout provides separation without compromise, offering multiple living zones, private retreats, and flexible spaces ideal for working from home or growing families. Whether you are entertaining on a large scale or enjoying quiet evenings with the family, this residence delivers a rare combination of functionality and lifestyle in a highly desirable location.
Features include:
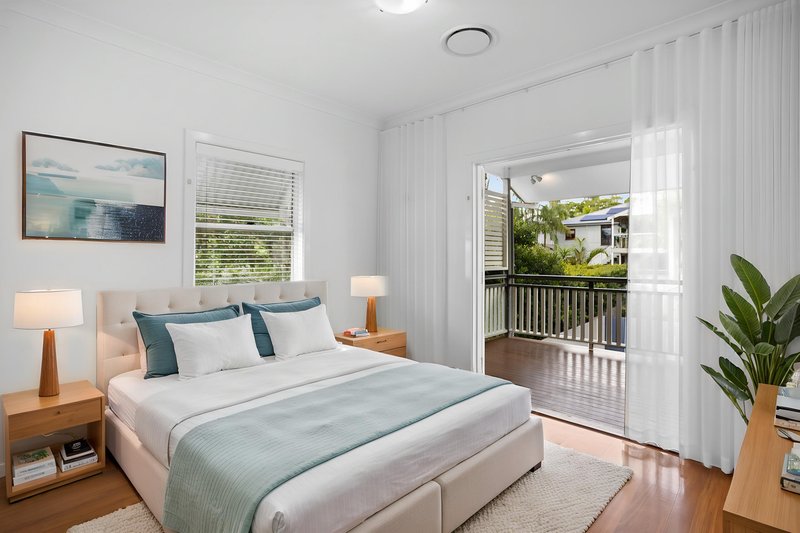
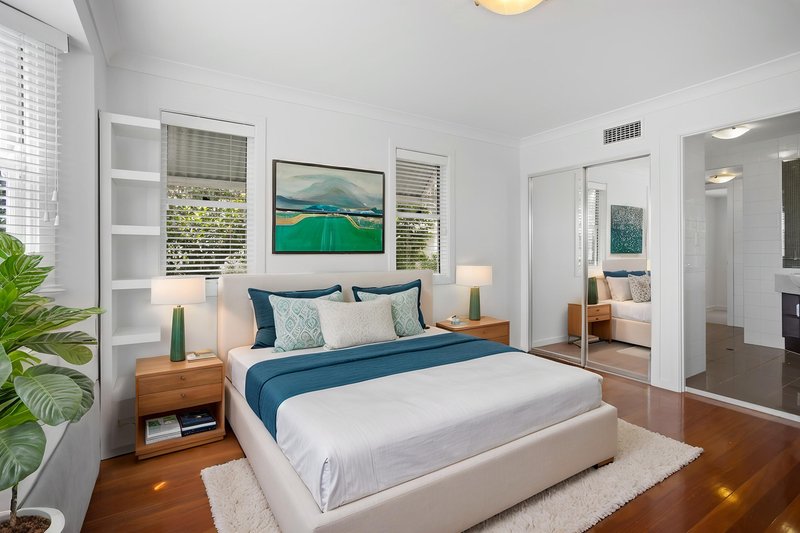
• Five spacious bedrooms across multiple levels
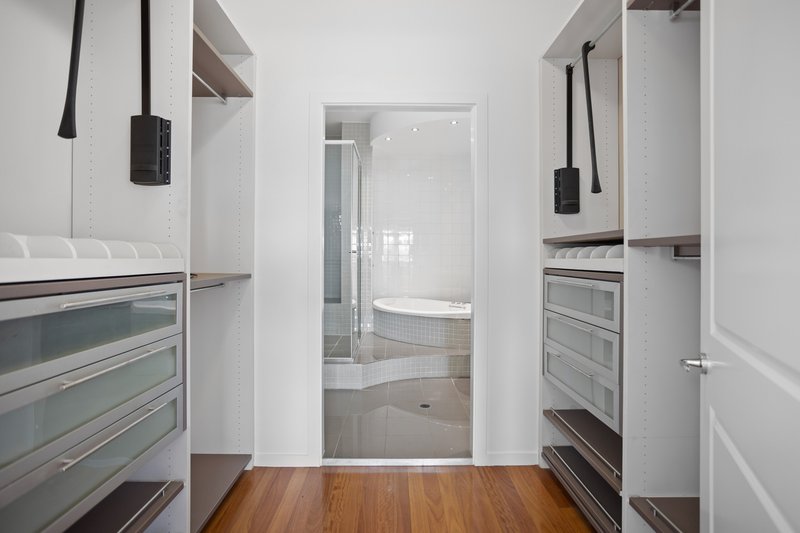
• Main bedroom with walk-in robe featuring built-in cabinetry and a large ensuite with double shower and spa
• Three well appointed bathrooms offering convenience for families and guests
• Dedicated study or home office, ideal for remote work
• Well equipped kitchen with ample storage, gas cooktop, and built-in dishwasher
• Light filled open plan living and dining with excellent natural airflow
• Multiple living, family, and rumpus zones for flexible living
• Second kitchen on the lower level with cooktop, microwave, and breakfast bar
• Dedicated bar and entertaining area
• Expansive front and rear entertaining decks
• Sparkling in-ground swimming pool with poolside entertaining space
• Elevated position capturing impressive Brisbane skyline views
• Air conditioning throughout for year-round comfort
• Double garage with additional storage
• Secure off-street parking
Lease Details:
Utilities: The tenant is responsible for payment/connection of water, gas, electricity, internet & phone.
Inclusions: Pool maintenance and garden maintenance included.
Pets: Considered upon application; photo, breed, and council registration required.
Lease term: 12 months preferred.
Close proximity to:
• Norman Park Train Station
• Norman Park Village cafes and dining precinct
• Brisbane CBD
• Oxford Street Bulimba
• Morningside Central Shopping Centre
• Brisbane River and riverside parklands
School Catchments:
• Seven Hills State School
• Coorparoo Secondary College
Disclaimer:
To book a time to inspect, simply click on the 'Book an Inspection Time' button. By registering, you'll be instantly informed of any updates, changes, or cancellations for your appointment.
For any further questions please 'Get in Touch' via the link to your right
All information provided in this advertisement has been prepared to the best of our knowledge and in good faith. However, prospective tenants are encouraged to make their own enquiries and conduct independent due diligence to verify the details. Living Here Cush Partners accepts no responsibility for any inaccuracies, errors, or omissions.
860 Brunswick Street, New Farm QLD 4005
Call Katie Keys on
None


House in Norman Park, Unit in Norman Park, Townhouse in Norman Park, Villa in Norman Park, Apartment in Norman Park, Flat in Norman Park, Studio in Norman Park, Warehouse in Norman Park, Duplex/Semi-detached in Norman Park, Alpine in Norman Park, Acreage/Semi-rural in Norman Park, Block Of Units in Norman Park, Terrace in Norman Park, Retirement in Norman Park, Serviced Apartment in Norman Park, Other in Norman Park
House in Camp Hill, House in Coorparoo, House in East Brisbane, House in Hawthorne, House in Morningside, House in New Farm, House in Seven Hills

