
Want to save your favourite properties and searches?
Sign up below to access all the awesome features.
Already have an account? Sign in
















Inspections
VIEWS, LIFESTYLE & LUXURY $1.1M+


Light-filled, spacious and perfectly positioned to enjoy the very best of Varsity Lakes!
Welcome to effortless apartment living in the sought-after **Aura Apartments**, where breathtaking views, generous proportions and resort-style facilities come together in one fantastic location.
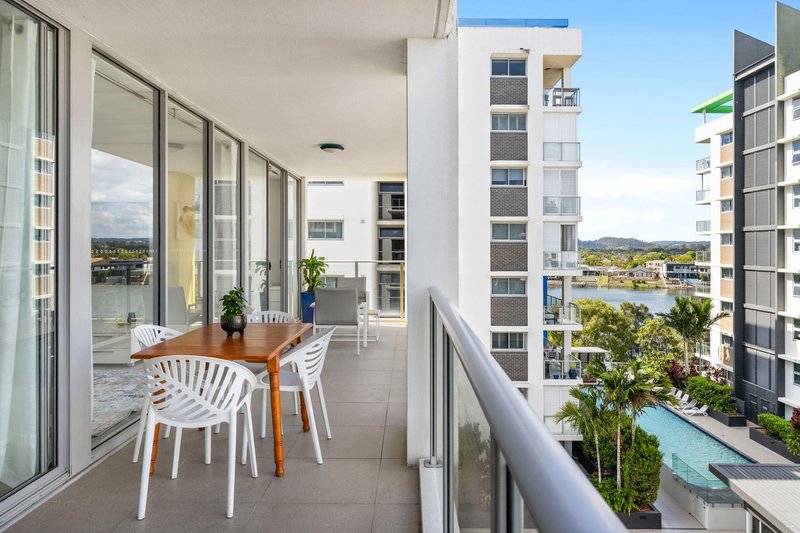
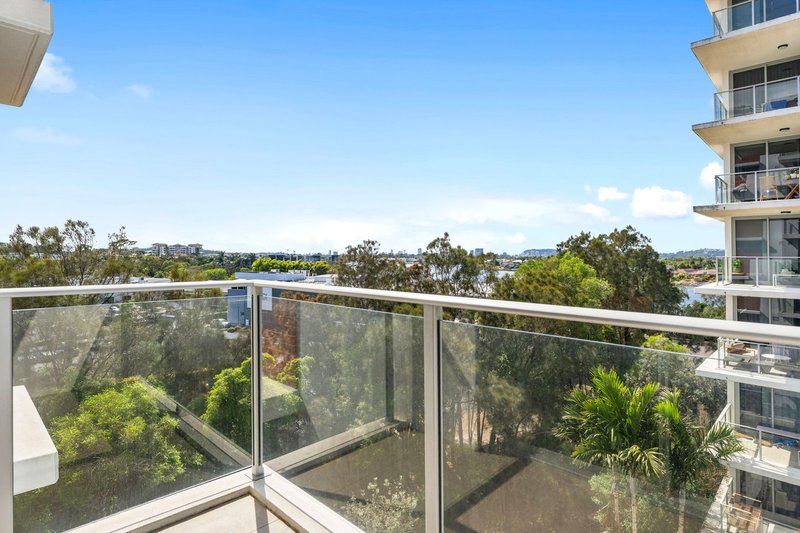
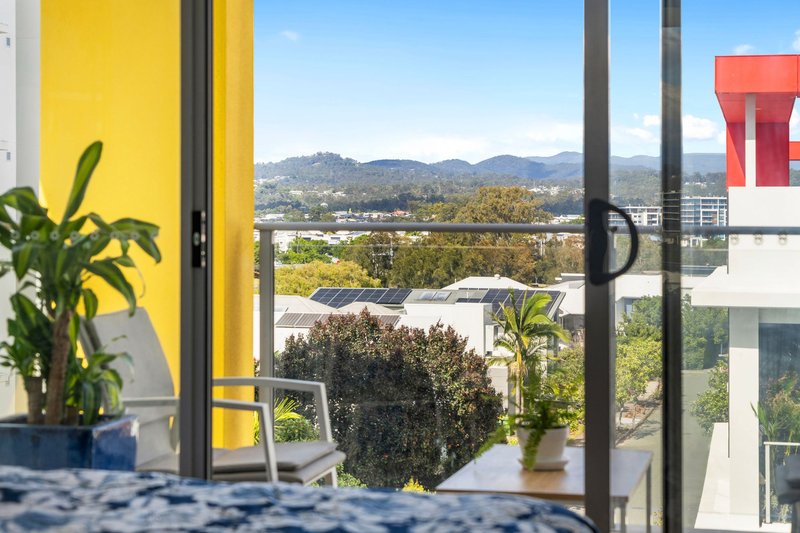
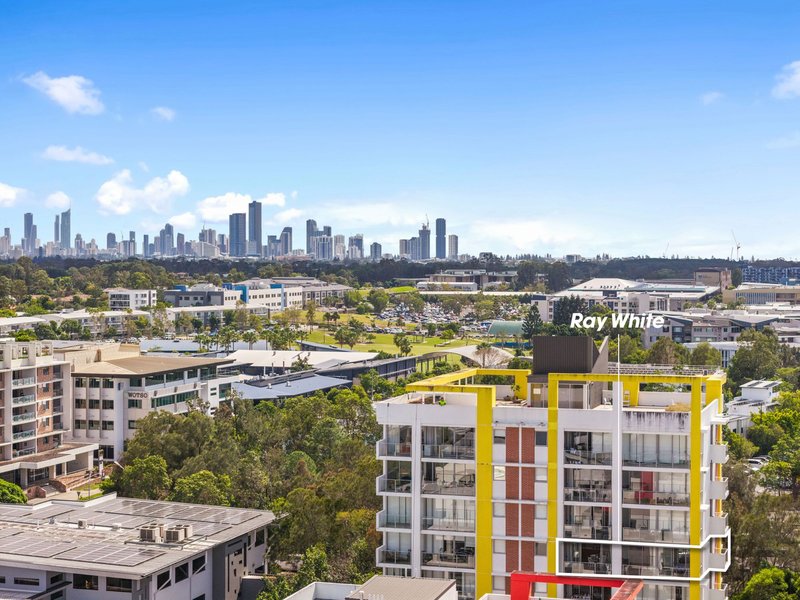
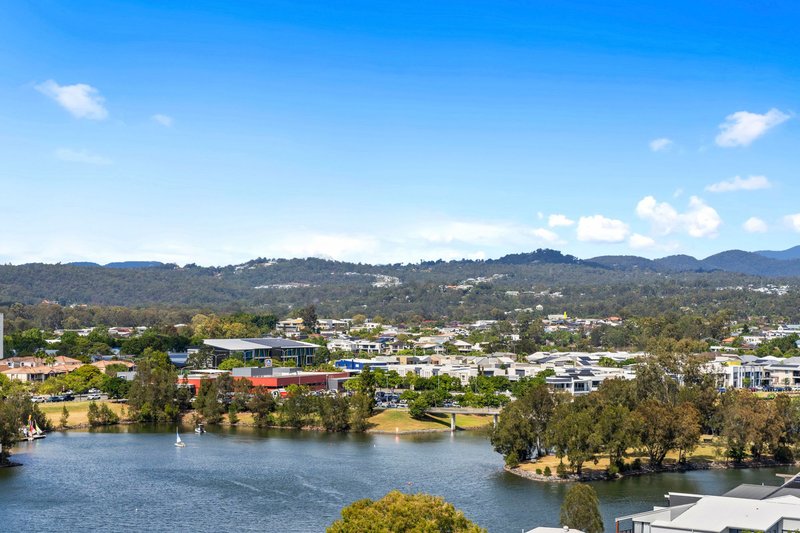
Positioned on the 5th floor of Tower 1, this beautifully presented three-bedroom, two-bathroom apartment offers an abundance of natural light, a spacious open-plan design and spectacular panoramic views across Lake Orr and the hinterland mountains.
Freshly painted with new carpet and additional updates throughout, the apartment feels bright, fresh and inviting, offering a wonderful opportunity for owner-occupiers, downsizers or investors looking to secure a quality property in a highly desirable location.
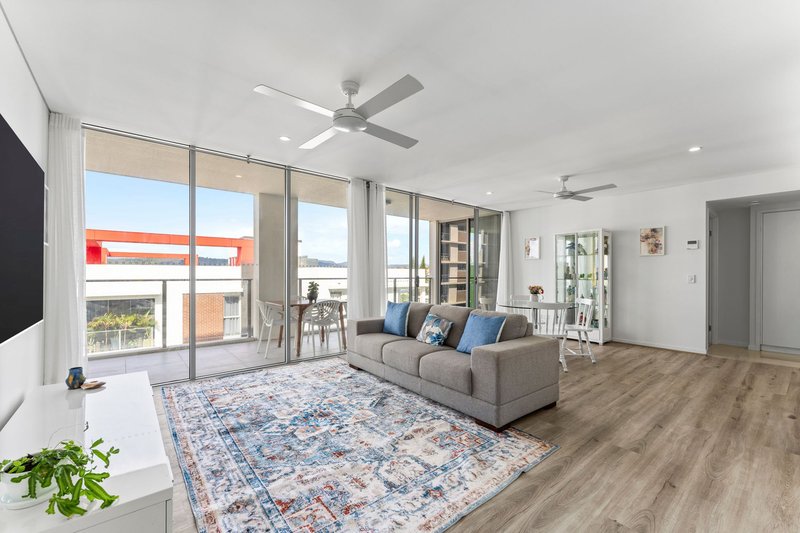
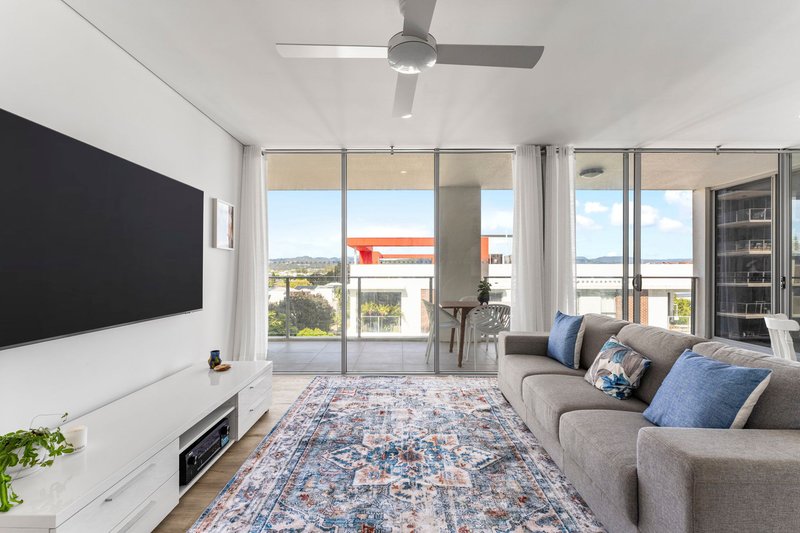
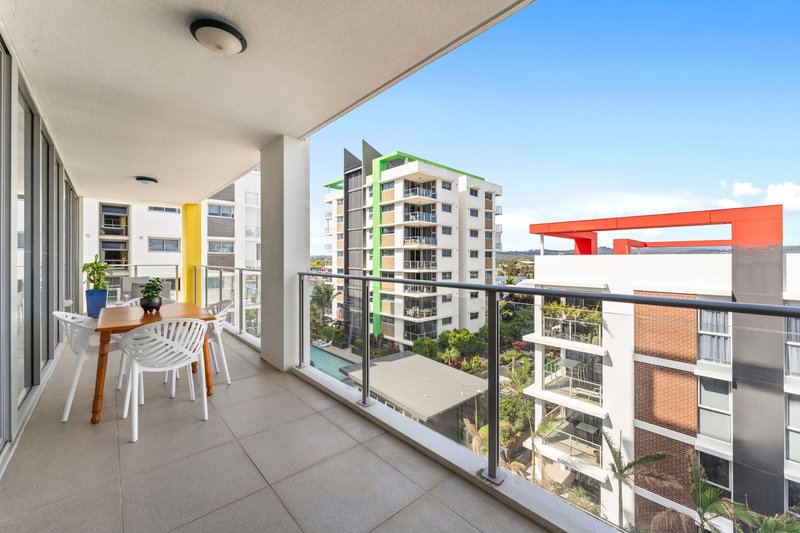
The heart of the home is the generous open-plan living and dining area, where floor-to-ceiling glass sliding doors invite natural light inside and create a seamless connection to the impressive oversized balcony. Whether you're enjoying your morning coffee, entertaining family and friends or simply relaxing at the end of the day, the beautiful water and mountain views provide a stunning backdrop.
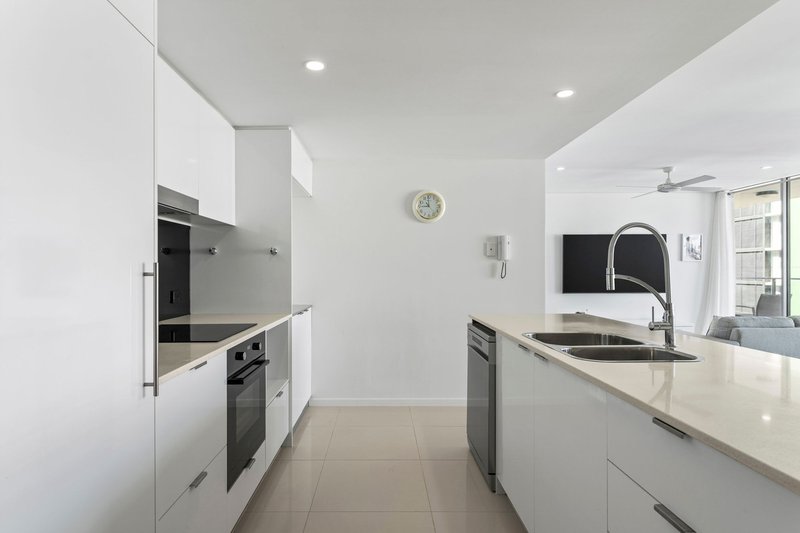
The well-appointed kitchen features stone benchtops with a waterfall edge, ample cabinetry, generous pantry storage and plenty of preparation space.
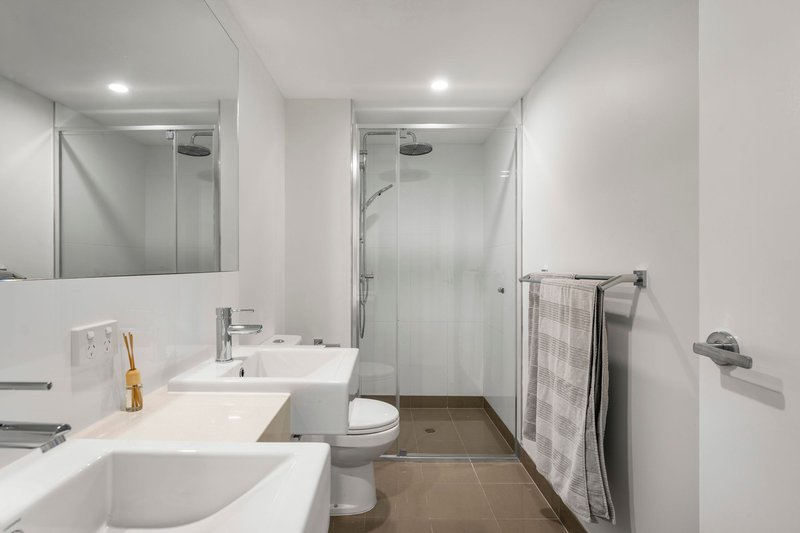
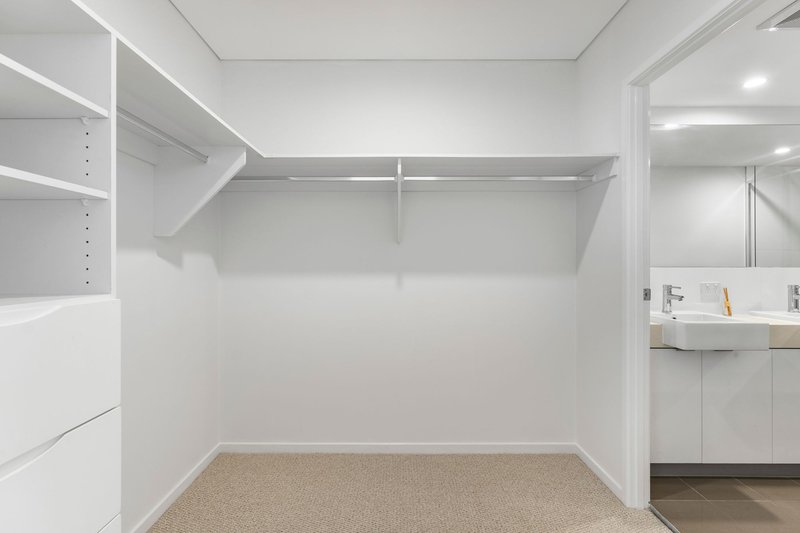
The king-sized master bedroom is a peaceful retreat, complete with a walk-in wardrobe, ensuite with double vanities and direct balcony access, allowing you to wake up to those beautiful views.
Two additional generously sized bedrooms offer excellent flexibility for family, guests or a home office, with the third bedroom enjoying its own private balcony with skyline views over Burleigh.
Property Highlights:
- Three generous bedrooms, including a king-sized master suite with walk-in robe and ensuite
- Two bathrooms, including a main bathroom with shower over bath
- Positioned on the 5th floor with spectacular Lake Orr and hinterland mountain views
- Spacious, light-filled open-plan living and dining
- Freshly painted, new carpet plus additional updates throughout
- Expansive balcony ideal for outdoor dining, entertaining or simply enjoying the views
- Well-appointed kitchen with stone waterfall benchtops and excellent storage
- Ducted air-conditioning and ceiling fans throughout
- High ceilings enhancing the sense of space and natural light
- Separate laundry and additional linen storage
- Two secure basement car spaces plus a dedicated storage area
- Secure building with intercom and lift access
- Only four apartments per floor
Resort-Style Living at Your Doorstep
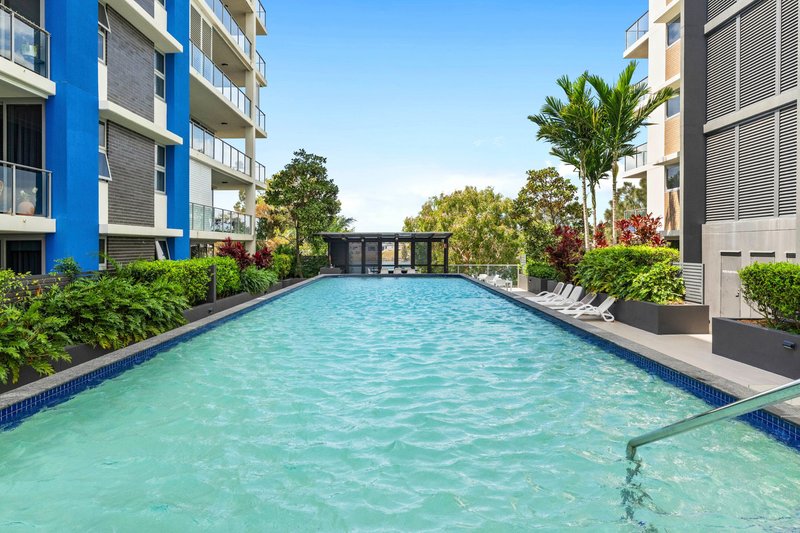
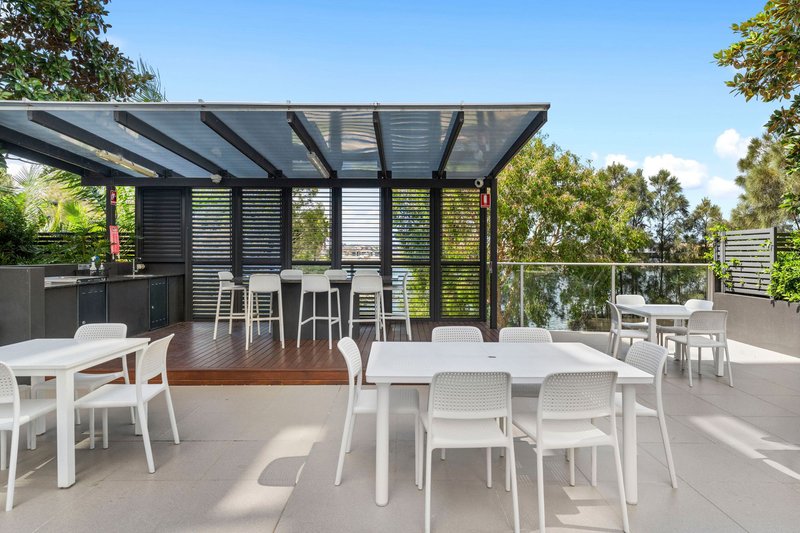
Residents of Aura enjoy an impressive range of facilities, offering the perfect balance of relaxation, recreation and convenience.
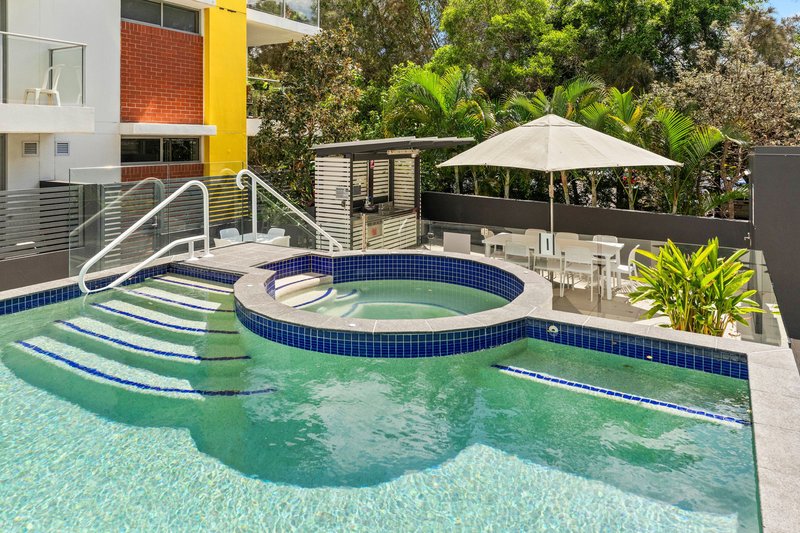
- Two sparkling swimming pools one with Spa
- Fully equipped gymnasium
- Sauna
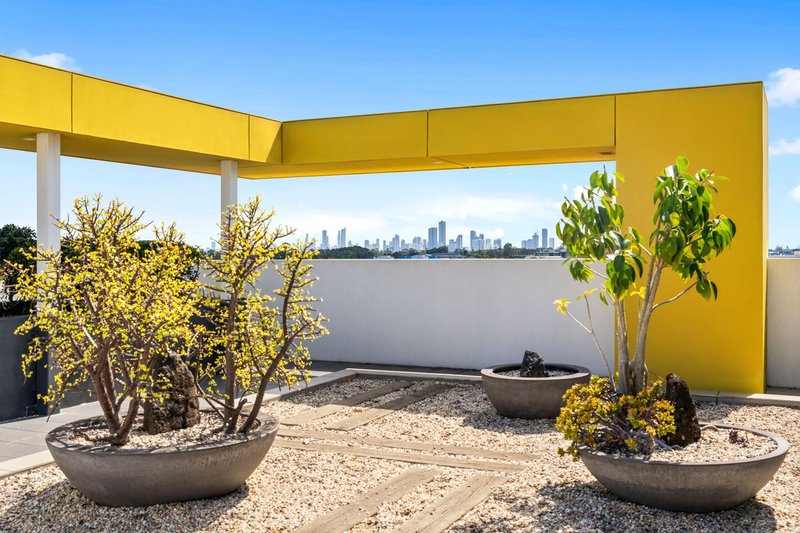
- Covered BBQ and outdoor entertaining areas
- Beautifully maintained communal gardens
- Secure complex with on-site management
A Location You'll Love!
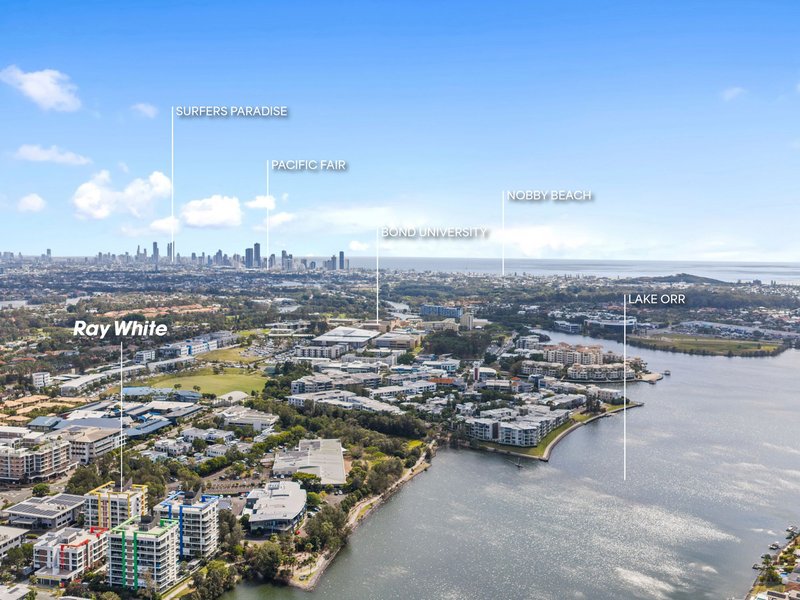
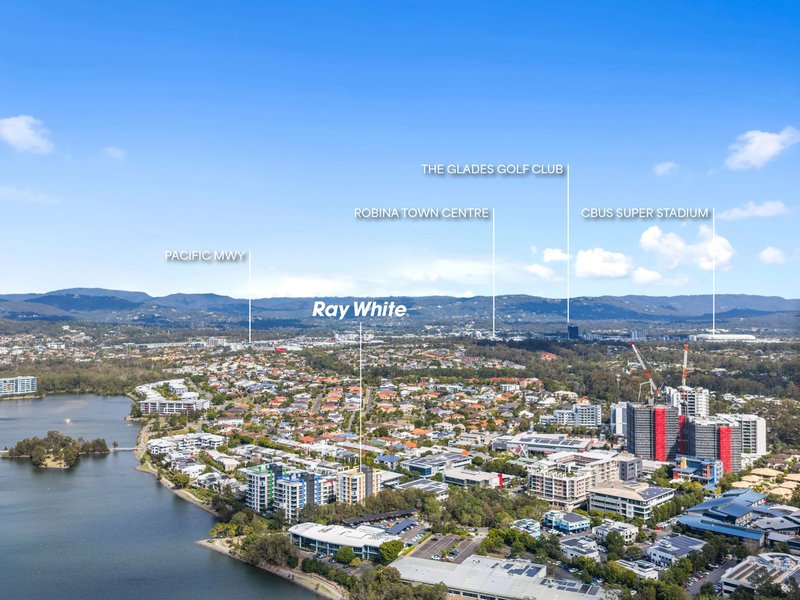
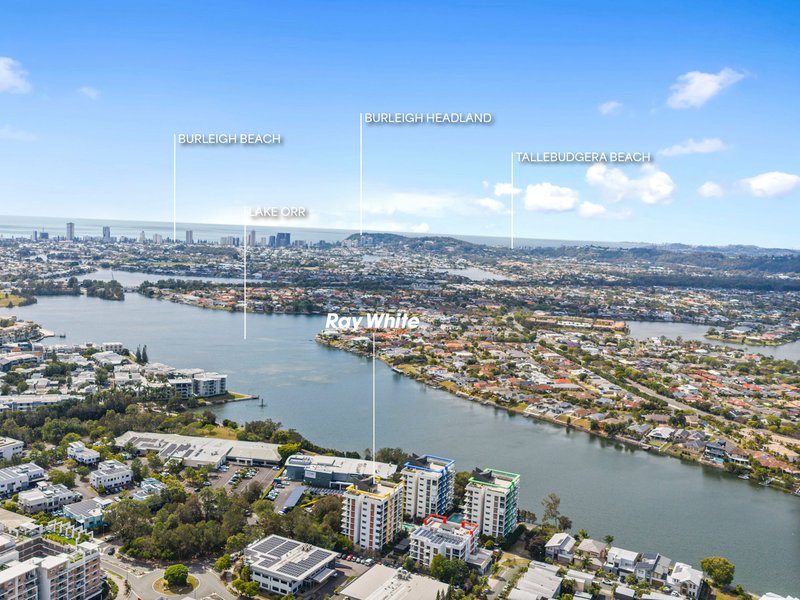
One of the biggest attractions of this apartment is its exceptional position in the heart of Varsity Lakes.
Step outside and enjoy the beautiful Lake Orr boardwalk, walking and cycling paths, or take a short stroll to the popular Market Square precinct with its selection of cafes, restaurants and everyday conveniences.
Bond University 1.5km, Varsity College 350m away, Coles 300m and the local sailing club are all close by, while Robina Town Centre, Robina Hospital, public transport and the beautiful beaches of Burleigh Heads are just a short drive away.
Space, natural light, incredible views and an unbeatable lifestyle location - this is apartment living at its best!
Whether you're looking for a beautiful place to call home or a smart investment in a sought-after location, this is an opportunity well worth exploring.
Contact Natalie Mayne at Ray White Robina to arrange your inspection.
Disclaimer: The above information is accurate to the best of our knowledge; however, we advise that all interested parties make their own enquiries as we will not be held responsible for any variation that may apply to this information. The website may have filtered the property into a price bracket for website functionality purposes.

Shop 29/86 Robina Town Centre Drive, Robina QLD 4226
Call Natalie Mayne on
0423867499


House in Varsity Lakes, Unit in Varsity Lakes, Townhouse in Varsity Lakes, Villa in Varsity Lakes, Apartment in Varsity Lakes, Flat in Varsity Lakes, Studio in Varsity Lakes, Warehouse in Varsity Lakes, Duplex/Semi-detached in Varsity Lakes, Alpine in Varsity Lakes, Acreage/Semi-rural in Varsity Lakes, Block Of Units in Varsity Lakes, Terrace in Varsity Lakes, Retirement in Varsity Lakes, Serviced Apartment in Varsity Lakes, Other in Varsity Lakes
Unit in Burleigh Heads, Unit in Burleigh Waters, Unit in Mudgeeraba, Unit in Reedy Creek, Unit in Robina
