
Want to save your favourite properties and searches?
Sign up below to access all the awesome features.
Already have an account? Sign in






$2,400 per week


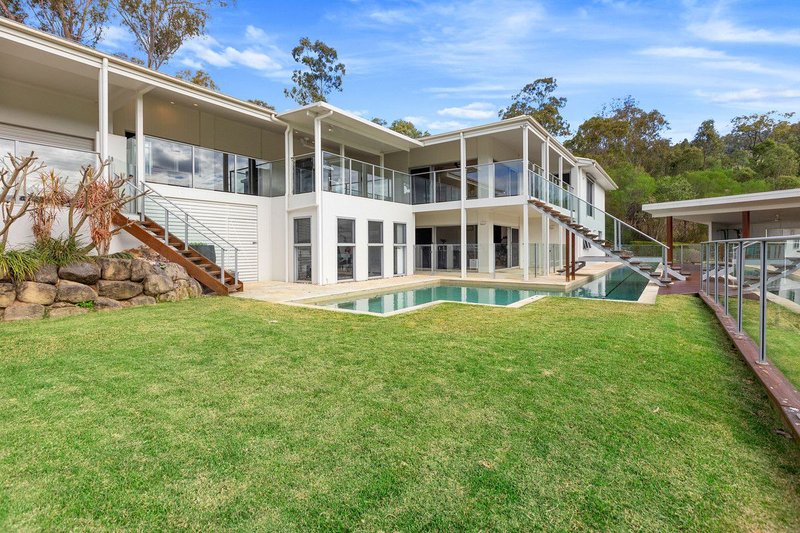
Welcome to 50 Willowvale Drive, Willowvale - an exceptional executive residence offering an enviable combination of space, privacy, luxury and lifestyle with a 25 metre pool.
Properties offering this combination of luxury accommodation, acreage privacy, resort-style entertaining and exceptional vehicle facilities are rarely available for lease. Whether you're a car enthusiast, seeking space for extended family or simply looking for an extraordinary acreage lifestyle, 50 Willowvale Drive offers an opportunity to live on a scale rarely seen in the rental market.
A Car Enthusiast's Dream
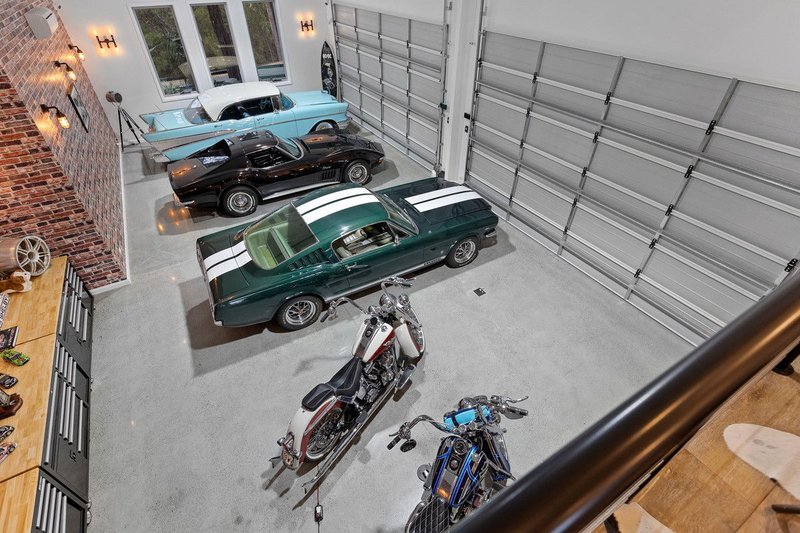
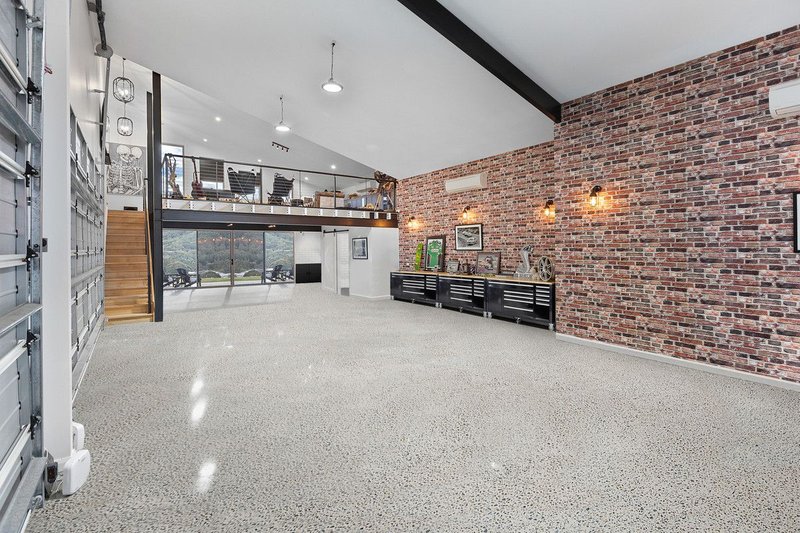
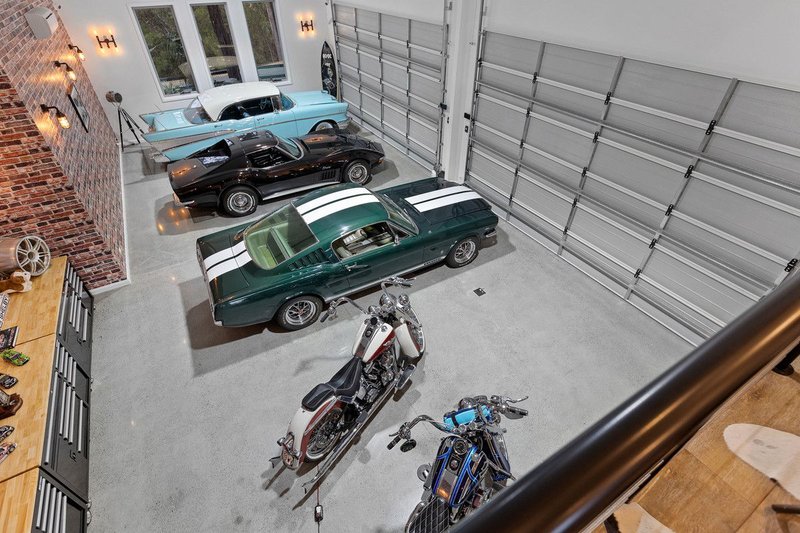
The garaging and workshop facilities are truly exceptional, with space for at least 12 vehicles across the main garage and shed (with 3 tonne hoist), plus extensive additional off-street parking.
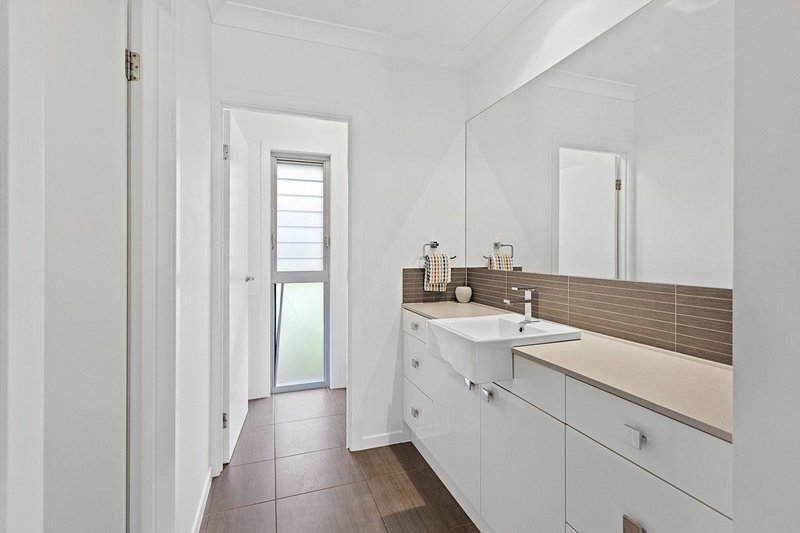
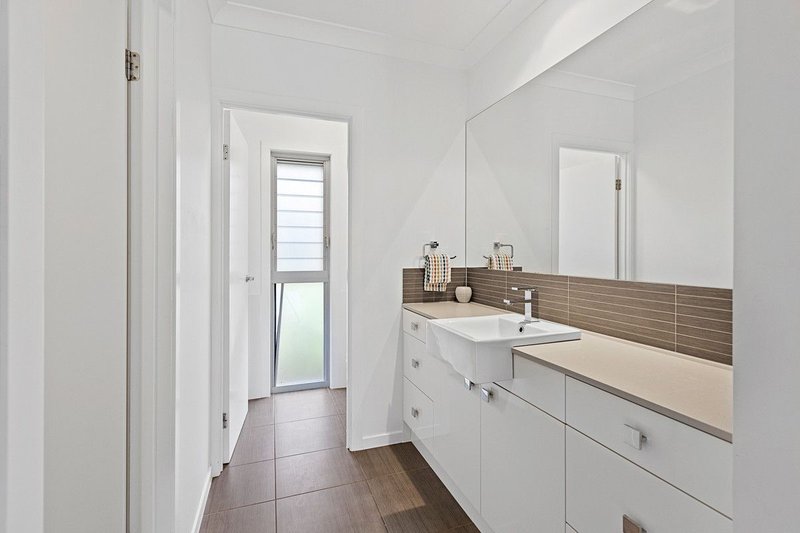
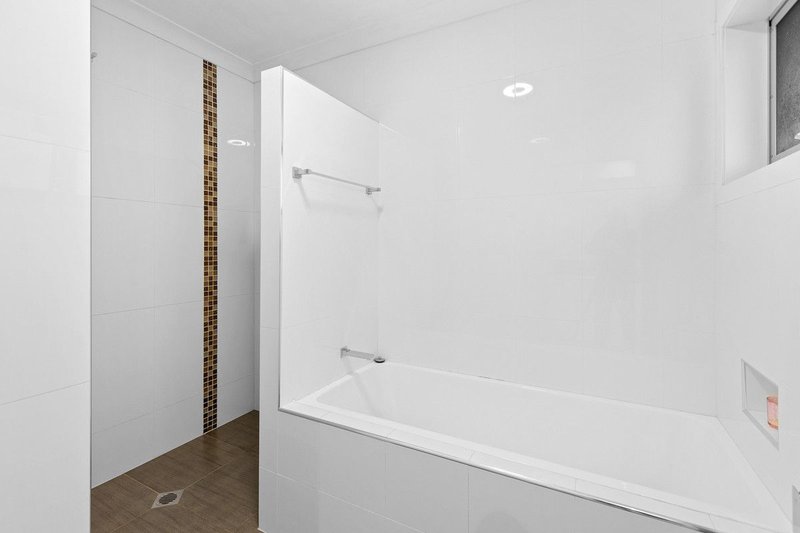
The impressive polished-concrete showroom provides an outstanding space to display and enjoy a prized vehicle collection. Included in the downstairs area is a bar and stylish black-and-white bathroom - creating an impressive space for entertaining, relaxing or simply enjoying the surrounds. Alternatively this is an ideal work from home space with ample room for storage. Upstairs is a 90sqm mezzanine-level Man Cave which overlooks the showroom.
Expansive Living & Entertaining
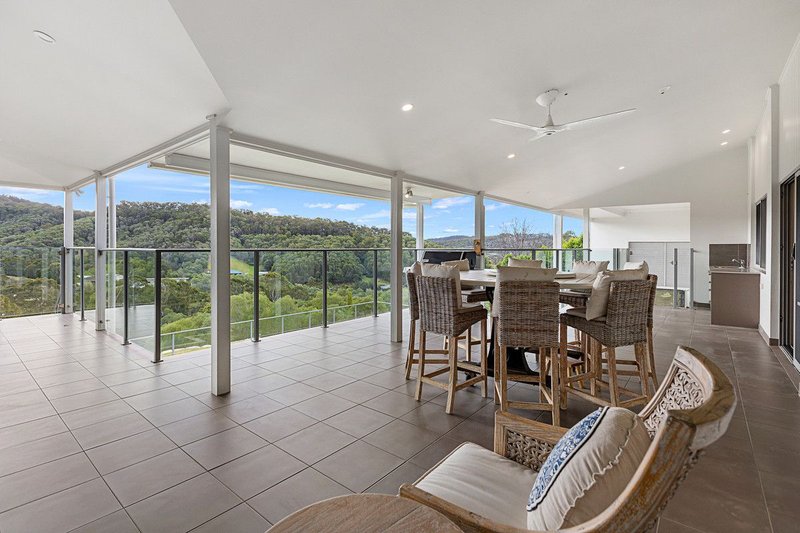
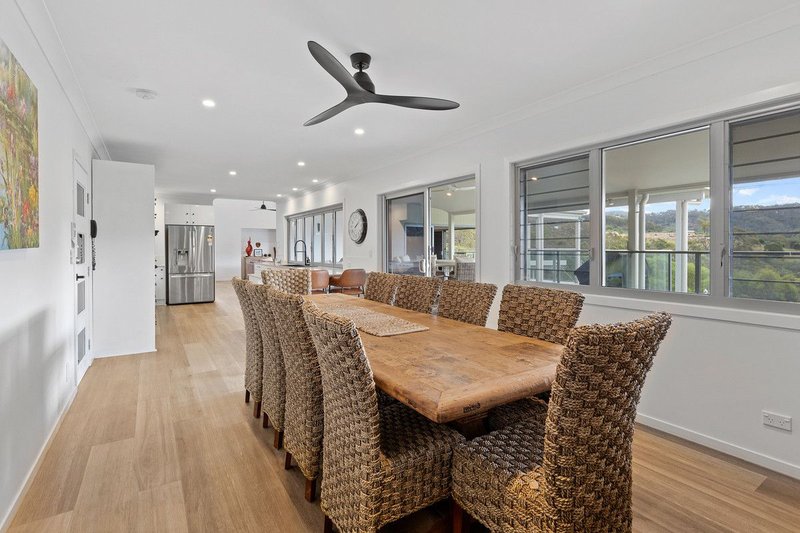
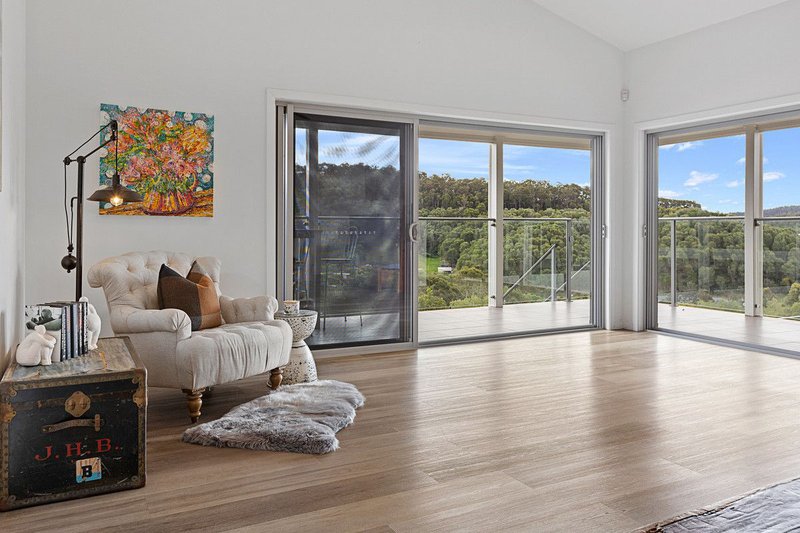
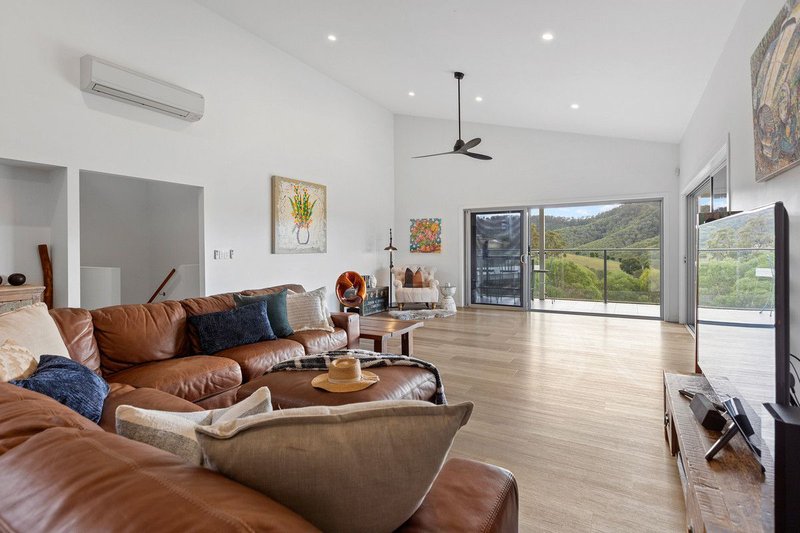
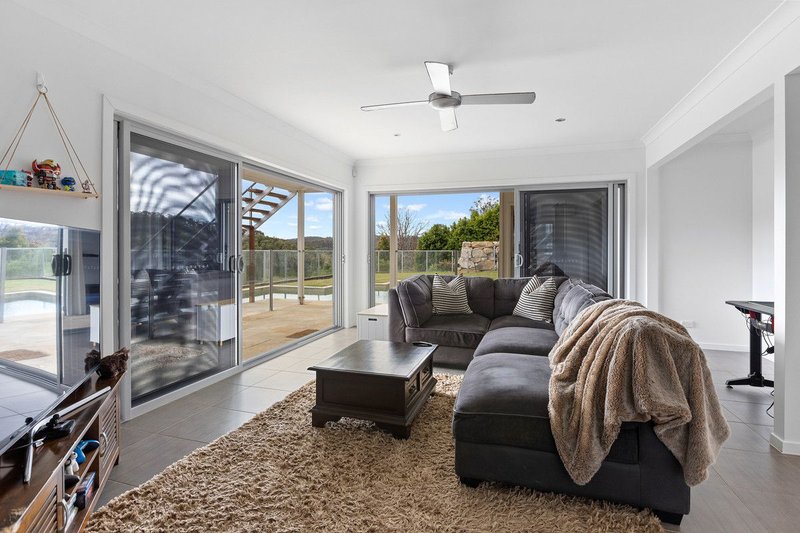
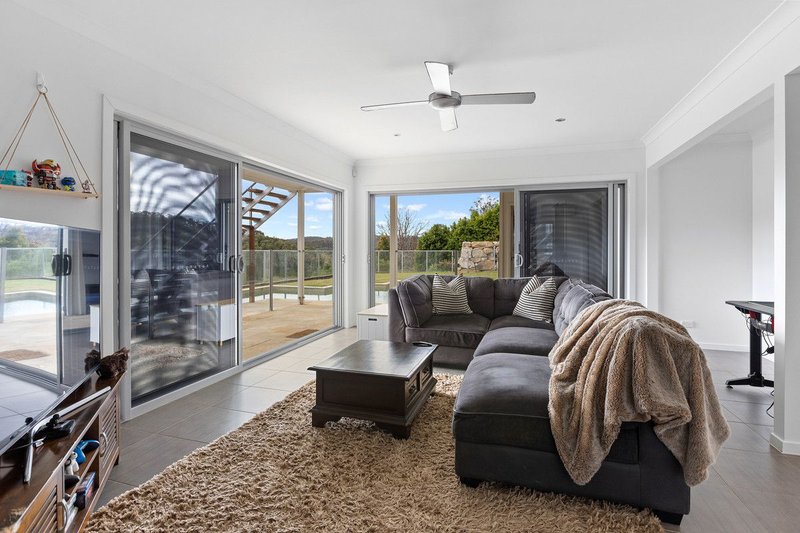
Inside, the home offers two separate living zones for a large family, with the central living area providing an impressive sense of scale. Vaulted ceilings, abundant natural light and expansive views create an inviting and sophisticated atmosphere.
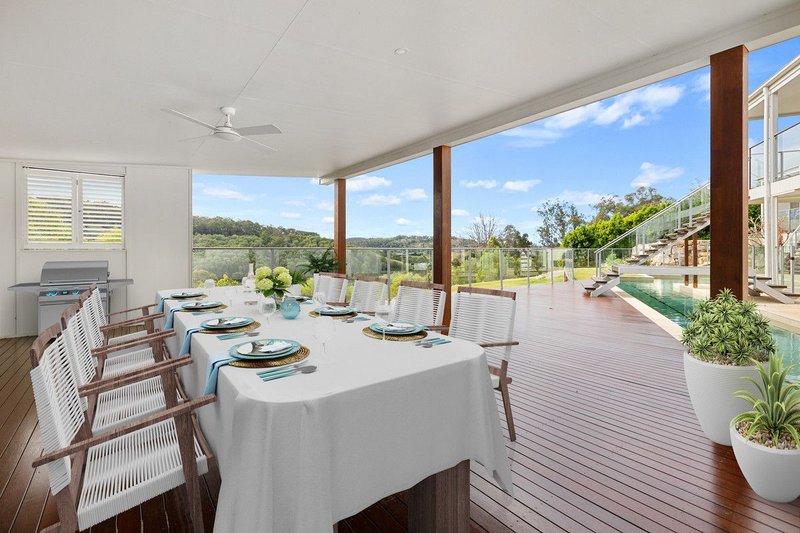
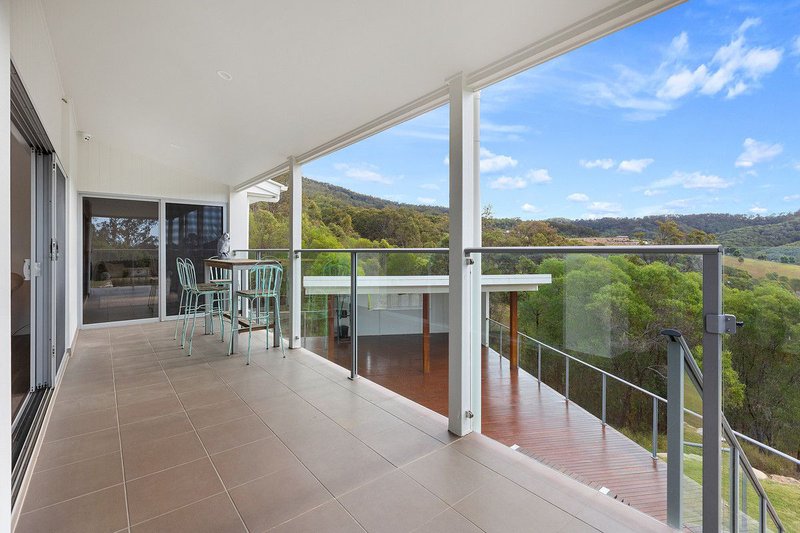
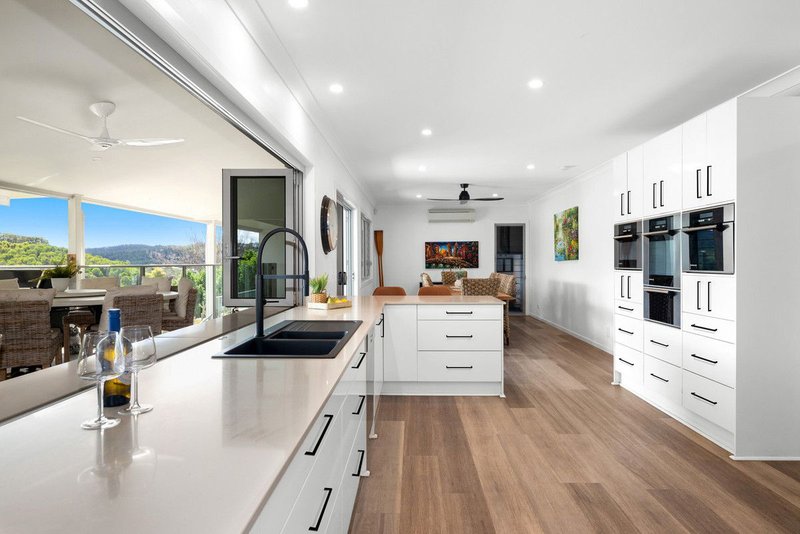
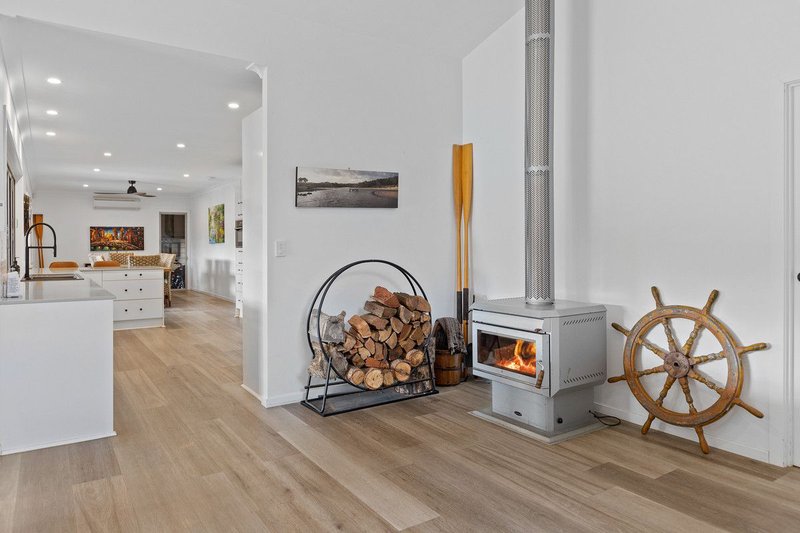
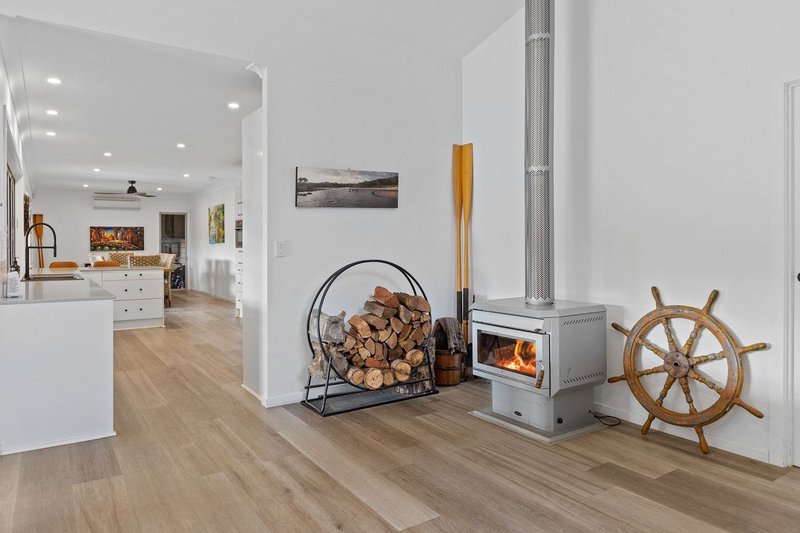
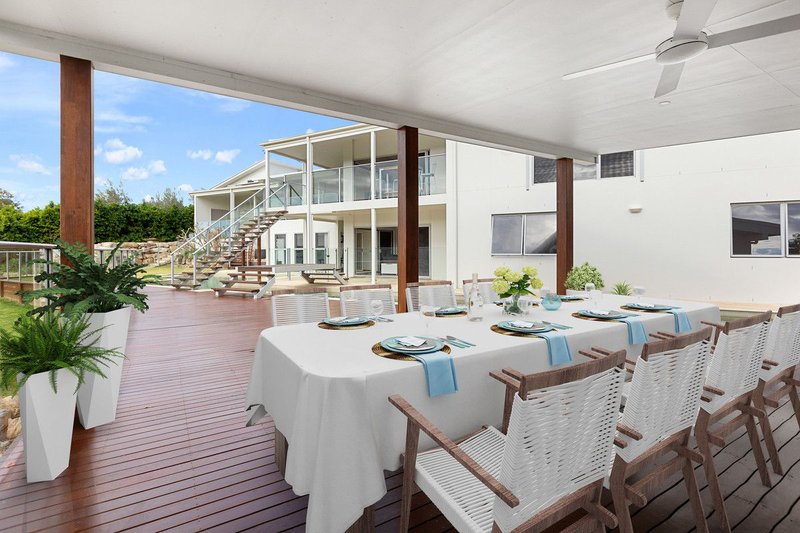
A fireplace provides a cosy retreat during the cooler months, while the spectacular kitchen is designed with entertaining in mind. It features extensive stone benchtops, a generous butler's pantry, servery window and quality stainless-steel appliances. For those who love to entertain, the home's extensive covered deck runs almost the full length of the residence, capturing the cooling breezes, beautiful rural outlook and spectacular sunsets.
Luxurious Master Suite
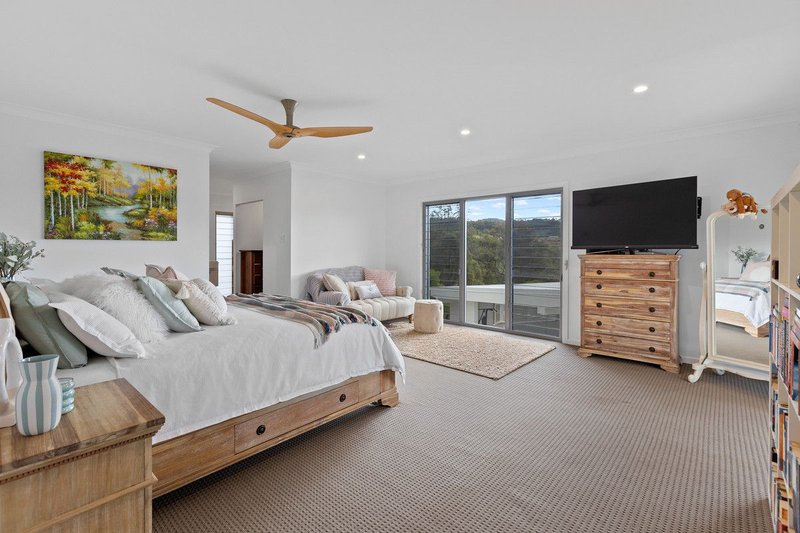
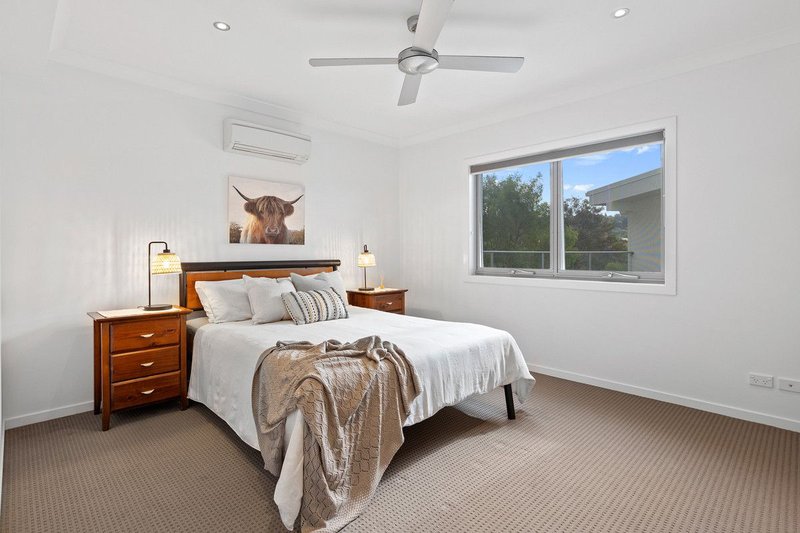
The upper level is home to an impressive master retreat featuring:
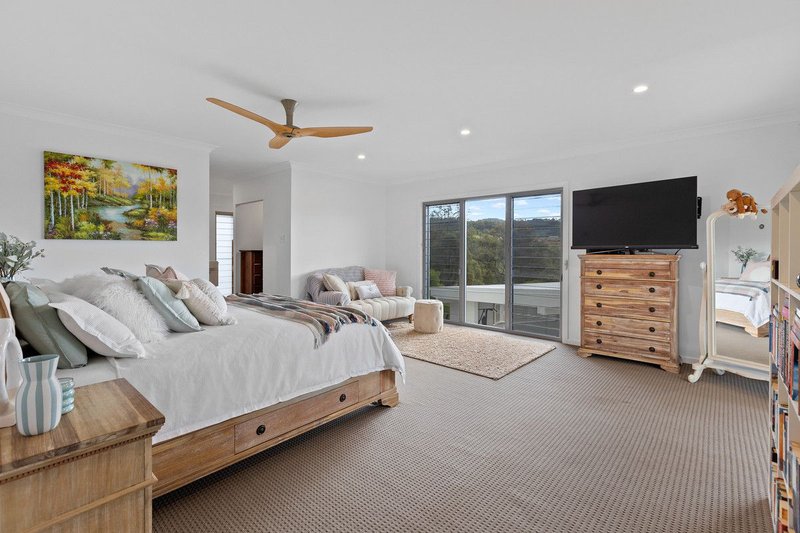
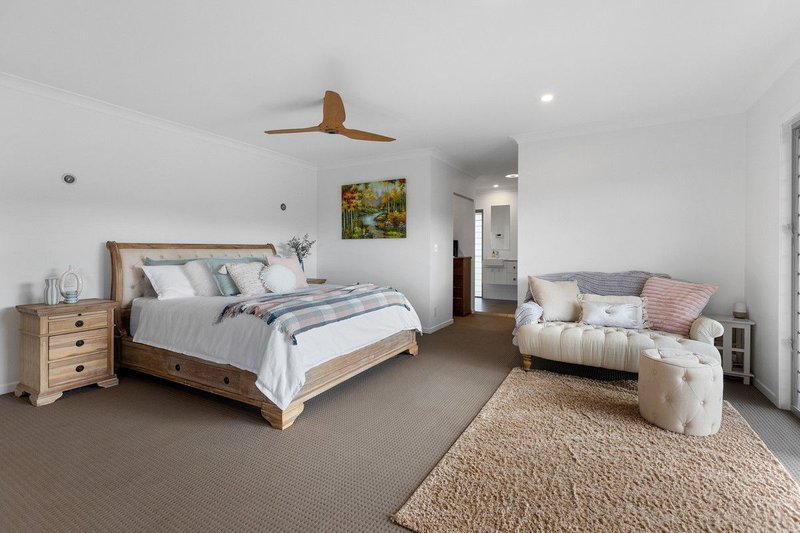
Spacious bedroom with beautiful countryside views
Separate "his and hers" wardrobes
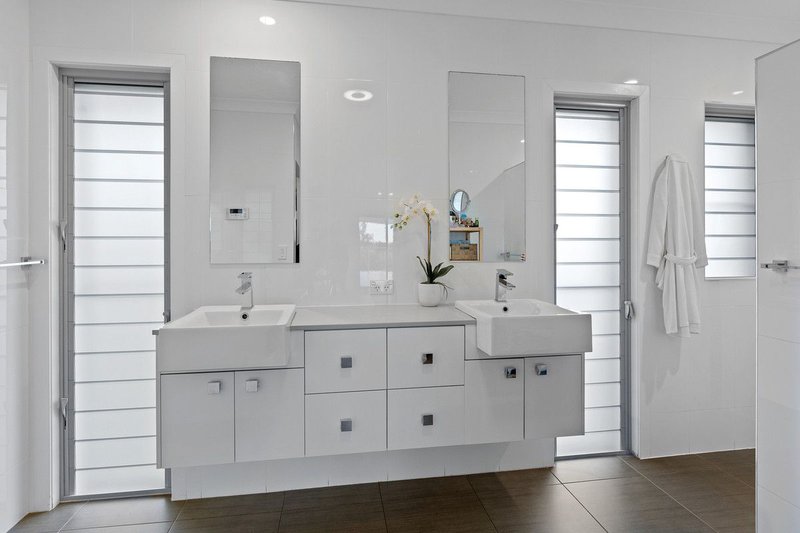
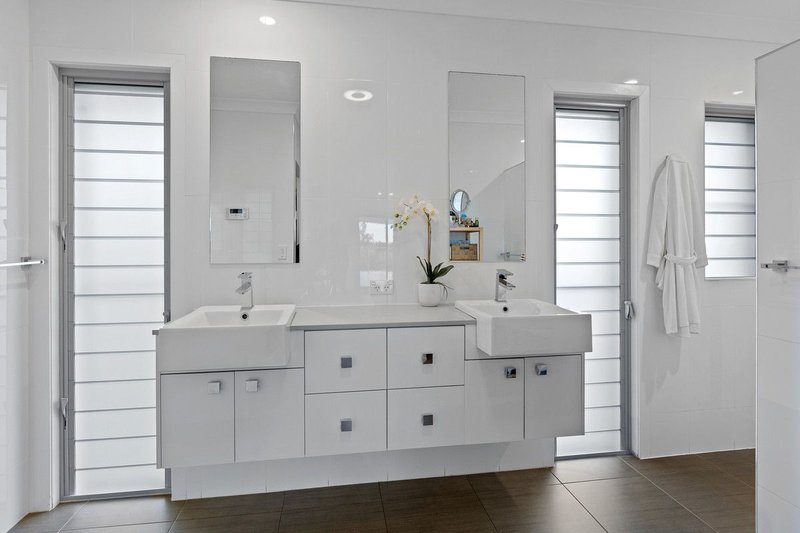
Expansive ensuite
Private and peaceful outlook
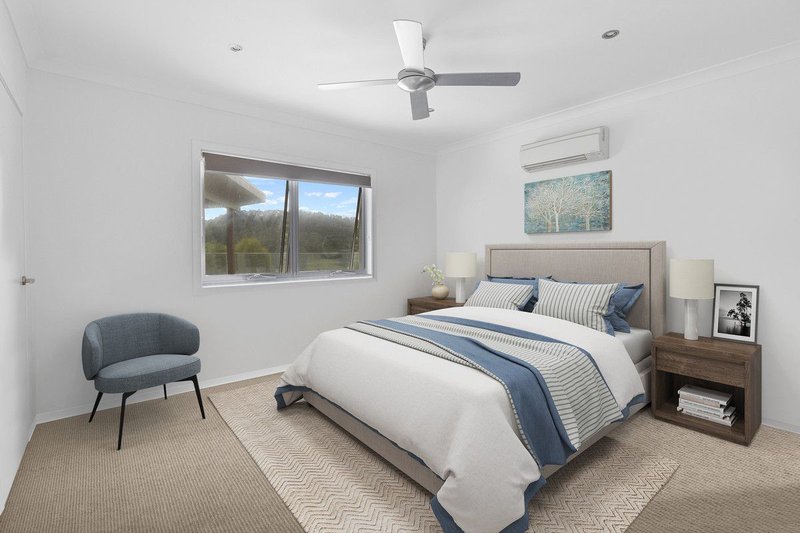
A second generous bedroom is also located upstairs and enjoys convenient access to the second bathroom.
Downstairs Private Guest Wing
Perfect for extended family, guests or those seeking additional separation, the dedicated guest wing includes:
Two built-in bedrooms
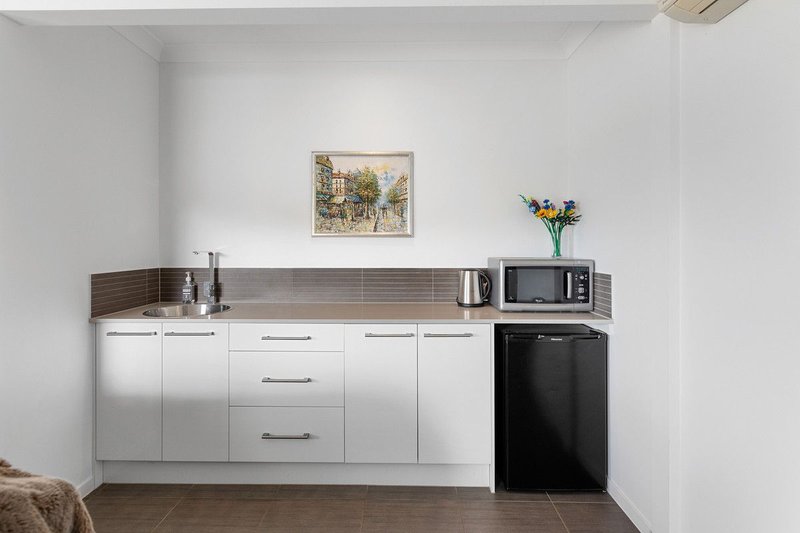
Private living area
Bathroom
Kitchenette
Private patio
Beautiful countryside views
Resort-Style Pool & Outdoor Living
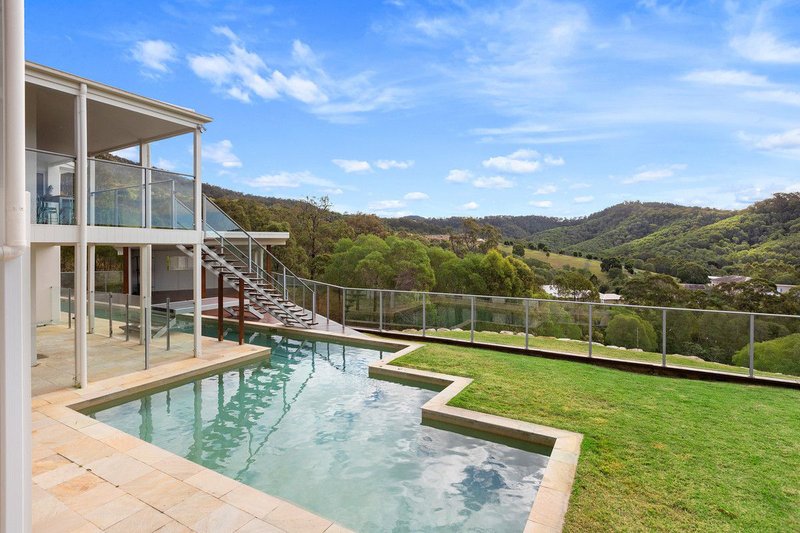
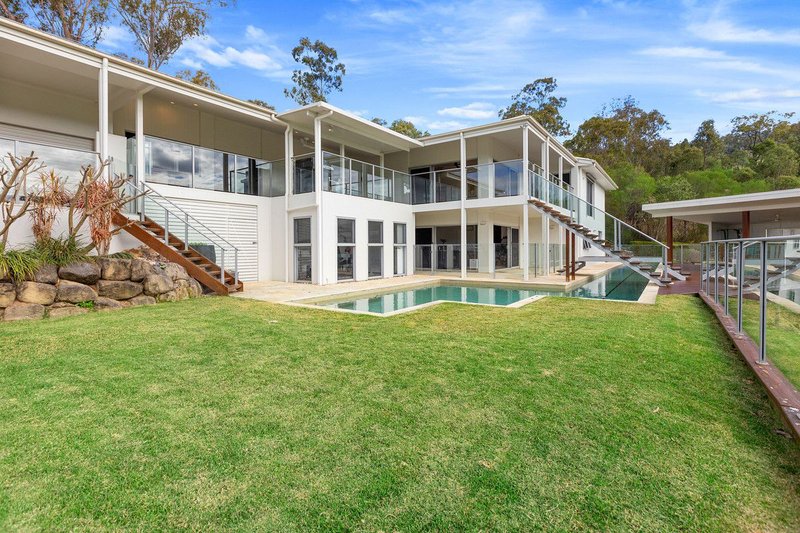
At the heart of the outdoor entertaining area is an impressive 25-metre swimming pool, framed by glass balustrading and complemented by a poolside pavilion.
Whether enjoying a summer afternoon by the pool, entertaining friends or relaxing with a drink at sunset, the outdoor spaces provide a genuine resort-style experience.
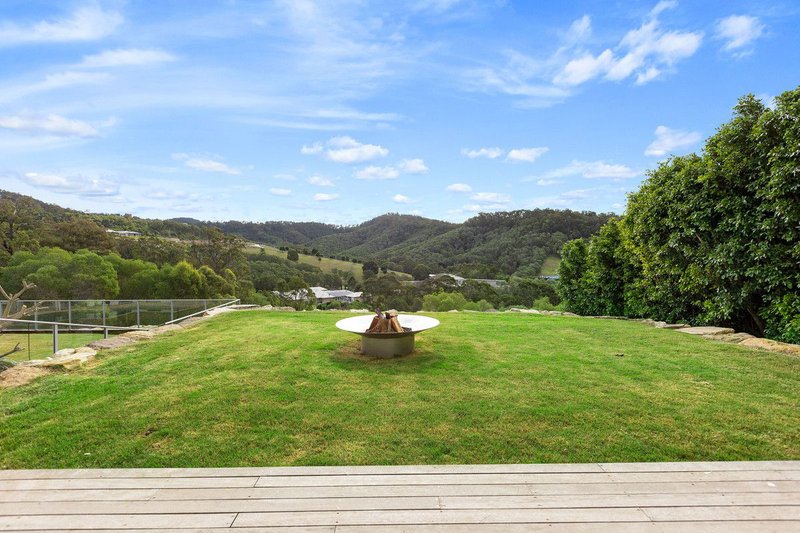
The landscaped grounds also feature terraced lawns and a fire pit, creating the perfect setting to unwind and enjoy the peaceful acreage surroundings.
Dedicated Gymnasium
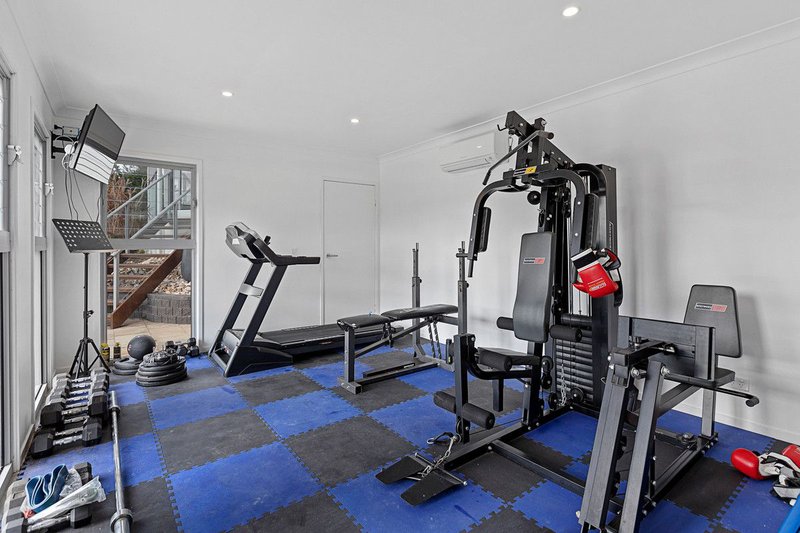
The air-conditioned gym provides a versatile space for fitness, yoga, meditation or personal wellbeing, without having to leave home.
Practicality, Security & Solar
Additional features include:
3-phase power
12-panel, 3kW solar system
Provision for comprehensive camera and alarm system should you wish to use it
Provision for back-to-base security monitoring
Extensive parking and garaging
Monthly pool maintenance included
Grass maintenance included in the weekly rent
Rental Details
Set within picturesque acreage surrounds, this remarkable property has been thoughtfully designed for those who appreciate generous living spaces, quality finishes, entertaining on a grand scale and, perhaps most notably, an extraordinary offering for the discerning car enthusiast or home office.
Private inspections are highly recommended. Contact us today to arrange your inspection and experience this exceptional property for yourself.
TO INSPECT & APPLY - Click on the ''Request an Inspection'' button and follow the prompts. You will then receive an email from Snug listing either inspection times for you to register or advising there are no inspections currently available. Should another inspection time be opened, you will be notified at that time. We encourage you to submit your application online via Snug. Please visit our company website ''Ray White Holland Park'', drop the search status to ''Rent'' and then find your property address and then click on ''Apply for this Property.

930 Logan Road, Holland Park QLD 4121
Call Zoe Hemer on
0447803096


House in Willow Vale, Unit in Willow Vale, Townhouse in Willow Vale, Villa in Willow Vale, Apartment in Willow Vale, Flat in Willow Vale, Studio in Willow Vale, Warehouse in Willow Vale, Duplex/Semi-detached in Willow Vale, Alpine in Willow Vale, Acreage/Semi-rural in Willow Vale, Block Of Units in Willow Vale, Terrace in Willow Vale, Retirement in Willow Vale, Serviced Apartment in Willow Vale, Other in Willow Vale
House in Kingsholme, House in Pimpama, House in Upper Coomera, House in Wongawallan
