Want to save your favourite properties and searches?
Sign up below to access all the awesome features.
Already have an account? Sign in




Best Offers by Monday 26th October at 2pm


Resting peacefully opposite a tree-lined reserve, this Queenslander cottage with a modern extension draws the beauty of St John's Wood into family life. At one with nature and inviting a lifestyle of scenic serenity, mornings begin with verdant views, afternoons drift between the pool and decks, and there is always a place to gather or find quiet retreat.
Set on a secure 607sqm allotment, the five-bedroom house offers the warmth of classic character living with room for every generation to feel at home. Inside, gleaming timber floors, French doors, high ceilings, and decorative cornices exude enduring character, with ducted air-conditioning enhancing the natural airflow.
Extending off the entryway, the living and dining areas flow around a modern Miele kitchen, where cooking and conversation unfold effortlessly. Time together continues outside, with doors opening to a series of balconies, decks and patios where you can follow the sun, settle into the shade, host friends against the leafy backdrop, and watch children as they splash in the heated pool and play on the lawns.
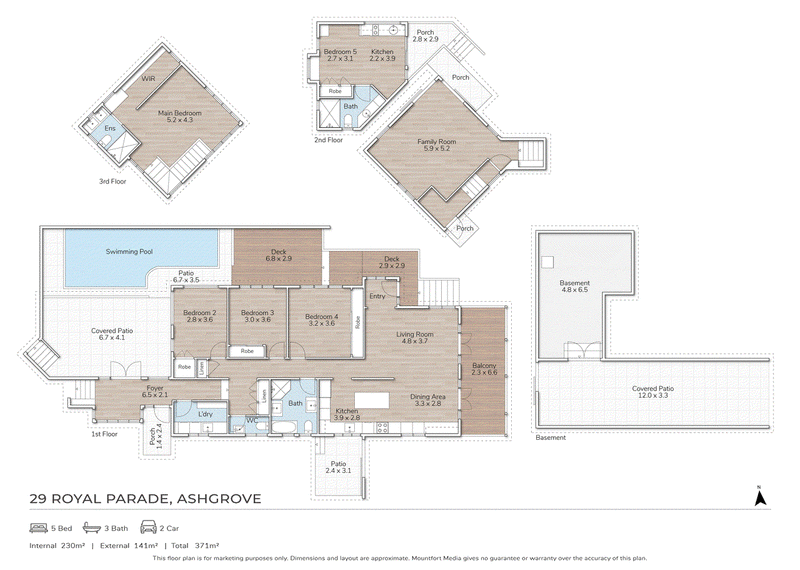
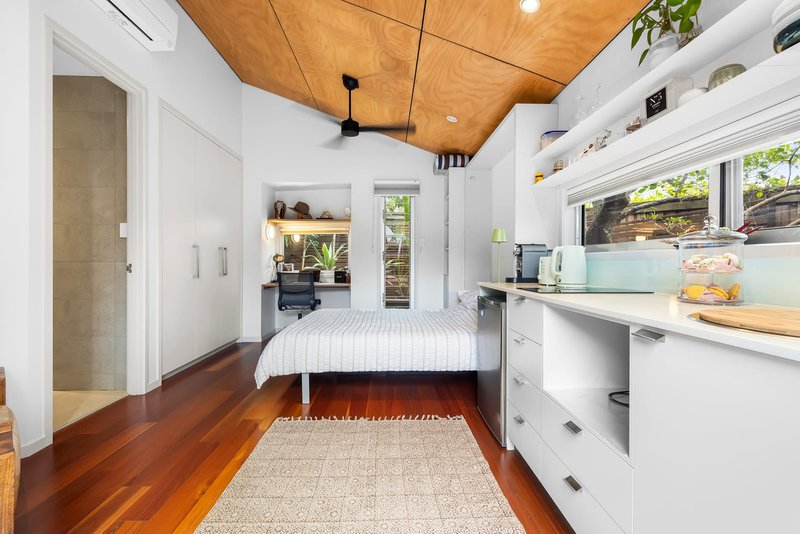
A separate family room, five bedrooms and three bathrooms form an exceptional layout. Above the treetops, the top-floor master suite feels wonderfully serene, with a walk-in robe, ensuite and elevated views across the greenery. Adding to the family appeal, the fifth bedroom is privately positioned with its own ensuite, kitchenette, and desk, offering flexibility for extended guest stays, an au pair or dual living.
Nestled in nature in Ashgrove's idyllic St John's Wood, this lifestyle invites walks to bus stops, Banneton Bakery, and the shops and dining of Ashgrove West. Stroll beneath the trees and along the creek right outside your door, play with children at nearby parks, and venture over the pedestrian bridge to Ashgrove Sports Ground and Enoggera Creek Bikeway at the end of the street, linking you to Red Hill, Newmarket, Windsor and Herston.
With the CBD just 6.5km away and excellent education on your doorstep, Ashgrove State School and Mater Dei Primary are within 650m, Marist College and Mt St Michael's are less than 5 minutes away, Brisbane Boys' and Girls' Grammar are 10 minutes from your door, and you have easy access to surrounding GPS and QGSSSA schools.
Property Summary:
- Beautiful family home and lifestyle on 607sqm in St John's Wood
- Peaceful position opposite the greenery of Enoggera Creek Reserve
- Free-flowing kitchen, living and dining areas off the entryway
- Full suite of Miele appliances, including a gas cooktop and dishwasher
- Balcony, patios and decks for alfresco living, meals and entertaining
- Swimming pool with tranquil water feature, manicured lawns and gardens
- Separate family room, 5 bedrooms, 3 bathrooms, a powder room and internal laundry
- Top-floor master suite with leafy vistas, walk-in robe and ensuite
- Private guest suite featuring a kitchenette, ensuite and desk
- Remote gated driveway, 2-car parking, versatile basement storage
- New 12-panel solar, pool heat pump, carport EV charging wall box
- Ducted air-conditioning, ceiling fans, outdoor shade blinds

6, 223 Waterworks Road, Ashgrove QLD 4060
Call Gerard Sherlock on
0455401823


House in Ashgrove, Unit in Ashgrove, Townhouse in Ashgrove, Villa in Ashgrove, Apartment in Ashgrove, Flat in Ashgrove, Studio in Ashgrove, Warehouse in Ashgrove, Duplex/Semi-detached in Ashgrove, Alpine in Ashgrove, Acreage/Semi-rural in Ashgrove, Block Of Units in Ashgrove, Terrace in Ashgrove, Retirement in Ashgrove, Serviced Apartment in Ashgrove, Other in Ashgrove
House in Alderley, House in Bardon, House in Enoggera, House in Newmarket, House in Red Hill, House in The Gap