
Want to save your favourite properties and searches?
Sign up below to access all the awesome features.
Already have an account? Sign in




Inspections
$490,000 - $530,000


The Property
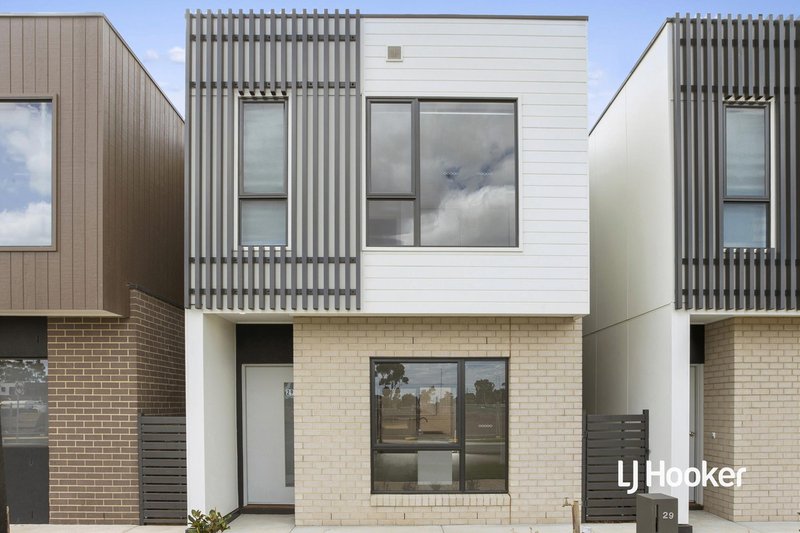
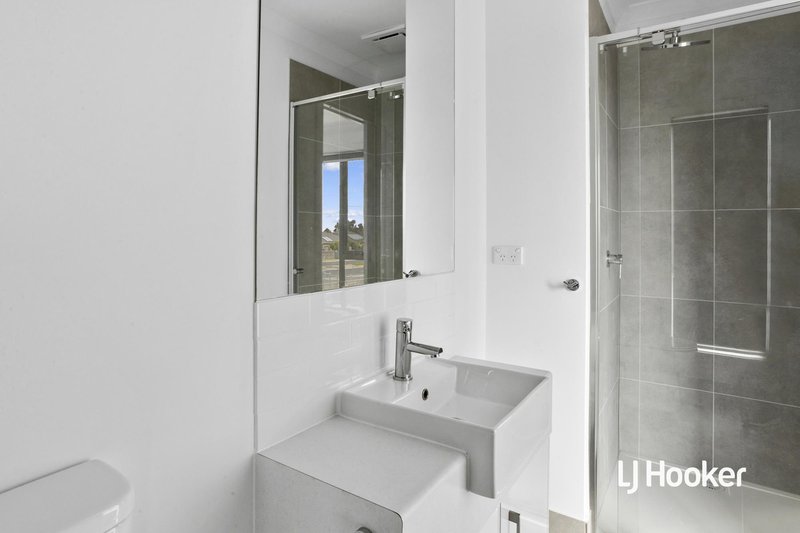
Welcome to 29 Wool Street, Tarneit. Impressive in both design and presentation, this near-new townhouse unfolds beautifully across two spacious levels, bathed in natural light and finished to a high standard with quality appointments throughout. The open-plan family and dining area provides an inviting setting for living and entertaining, complemented by three bedrooms, two bathrooms and a double garage. Perfectly positioned near shopping, schools, parklands and public transport, this outstanding opportunity combines modern living with exceptional everyday convenience.
The Point of Difference
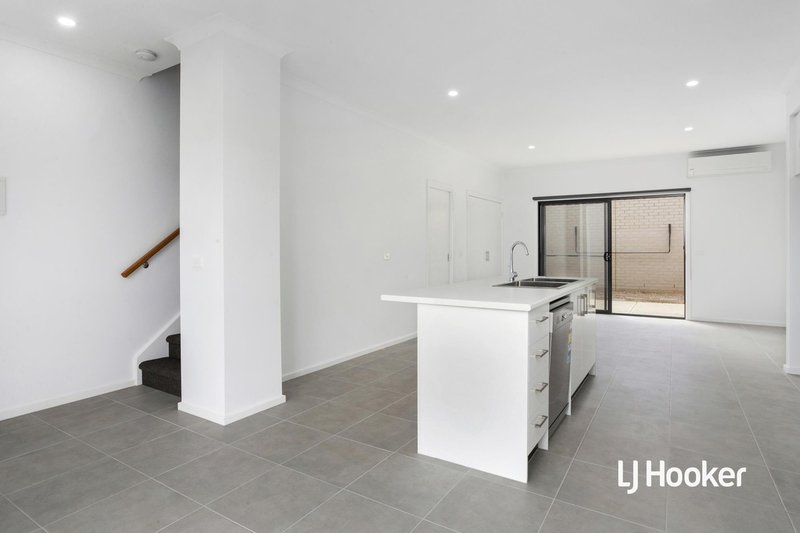
- Spanning across two beautifully designed levels, the home offers bright and inviting living spaces, highlighted by a spacious open-plan family and dining zone filled with natural light.
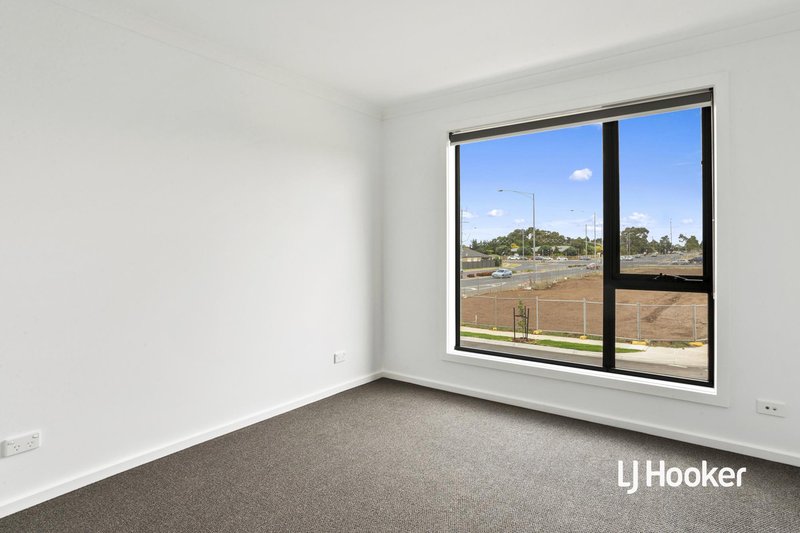
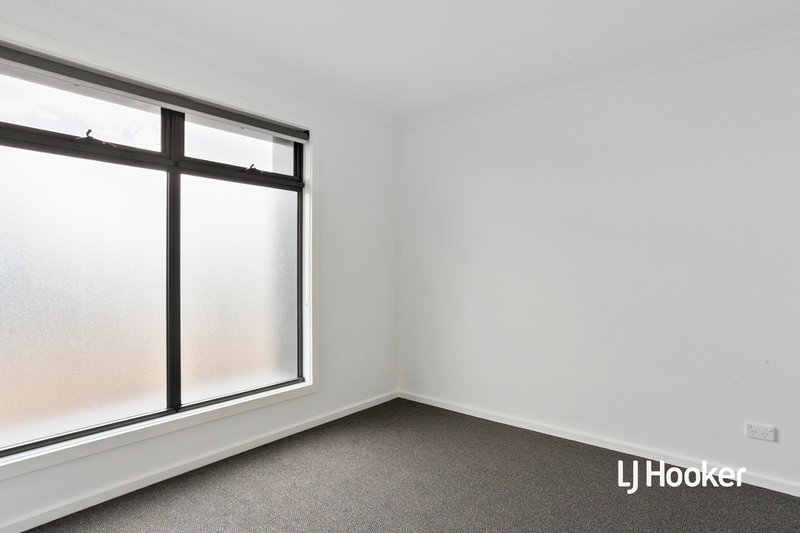
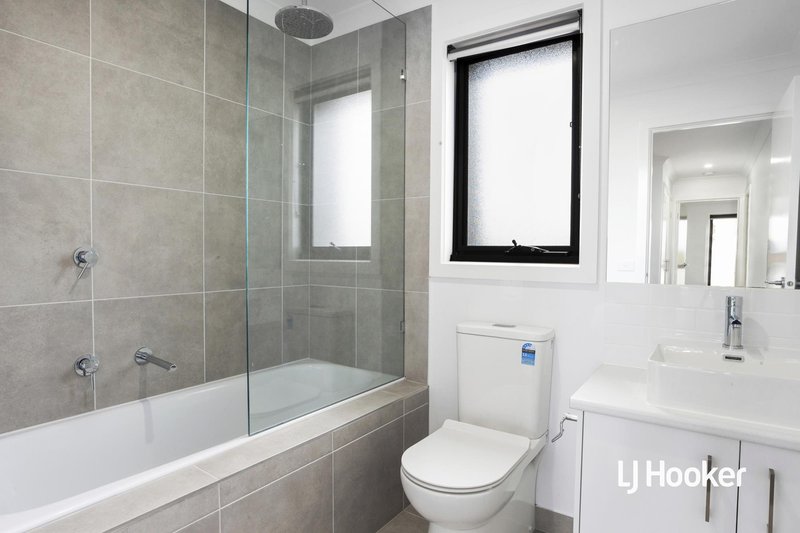
- Boasting three bedrooms upstairs, the main suite features a walk-in robe and ensuite, while the remaining bedrooms include built-in robes and electric wall heaters, with a modern main bathroom and bathtub.
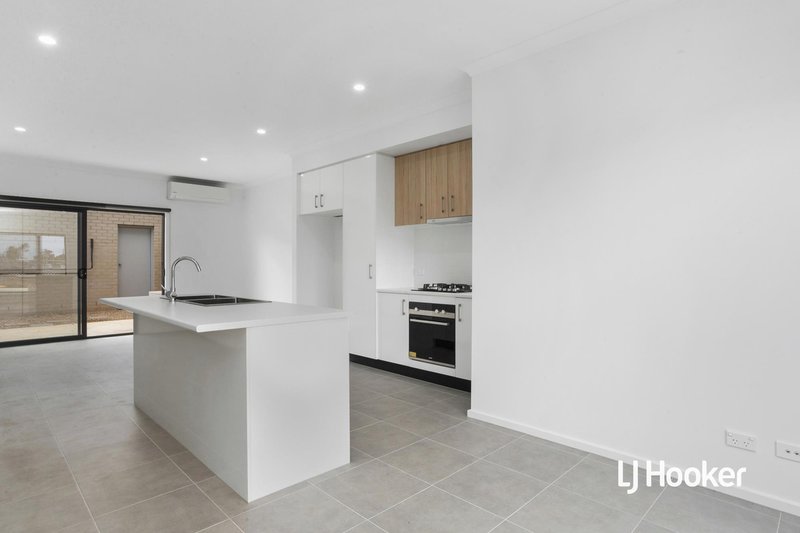
- The well-appointed kitchen features an island bench with double sink, stainless-steel appliances including a dishwasher, a large pantry, extensive cabinetry and ample bench space.
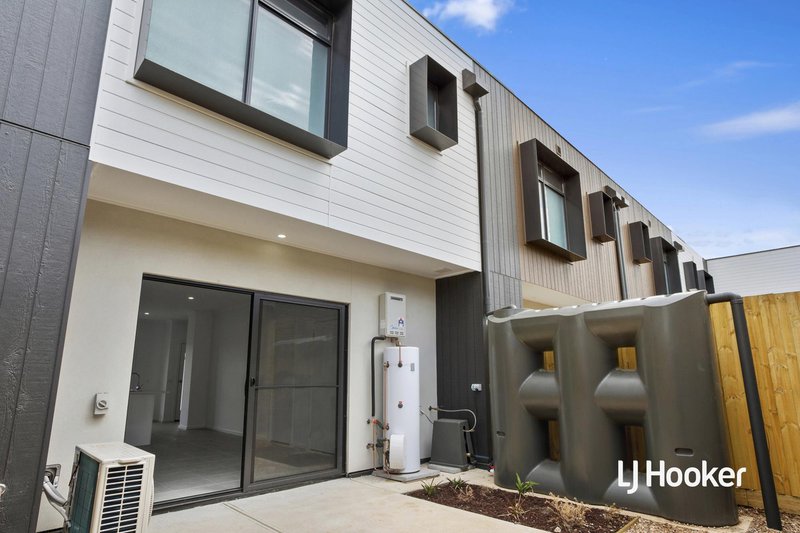
- The low-maintenance courtyard offers a neat outdoor space with garden beds, a water tank and minimal upkeep required.
- Additional highlights include a separate powder room, separate laundry, linen storage, split-system heating and cooling, downlights throughout and a double garage with internal access.
The Point of Interest
Nestled within a desirable location, this home enjoys easy access to an extensive range of shopping, dining, education and recreational facilities. Tarneit Gardens Shopping Centre is nearby, with Tarneit Central and Riverdale Village providing supermarkets, specialty stores, caf�s, restaurants and essential services. The property is zoned to Tarneit Rise Primary School and Tarneit P-9 College, with Tarneit Senior College also nearby. Parks, playgrounds and reserves provide further places to enjoy outdoors, while Tarneit Station and local bus services provide convenient transport options. With an excellent array of amenities surrounding the home, this is a location that offers outstanding convenience for modern living.
Note. All stated dimensions are approximate only. Particulars given are for general information only and do not constitute any representation on the part of the vendor or agent. Any school zoning stated based on www.findmyschool.vic.gov.au as of 06/10/26.

Shop 211, 4 Main Street, Point Cook VIC 3030
Call Natalie Newdick on
0451 992 994
Call Mac Naidoo on
0452 516 565


House in Tarneit, Unit in Tarneit, Townhouse in Tarneit, Villa in Tarneit, Apartment in Tarneit, Flat in Tarneit, Studio in Tarneit, Warehouse in Tarneit, Duplex/Semi-detached in Tarneit, Alpine in Tarneit, Acreage/Semi-rural in Tarneit, Block Of Units in Tarneit, Terrace in Tarneit, Retirement in Tarneit, Serviced Apartment in Tarneit, Other in Tarneit
Townhouse in Hoppers Crossing, Townhouse in Mount Cottrell, Townhouse in Truganina, Townhouse in Werribee, Townhouse in Wyndham Vale

